16543 Cedar Crest Drive, Orlando, FL 32828
Active Under Contract $369,900


Request Club Info by Email
Calculate Your Payment
Like this listing?
Contact the Listing Agent directly:
Listing Agent: Millie Brockmeyer
Agent Phone:
407-970-9782
Agent Email:
buyandsellwithmillie@yahoo.com
Share Property
Save Property
View Virtual Tour
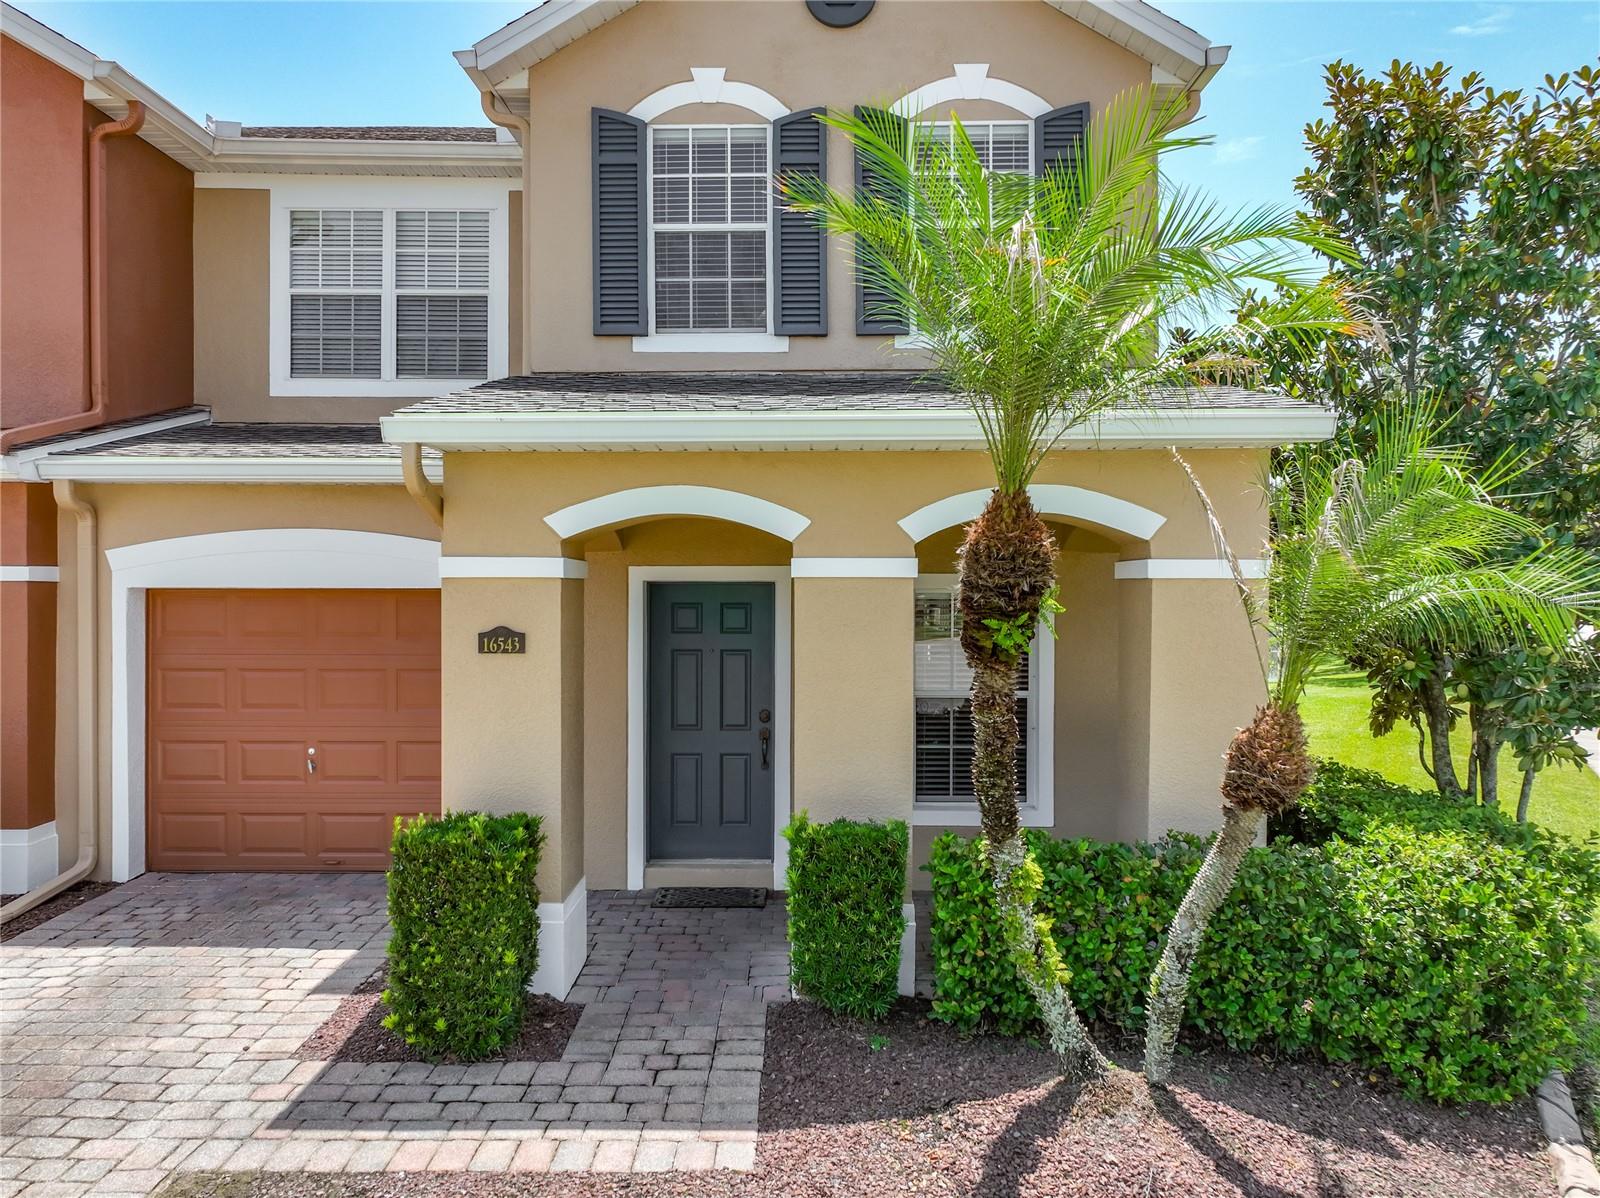
Under contract-accepting backup offers. REDUCED and LET'S MAKE A DEAL!!! Welcome to this spacious corner-unit townhouse in Timber Pointe, a gated East Orlando community located near highly desirable Avalon Park. Offering four GOOD SIZE bedrooms, an oversized bonus room with a closet that may function as a fifth bedroom, two-and-a-half bathrooms, and a one-car garage, this versatile home provides flexible living space for bedrooms, a home office, playroom, media room, or guest accommodations. This townhouse does not feel small. The first-floor primary suite offers privacy and convenience and features a walk-in closet and an en-suite bathroom with a walk-in shower and spacious soaking tub. Upstairs, you will find three additional bedrooms, a full bathroom, and a large bonus or flex room with a closet. The light-filled, open-concept main level provides an easy flow between the living room, dining area, and kitchen. The kitchen features abundant counter space, a breakfast bar, a separate dinette area, and peaceful POND views. Step outside to enjoy beautiful sunsets and a relaxing outdoor setting that is perfect for dining, entertaining, or unwinding at the end of the day. The large corner lot provides additional outdoor space, along with generous parking for residents and guests. Major improvements include a new roof installed by the HOA in 2023, HVAC replaced in 2021, water heater replaced in 2023, exterior painting completed in 2026, and fresh interior paint completed in July 2026. The HOA also maintains the exterior of the townhouse, offering reduced exterior maintenance and added peace of mind. Residents enjoy access to Timber Springs/Timber Pointe amenities included through the HOA, including a community pool, playgrounds, basketball courts, tennis courts, and beautifully maintained common areas. Conveniently located near Avalon Park, Waterford Lakes Town Center, shopping, restaurants, entertainment, major roadways, and area schools, this East Orlando townhouse offers space, flexibility, pond views, community amenities, and an excellent location. Schedule your private showing today!
Ceiling Fans(s)
Living Room/Dining Room Combo
Primary Bedroom Main Floor
Basketball Court
Gated
Maintenance
Playground
Pool
Tennis Court(s)
Taxes: $1,534.00
Tax Year: 2025
Association Fee: $345.00
Association Fee: $155.00
Association Fee Frequency: Monthly
Association Fee Frequency: Quarterly
Sidewalk
Dishwasher
Disposal
Dryer
Microwave
Range
Refrigerator
Washer
Water
Pond
Elementary School: Timber Lakes Elementary
Middle School: Timber Springs Middle
Junior High: Timber Springs Middle
High School: Timber Creek High
Building Description: Contemporary
MLS Area: 32828 - Orlando/Alafaya/Waterford Lakes
Total Square Footage: 2,083
Price per Square Feet: $213.82
Water: Public
Construction: Block, Stucco
Date Listed: 2026-07-16 00:00:00
Furnished: Unfurnished
Windows: Blinds
Parking: Driveway, Garage Door Opener
Garage Description: Y
Garage Spaces: 1
Attached Garage: Y
Flooring: Carpet, Tile
Roof: Shingle
Heating: Central
Cooling: Central Air
Laundry: Inside, Laundry Room, Upper Level
Pets: Cats Ok, Dogs Ok
Sewer: Public Sewer
Lot Desc.: Cul-De-Sac, Landscaped, Sidewalk, Paved
Parcel ID: 31-22-32-7901-0
Amenities: Basketball Court, Gated, Maintenance, Playground, Pool, Tennis Court(S)
Listing Courtesy Of: Re/Max Innovation
buyandsellwithmillie@yahoo.com
Under contract-accepting backup offers. REDUCED and LET'S MAKE A DEAL!!! Welcome to this spacious corner-unit townhouse in Timber Pointe, a gated East Orlando community located near highly desirable Avalon Park. Offering four GOOD SIZE bedrooms, an oversized bonus room with a closet that may function as a fifth bedroom, two-and-a-half bathrooms, and a one-car garage, this versatile home provides flexible living space for bedrooms, a home office, playroom, media room, or guest accommodations. This townhouse does not feel small. The first-floor primary suite offers privacy and convenience and features a walk-in closet and an en-suite bathroom with a walk-in shower and spacious soaking tub. Upstairs, you will find three additional bedrooms, a full bathroom, and a large bonus or flex room with a closet. The light-filled, open-concept main level provides an easy flow between the living room, dining area, and kitchen. The kitchen features abundant counter space, a breakfast bar, a separate dinette area, and peaceful POND views. Step outside to enjoy beautiful sunsets and a relaxing outdoor setting that is perfect for dining, entertaining, or unwinding at the end of the day. The large corner lot provides additional outdoor space, along with generous parking for residents and guests. Major improvements include a new roof installed by the HOA in 2023, HVAC replaced in 2021, water heater replaced in 2023, exterior painting completed in 2026, and fresh interior paint completed in July 2026. The HOA also maintains the exterior of the townhouse, offering reduced exterior maintenance and added peace of mind. Residents enjoy access to Timber Springs/Timber Pointe amenities included through the HOA, including a community pool, playgrounds, basketball courts, tennis courts, and beautifully maintained common areas. Conveniently located near Avalon Park, Waterford Lakes Town Center, shopping, restaurants, entertainment, major roadways, and area schools, this East Orlando townhouse offers space, flexibility, pond views, community amenities, and an excellent location. Schedule your private showing today!
Property Details
Price: $369,900
Sq Ft: 1,730
($214 per
sqft)
Bedrooms: 5
Bathrooms: 2
Partial Baths: 1
City: Orlando
County: Orange
Type: Townhouse
Development: Timber Pointe
Subdivision: Timber Pointe Ph 02
Acres: 0.1100
Virtual Tour/Floorplan: View
Year Built: 2006
Listing Number: O6425226
Status Code: Active Under Contract
Taxes: $1,534.00
Tax Year: 2025
Garage:
1
/
Y
Furnishings: Unfurnished
Pets Allowed: Cats OK, Dogs OK
Total Recurring Fees: $397
Total Recurring Fee Frequency: 0.00
Interior Features:
Ceiling Fans(s)
Living Room/Dining Room Combo
Primary Bedroom Main Floor
Amenities:
Basketball Court
Gated
Maintenance
Playground
Pool
Tennis Court(s)
Financial Information:
Taxes: $1,534.00
Tax Year: 2025
Association Fee: $345.00
Association Fee: $155.00
Association Fee Frequency: Monthly
Association Fee Frequency: Quarterly
Exterior Features:
Sidewalk
Equipment:
Dishwasher
Disposal
Dryer
Microwave
Range
Refrigerator
Washer
View:
Water
Waterfront Description:
Pond
School Information:
Elementary School: Timber Lakes Elementary
Middle School: Timber Springs Middle
Junior High: Timber Springs Middle
High School: Timber Creek High
Additional Information:
Building Description: Contemporary
MLS Area: 32828 - Orlando/Alafaya/Waterford Lakes
Total Square Footage: 2,083
Price per Square Feet: $213.82
Water: Public
Construction: Block, Stucco
Date Listed: 2026-07-16 00:00:00
Furnished: Unfurnished
Windows: Blinds
Parking: Driveway, Garage Door Opener
Garage Description: Y
Garage Spaces: 1
Attached Garage: Y
Flooring: Carpet, Tile
Roof: Shingle
Heating: Central
Cooling: Central Air
Laundry: Inside, Laundry Room, Upper Level
Pets: Cats Ok, Dogs Ok
Sewer: Public Sewer
Lot Desc.: Cul-De-Sac, Landscaped, Sidewalk, Paved
Parcel ID: 31-22-32-7901-0
Amenities: Basketball Court, Gated, Maintenance, Playground, Pool, Tennis Court(S)
Map of 16543 Cedar Crest Drive, Orlando, FL 32828
Listing Courtesy Of: Re/Max Innovation
buyandsellwithmillie@yahoo.com