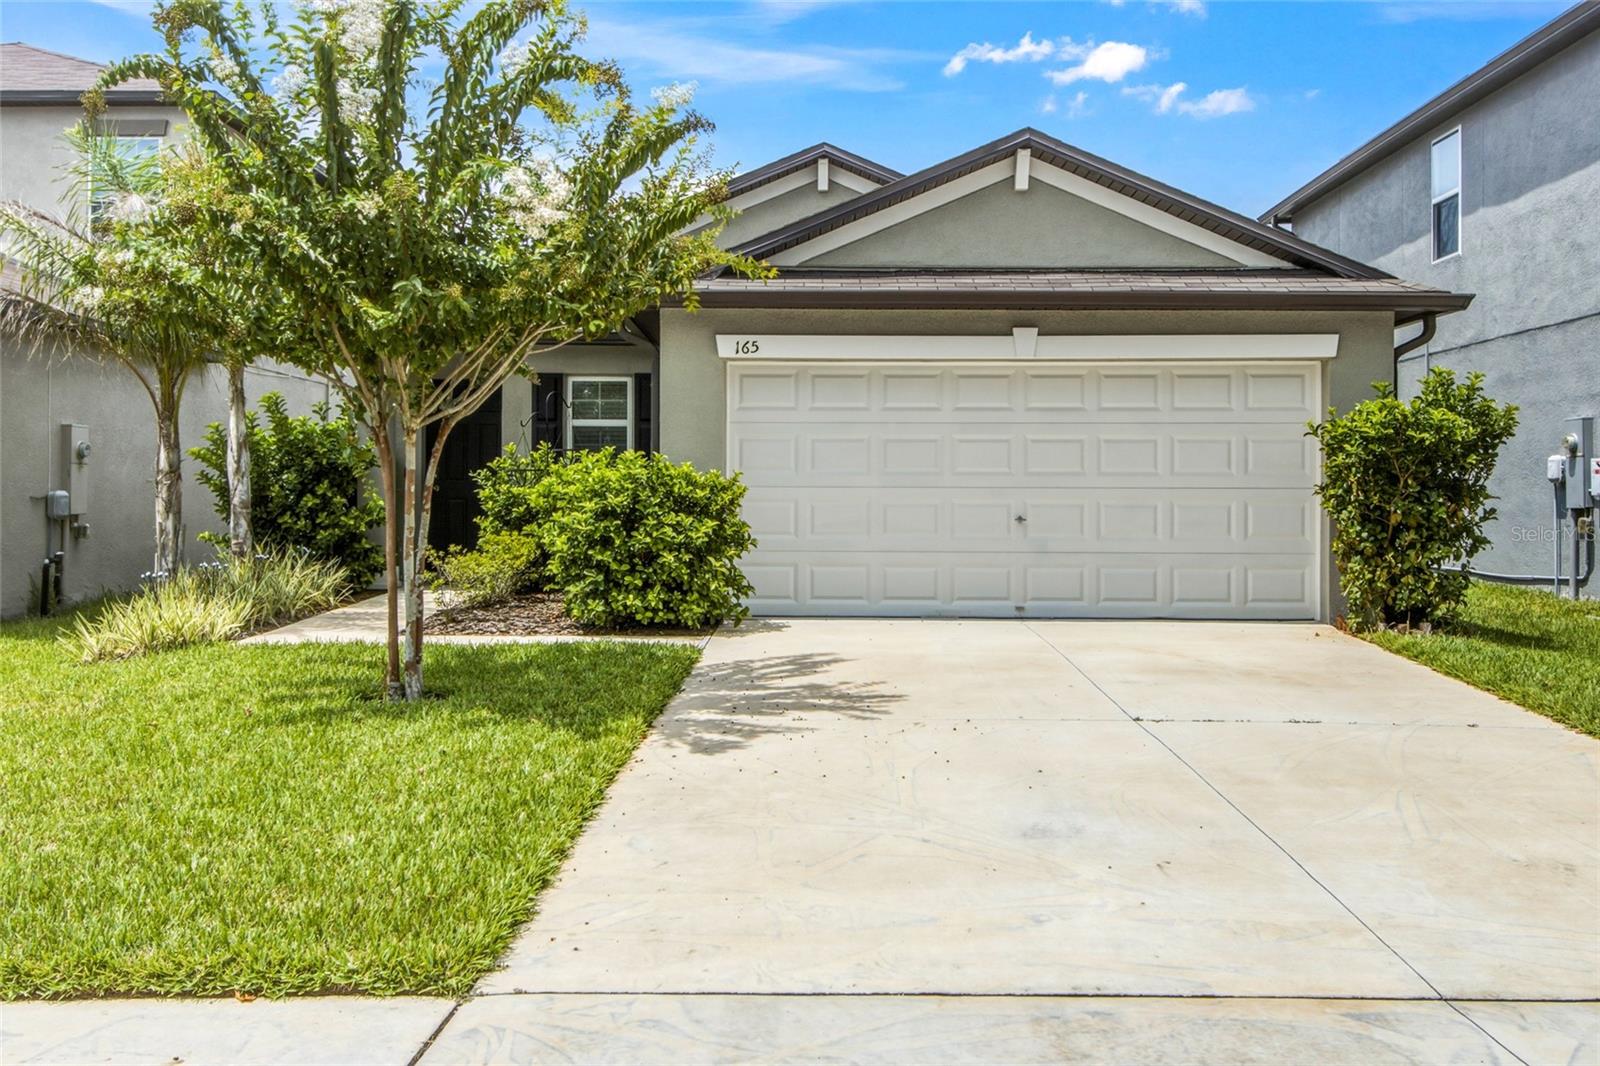
165 Argyll Drive, Spring Hill, FL 34609
For Sale $319,000


Request Club Info by Email
Calculate Your Payment
Like this listing?
Contact the Listing Agent directly:
Listing Agent: Nancy McCray-Kocsis, PA
Agent Phone:
352-573-1349
Agent Email:
npjmccray@gmail.com
Share Property
Save Property
View Virtual Tour
Welcome home to this beautifully designed 3-bedroom, 2-bath home in the desirable Villages of Avalon. Built in 2022, this modern home offers 1,432 square feet of thoughtfully designed living space with an open-concept floor plan perfect for everyday living and entertaining. Step inside to a bright and inviting living area that flows seamlessly into the kitchen and dining spaces. The kitchen features elegant granite countertops, stainless steel appliances, a large center island, and plenty of workspace for cooking, gathering, and entertaining. The spacious primary suite offers a private retreat complete with an en suite bath featuring dual vanities, a private water closet, and a generous walk-in closet. Two additional bedrooms provide flexibility for family, guests, a home office, or hobby space. Outside, enjoy a large fenced backyard with two patios, providing plenty of room for outdoor dining, entertaining, pets, or simply relaxing and enjoying the Florida lifestyle. A two-car garage provides convenient parking and additional storage. The low HOA includes access to wonderful community amenities, including a clubhouse, swimming pool, fitness center, and playground. Conveniently located near shopping, dining, parks, and everyday necessities, this move-in-ready home combines newer construction, modern finishes, outdoor space, and community amenities in one inviting package.
Ceiling Fans(s)
High Ceilings
Kitchen/Family Room Combo
Split Bedroom
Stone Counters
Thermostat
Walk-In Closet(s)
Window Treatments
Taxes: $678.00
Tax Year: 2025
Association Fee: $220.00
Association Fee Frequency: Quarterly
Rain Gutters
Sidewalk
Cooktop
Dishwasher
Dryer
Electric Water Heater
Microwave
Refrigerator
Washer
Elementary School: Suncoast Elementary
Middle School: Powell Middle
Junior High: Powell Middle
High School: Frank W Springstead
MLS Area: 34609 - Spring Hill/Brooksville
Total Square Footage: 1,432
Price per Square Feet: $222.77
Water: Public
Construction: Block
Date Listed: 2026-08-27 00:00:00
Furnished: Unfurnished
Garage Description: Y
Garage Spaces: 2
Attached Garage: Y
Flooring: Carpet, Ceramic Tile
Roof: Shingle
Heating: Central
Cooling: Central Air
Laundry: Inside
Pets: Yes
Sewer: Public Sewer
Lot Desc.: Sidewalk, Paved
Parcel ID: R34-223-18-3748
Listing Courtesy Of: Century 21 Alliance Realty
npjmccray@gmail.com
Welcome home to this beautifully designed 3-bedroom, 2-bath home in the desirable Villages of Avalon. Built in 2022, this modern home offers 1,432 square feet of thoughtfully designed living space with an open-concept floor plan perfect for everyday living and entertaining. Step inside to a bright and inviting living area that flows seamlessly into the kitchen and dining spaces. The kitchen features elegant granite countertops, stainless steel appliances, a large center island, and plenty of workspace for cooking, gathering, and entertaining. The spacious primary suite offers a private retreat complete with an en suite bath featuring dual vanities, a private water closet, and a generous walk-in closet. Two additional bedrooms provide flexibility for family, guests, a home office, or hobby space. Outside, enjoy a large fenced backyard with two patios, providing plenty of room for outdoor dining, entertaining, pets, or simply relaxing and enjoying the Florida lifestyle. A two-car garage provides convenient parking and additional storage. The low HOA includes access to wonderful community amenities, including a clubhouse, swimming pool, fitness center, and playground. Conveniently located near shopping, dining, parks, and everyday necessities, this move-in-ready home combines newer construction, modern finishes, outdoor space, and community amenities in one inviting package.
Property Details
Price: $319,000
Sq Ft: 1,432
($223 per
sqft)
Bedrooms: 3
Bathrooms: 2
City: Spring Hill
County: Hernando
Type: Single Family
Development: Villages/Avalon Ph Iv
Acres: 0.1200
Virtual Tour/Floorplan: View
Year Built: 2022
Listing Number: W7888898
Status Code: A-Active
Taxes: $678.00
Tax Year: 2025
Garage:
2
/
Y
Furnishings: Unfurnished
Pets Allowed: Yes
Total Recurring Fees: $73
Total Recurring Fee Frequency: 0.00
Interior Features:
Ceiling Fans(s)
High Ceilings
Kitchen/Family Room Combo
Split Bedroom
Stone Counters
Thermostat
Walk-In Closet(s)
Window Treatments
Financial Information:
Taxes: $678.00
Tax Year: 2025
Association Fee: $220.00
Association Fee Frequency: Quarterly
Exterior Features:
Rain Gutters
Sidewalk
Equipment:
Cooktop
Dishwasher
Dryer
Electric Water Heater
Microwave
Refrigerator
Washer
School Information:
Elementary School: Suncoast Elementary
Middle School: Powell Middle
Junior High: Powell Middle
High School: Frank W Springstead
Additional Information:
MLS Area: 34609 - Spring Hill/Brooksville
Total Square Footage: 1,432
Price per Square Feet: $222.77
Water: Public
Construction: Block
Date Listed: 2026-08-27 00:00:00
Furnished: Unfurnished
Garage Description: Y
Garage Spaces: 2
Attached Garage: Y
Flooring: Carpet, Ceramic Tile
Roof: Shingle
Heating: Central
Cooling: Central Air
Laundry: Inside
Pets: Yes
Sewer: Public Sewer
Lot Desc.: Sidewalk, Paved
Parcel ID: R34-223-18-3748
Map of 165 Argyll Drive, Spring Hill, FL 34609
Listing Courtesy Of: Century 21 Alliance Realty
npjmccray@gmail.com