16435 Becasse Drive, Punta Gorda, FL 33955
Pending $359,999


Request Club Info by Email
Calculate Your Payment
Like this listing?
Contact the Listing Agent directly:
Listing Agent: Corey Wayland
Agent Phone:
239-488-4766
Agent Email:
swflonline@drhorton.com
Share Property
Save Property
View Virtual Tour
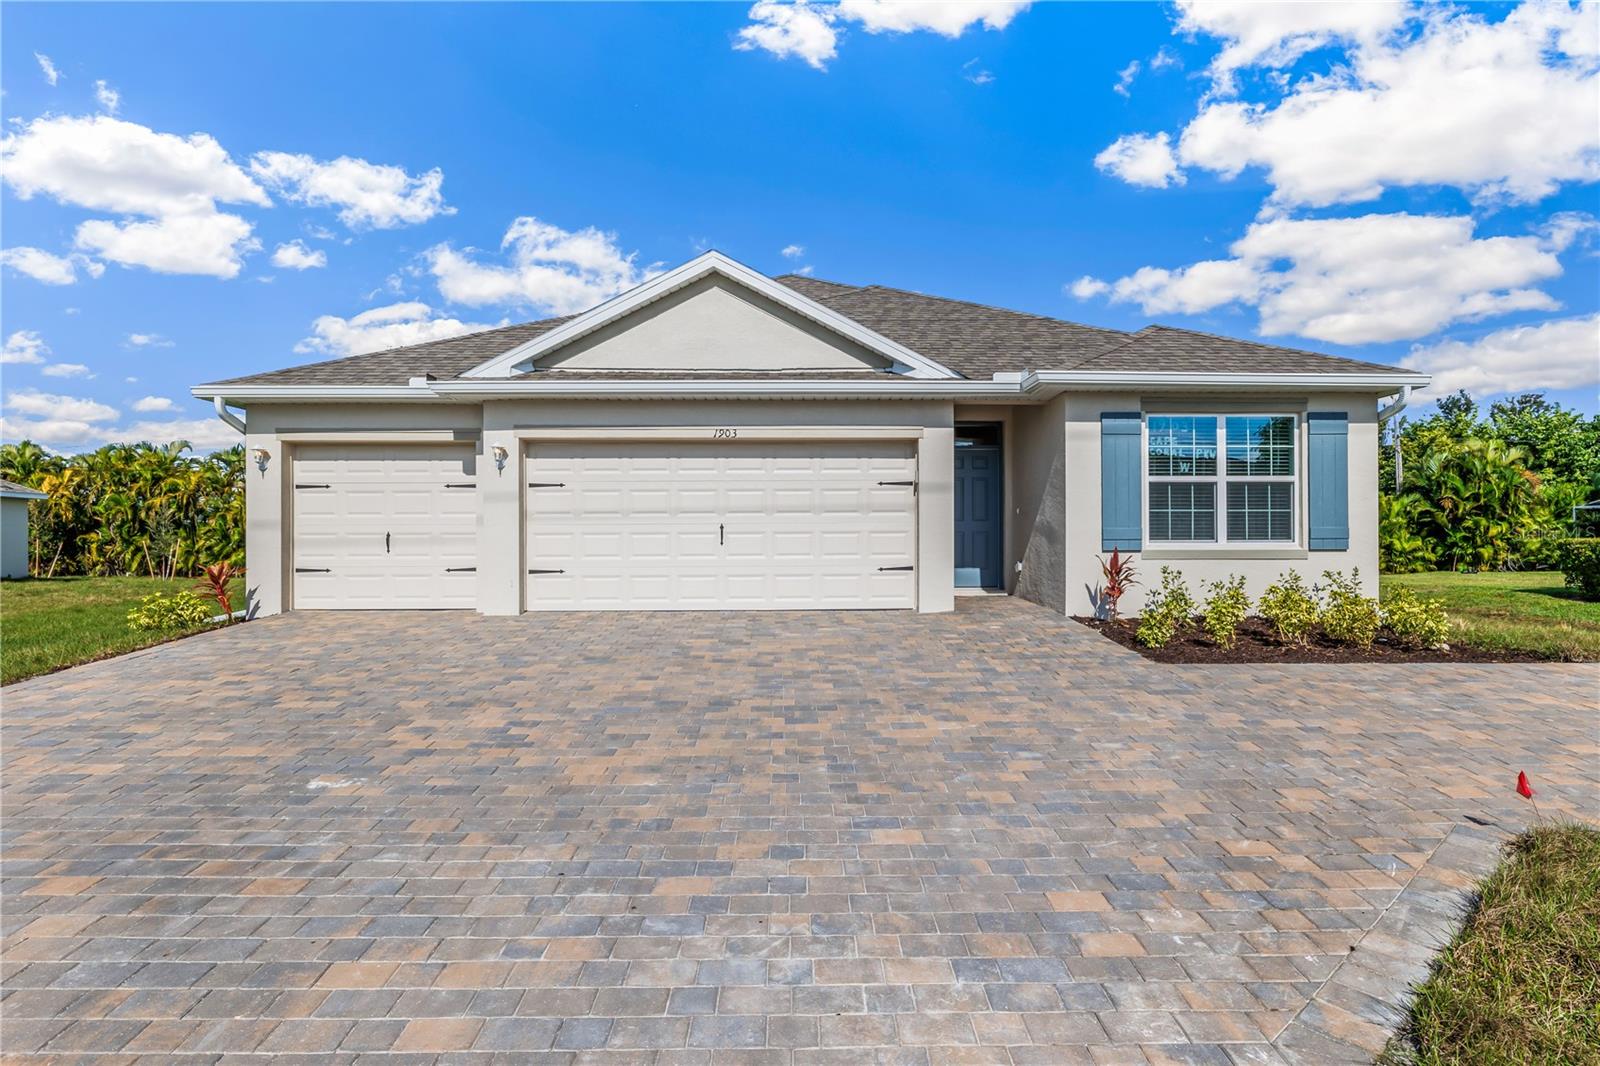
Virtually Staged. Under Construction. The Madison floorplan at Burnt Store Village is a 2,020 square foot home with four bedrooms, three full bathrooms, with a three-car garage. Entering the home, a long foyer divides the home into two sides with bedrooms on each end. Two bedrooms share a bathroom on one side with another bedroom, bathroom, and the laundry room on the opposite side. At the end of the foyer, the home showcases the expansive open-concept floorplan including the kitchen with quartz counter tops, living room, and dining room. The living room overlooks a covered patio, perfect for outside dining or entertaining in the beautiful Florida weather with impact storm windows throughout. The spacious primary suite is nestled away with an en suite bathroom. The bathroom is appointed with a dual sink vanity, ceramic tile walls in the shower, large walk in closet, and a second closet for linens or additional clothing items. The three-car garage is a spectacular feature that can be used for additional storage, workbench or tools, exercise space, or the traditional use for a third car.
Kitchen/Family Room Combo
Primary Bedroom Main Floor
Smart Home
Stone Counters
Thermostat
Taxes: $500.00
Tax Year: 2025
Association Fee: $18.00
Association Fee Frequency: Monthly
Sprinkler Metered
Cooktop
Dishwasher
Disposal
Electric Water Heater
Microwave
Range
Refrigerator
Elementary School: East Elementary
Middle School: Punta Gorda Middle
Junior High: Punta Gorda Middle
High School: Charlotte High
MLS Area: 33955 - Punta Gorda
Total Square Footage: 2,773
Price per Square Feet: $178.22
Total Floors: 1
Water: Public
Construction: Block, Stucco
Date Listed: 2026-06-02 00:00:00
Furnished: Unfurnished
Windows: Storm Window(S)
Garage Description: Y
Garage Spaces: 3
Attached Garage: Y
Flooring: Carpet, Laminate
Roof: Shingle
Heating: Central, Electric
Cooling: Central Air
Security: Smoke Detector(S)
Laundry: Electric Dryer Hookup, Inside, Laundry Room, Washer Hookup
Pets: Yes
Sewer: Public Sewer
Lot Desc.: City Limits, Landscaped, Paved, Private
Parcel ID: 422329440004
Listing Courtesy Of: Dr Horton Realty Sw Fl Llc
swflonline@drhorton.com
Virtually Staged. Under Construction. The Madison floorplan at Burnt Store Village is a 2,020 square foot home with four bedrooms, three full bathrooms, with a three-car garage. Entering the home, a long foyer divides the home into two sides with bedrooms on each end. Two bedrooms share a bathroom on one side with another bedroom, bathroom, and the laundry room on the opposite side. At the end of the foyer, the home showcases the expansive open-concept floorplan including the kitchen with quartz counter tops, living room, and dining room. The living room overlooks a covered patio, perfect for outside dining or entertaining in the beautiful Florida weather with impact storm windows throughout. The spacious primary suite is nestled away with an en suite bathroom. The bathroom is appointed with a dual sink vanity, ceramic tile walls in the shower, large walk in closet, and a second closet for linens or additional clothing items. The three-car garage is a spectacular feature that can be used for additional storage, workbench or tools, exercise space, or the traditional use for a third car.
Property Details
Price: $359,999
Sq Ft: 2,020
($178 per
sqft)
Bedrooms: 4
Bathrooms: 3
City: Punta Gorda
County: Charlotte
Type: Single Family
Development: Burnt Store Village
Acres: 0.2300
Virtual Tour/Floorplan: View
Year Built: 2026
Listing Number: C7526880
Status Code: Pending
Taxes: $500.00
Tax Year: 2025
Garage:
3
/
Y
Furnishings: Unfurnished
Pets Allowed: Yes
Total Recurring Fees: $18
Total Recurring Fee Frequency: 0.00
Interior Features:
Kitchen/Family Room Combo
Primary Bedroom Main Floor
Smart Home
Stone Counters
Thermostat
Financial Information:
Taxes: $500.00
Tax Year: 2025
Association Fee: $18.00
Association Fee Frequency: Monthly
Exterior Features:
Sprinkler Metered
Equipment:
Cooktop
Dishwasher
Disposal
Electric Water Heater
Microwave
Range
Refrigerator
School Information:
Elementary School: East Elementary
Middle School: Punta Gorda Middle
Junior High: Punta Gorda Middle
High School: Charlotte High
Additional Information:
MLS Area: 33955 - Punta Gorda
Total Square Footage: 2,773
Price per Square Feet: $178.22
Total Floors: 1
Water: Public
Construction: Block, Stucco
Date Listed: 2026-06-02 00:00:00
Furnished: Unfurnished
Windows: Storm Window(S)
Garage Description: Y
Garage Spaces: 3
Attached Garage: Y
Flooring: Carpet, Laminate
Roof: Shingle
Heating: Central, Electric
Cooling: Central Air
Security: Smoke Detector(S)
Laundry: Electric Dryer Hookup, Inside, Laundry Room, Washer Hookup
Pets: Yes
Sewer: Public Sewer
Lot Desc.: City Limits, Landscaped, Paved, Private
Parcel ID: 422329440004
Map of 16435 Becasse Drive, Punta Gorda, FL 33955
Listing Courtesy Of: Dr Horton Realty Sw Fl Llc
swflonline@drhorton.com