16429 144Th Street Nw, Alachua, FL 32615
For Sale $289,999


Request Club Info by Email
Calculate Your Payment
Like this listing?
Contact the Listing Agent directly:
Listing Agent: Tasha Osbourne
Agent Phone:
352-613-6613
Agent Email:
tasha.osbourne@gmail.com
Share Property
Save Property
View Virtual Tour
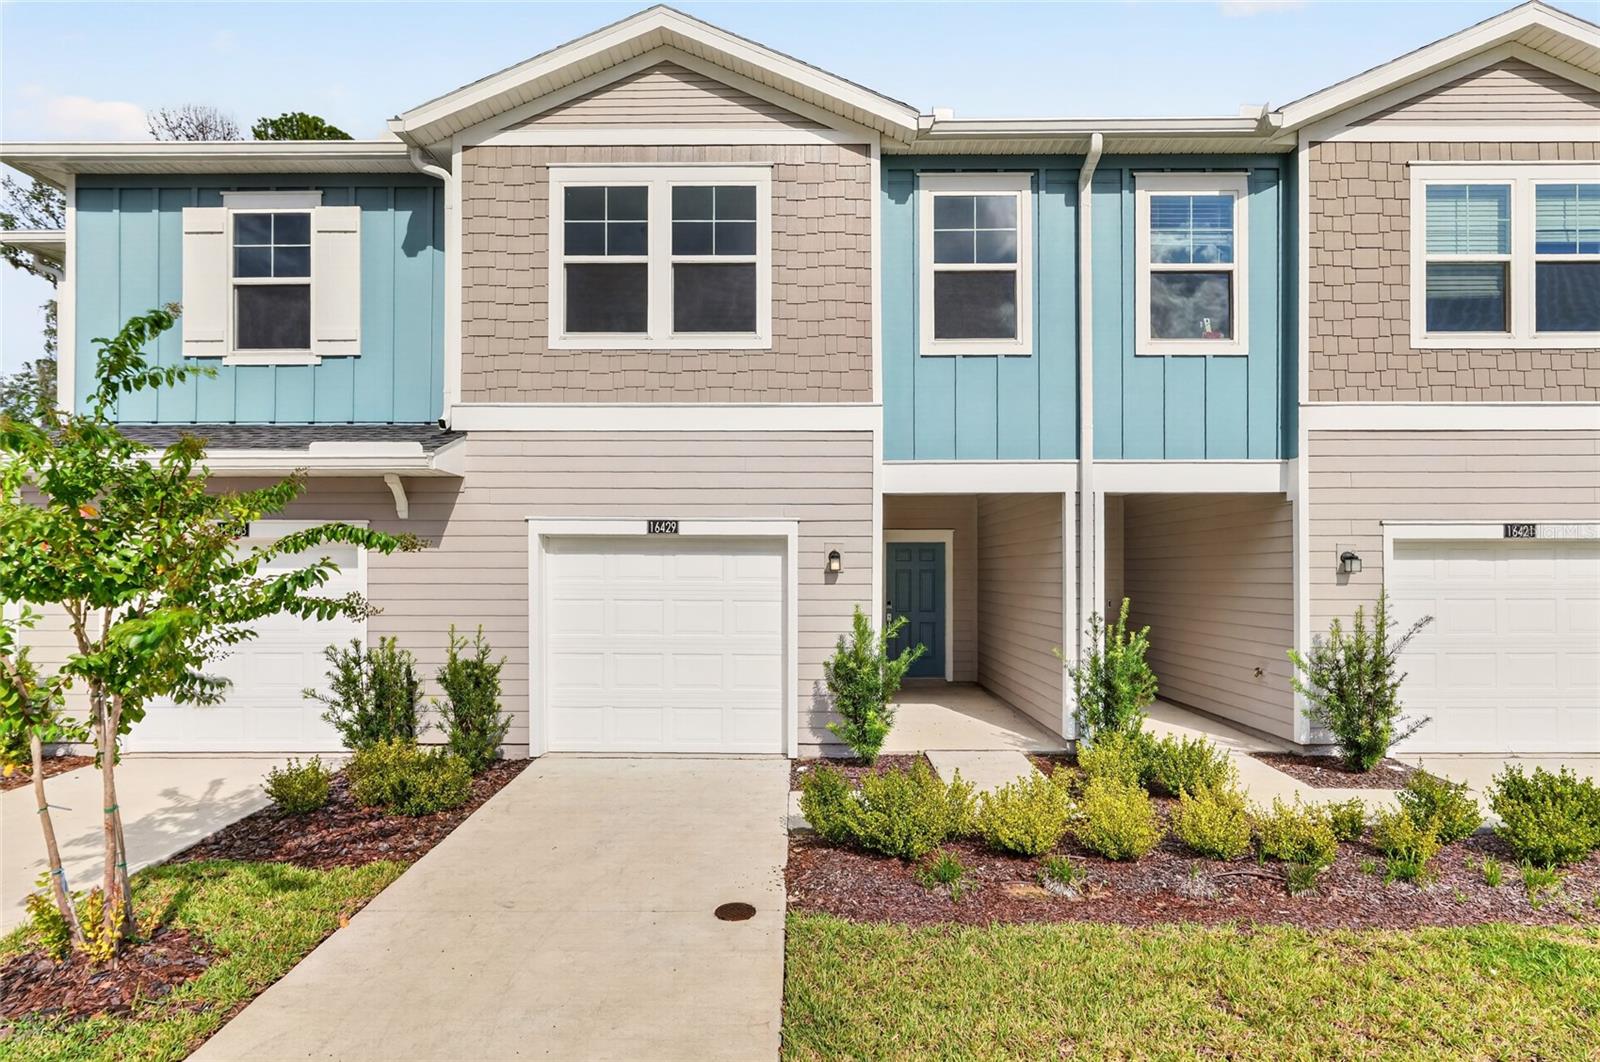
Nearly new and move-in ready, this 2024-built townhome in Tara Baywood offers modern living, community amenities, and a convenient Alachua location. Featuring 3 bedrooms, 2.5 baths, 1,663 sq. ft. of living space, and an attached 1-car garage, this two-story home combines a functional floor plan with the ease of newer construction. Step inside to a bright, welcoming interior designed for everyday living and entertaining. The kitchen comes fully equipped with stainless steel appliances, including refrigerator, range, microwave, and dishwasher, and opens comfortably to the main living and dining areas. Upstairs, the private bedroom layout provides separation from the main gathering spaces, while the primary suite features a walk-in closet and private bath. Ceiling fans, window treatments, ceramic tile, and carpet complete the home's comfortable, move-in-ready interior. Built with HardieBoard-style cement siding and an asphalt shingle roof, the home offers the added appeal of newer systems and finishes. A paved driveway and attached garage provide convenient parking and additional storage. Living in Tara Baywood means enjoying amenities just outside your door, including a community pool, clubhouse, splash pad, sports courts, park, and dog park—creating plenty of opportunities to relax, stay active, and enjoy the Florida lifestyle. Conveniently located near Downtown Alachua, shopping, dining, the Hal Brady Recreation Complex, San Felasco Hammock Preserve State Park, and the Progress District, with easy access to I-75 and Gainesville, this home is ideally positioned for work, recreation, and everything North Central Florida has to offer. Schedule your private tour today and come see why this Alachua home may be the perfect fit for your next move.
Ceiling Fans(s)
Walk-In Closet(s)
Window Treatments
Taxes: $5,513.90
Tax Year: 2025
Association Fee: $592.80
Association Fee Frequency: Annually
Garden
Lighting
Rain Gutters
Sidewalk
Dishwasher
Microwave
Range
Refrigerator
Trees/Woods
Elementary School: W. W. Irby Elementary School-Al
Middle School: A. L. Mebane Middle School-Al
Junior High: A. L. Mebane Middle School-Al
High School: Santa Fe High School-Al
Building Description: Craftsman
MLS Area: 32615 - Alachua
Total Square Footage: 2,141
Price per Square Feet: $174.38
Total Floors: 2
Water: Public
Construction: Cement Siding, Frame
Date Listed: 2026-09-04 00:00:00
Furnished: Unfurnished
Windows: Window Treatments, Wood Frames
Parking: Driveway, Garage Door Opener
Garage Description: Y
Garage Spaces: 1
Attached Garage: Y
Flooring: Carpet, Ceramic Tile
Roof: Shingle
Heating: Central
Cooling: Central Air
Laundry: Inside
Pets: Yes
Sewer: Public Sewer
Lot Desc.: Greenbelt, Landscaped, Level, Paved
Parcel ID: 03067-063-002
Listing Courtesy Of: Golden Ocala Real Estate Inc
tasha.osbourne@gmail.com
Nearly new and move-in ready, this 2024-built townhome in Tara Baywood offers modern living, community amenities, and a convenient Alachua location. Featuring 3 bedrooms, 2.5 baths, 1,663 sq. ft. of living space, and an attached 1-car garage, this two-story home combines a functional floor plan with the ease of newer construction. Step inside to a bright, welcoming interior designed for everyday living and entertaining. The kitchen comes fully equipped with stainless steel appliances, including refrigerator, range, microwave, and dishwasher, and opens comfortably to the main living and dining areas. Upstairs, the private bedroom layout provides separation from the main gathering spaces, while the primary suite features a walk-in closet and private bath. Ceiling fans, window treatments, ceramic tile, and carpet complete the home's comfortable, move-in-ready interior. Built with HardieBoard-style cement siding and an asphalt shingle roof, the home offers the added appeal of newer systems and finishes. A paved driveway and attached garage provide convenient parking and additional storage. Living in Tara Baywood means enjoying amenities just outside your door, including a community pool, clubhouse, splash pad, sports courts, park, and dog park—creating plenty of opportunities to relax, stay active, and enjoy the Florida lifestyle. Conveniently located near Downtown Alachua, shopping, dining, the Hal Brady Recreation Complex, San Felasco Hammock Preserve State Park, and the Progress District, with easy access to I-75 and Gainesville, this home is ideally positioned for work, recreation, and everything North Central Florida has to offer. Schedule your private tour today and come see why this Alachua home may be the perfect fit for your next move.
Property Details
Price: $289,999
Sq Ft: 1,663
($174 per
sqft)
Bedrooms: 3
Bathrooms: 2
Partial Baths: 1
City: Alachua
County: Alachua
Type: Townhouse
Development: Not Assigned
Subdivision: Tara Baywood Ph 1 Pb 38 Pg 55
Acres: 0.0500
Virtual Tour/Floorplan: View
Year Built: 2024
Listing Number: OM730873
Status Code: A-Active
Taxes: $5,513.90
Tax Year: 2025
Garage:
1
/
Y
Furnishings: Unfurnished
Pets Allowed: Yes
Total Recurring Fees: $49
Total Recurring Fee Frequency: 0.00
Interior Features:
Ceiling Fans(s)
Walk-In Closet(s)
Window Treatments
Financial Information:
Taxes: $5,513.90
Tax Year: 2025
Association Fee: $592.80
Association Fee Frequency: Annually
Exterior Features:
Garden
Lighting
Rain Gutters
Sidewalk
Equipment:
Dishwasher
Microwave
Range
Refrigerator
View:
Trees/Woods
School Information:
Elementary School: W. W. Irby Elementary School-Al
Middle School: A. L. Mebane Middle School-Al
Junior High: A. L. Mebane Middle School-Al
High School: Santa Fe High School-Al
Additional Information:
Building Description: Craftsman
MLS Area: 32615 - Alachua
Total Square Footage: 2,141
Price per Square Feet: $174.38
Total Floors: 2
Water: Public
Construction: Cement Siding, Frame
Date Listed: 2026-09-04 00:00:00
Furnished: Unfurnished
Windows: Window Treatments, Wood Frames
Parking: Driveway, Garage Door Opener
Garage Description: Y
Garage Spaces: 1
Attached Garage: Y
Flooring: Carpet, Ceramic Tile
Roof: Shingle
Heating: Central
Cooling: Central Air
Laundry: Inside
Pets: Yes
Sewer: Public Sewer
Lot Desc.: Greenbelt, Landscaped, Level, Paved
Parcel ID: 03067-063-002
Map of 16429 144Th Street Nw, Alachua, FL 32615
Listing Courtesy Of: Golden Ocala Real Estate Inc
tasha.osbourne@gmail.com