16426 Forzando Avenue, Brooksville, FL 34604
For Sale $360,000


Request Club Info by Email
Calculate Your Payment
Like this listing?
Contact the Listing Agent directly:
Listing Agent: Ross Hardy
Agent Phone:
352-428-3017
Agent Email:
ross@hardyrealtor.com
Share Property
Save Property
View Virtual Tour
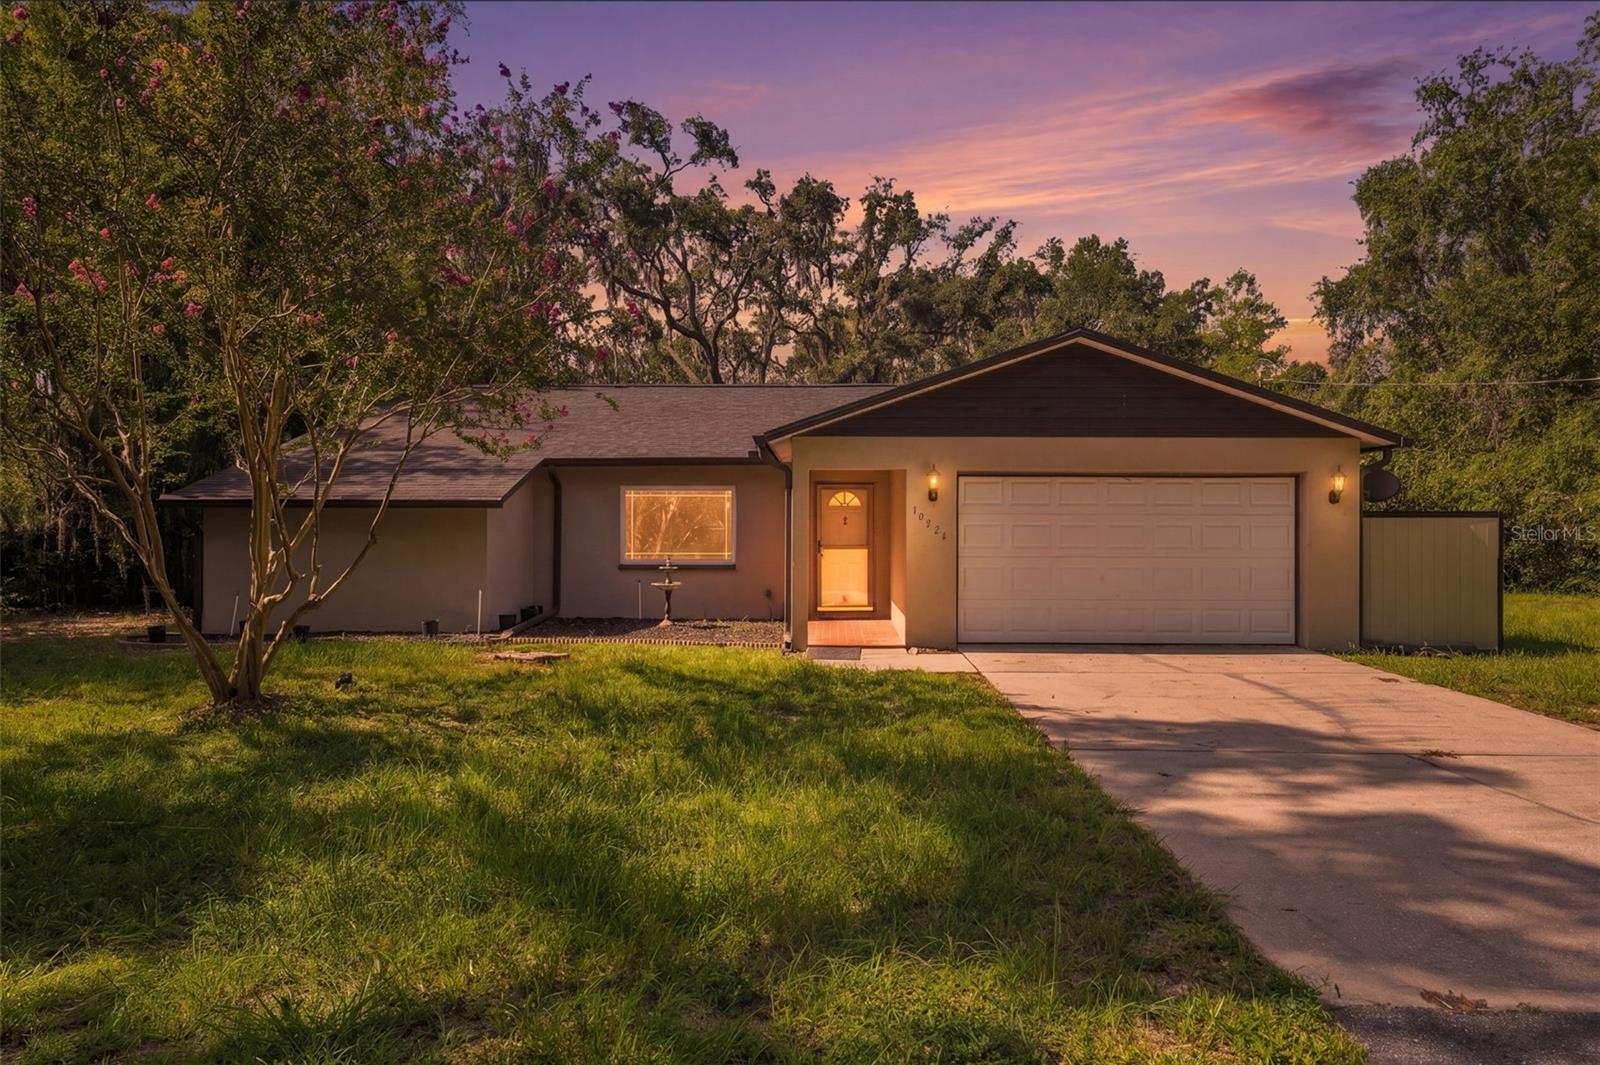
Virtually Staged. Set well back from the road and surrounded by mature woods, this beautifully maintained and completely fenced 1-acre property offers a true private oasis. A gated driveway, black metal fencing, a spacious front lawn, and a covered front entry welcome you to this charming country-inspired 3-bedroom, 2-bath home with a 2-car garage. Inside, the welcoming family room features engineered hardwood flooring that extends throughout much of the main living areas, soaring vaulted ceilings, built-in cabinetry, and a large picture window overlooking the front yard, creating a bright and airy atmosphere. The open-concept kitchen has been tastefully updated with quartz countertops, crisp white cabinetry, all stainless steel appliances, a white tile backsplash, recessed lighting, a pass through window to a large flex space, and a spacious breakfast bar with built-in cooktop that provides ample seating for casual dining. Beyond the Kitchen is a large flex space enhanced with crown molding, expansive windows that fill the space with natural light, and direct access to the covered patio, creating an effortless indoor-outdoor flow. This versatile space can easily serve as a formal living room, formal dining room, hobby room, or whatever best suits your lifestyle and needs. The primary suite features neutral-tone tile flooring, a spacious walk-in closet, and an adjoining flex space ideal for a home office or dressing area. The updated en-suite bathroom showcases a stylish vanity with a granite countertop, cabinet storage, and a beautifully tiled step-in shower with built in shelfing. Bedrooms 2 and 3 both feature durable tile flooring and built-in closets, offering comfortable and functional spaces. Conveniently located nearby, the guest bathroom includes cabinet storage, a tiled tub/shower combination, and a window that enhances the space with natural light. Step outside to the covered patio with wood deck flooring overlooking a spacious backyard surrounded by oaks, bamboo, fruit trees, lush landscaping and a peaceful park-like setting. A decorative garden pond, and natural shade from mature trees, adds charm to the outdoor space, while a detached storage building and separate concrete patio provide additional versatility for hobbies or outdoor entertaining. Well maintained and thoughtfully updated over the years, including a new roof in 2019, this home features refreshed kitchen and bathroom finishes while preserving its welcoming charm and comfortable country setting. Conveniently located near shopping, dining, schools, medical facilities, and the Suncoast Parkway, this property also provides easy access to Weeki Wachee Springs State Park, renowned for its crystal-clear spring-fed waters, kayaking, paddleboarding, and the famous live mermaid shows, as well as the Withlacoochee State Forest, offering miles of trails for hiking, biking, horseback riding, and outdoor recreation.
Ceiling Fans(s)
Crown Molding
Eat-in Kitchen
High Ceilings
Open Floorplan
Primary Bedroom Main Floor
Solid Surface Counters
Split Bedroom
Vaulted Ceiling(s)
Walk-In Closet(s)
Taxes: $4,255.00
Tax Year: 2025
Rain Gutters
Storage
Built-In Oven
Cooktop
Dishwasher
Disposal
Electric Water Heater
Microwave
Refrigerator
Garden
Trees/Woods
Elementary School: Pine Grove Elementary School
Middle School: West Hernando Middle School
Junior High: West Hernando Middle School
High School: Hernando High
Building Description: Ranch
MLS Area: 34604 - Brooksville/Masaryktown/Spring Hill
Total Square Footage: 2,317
Price per Square Feet: $237.94
Total Floors: 1
Water: Well
Construction: Block, Concrete, Stucco
Date Listed: 2026-07-30 00:00:00
Furnished: Negotiable
Windows: Double Pane Windows
Parking: Garage Door Opener, Ground Level, Off Street
Garage Description: Y
Garage Spaces: 2
Attached Garage: Y
Flooring: Hardwood, Tile
Roof: Shingle
Heating: Central
Cooling: Central Air
Laundry: In Garage
Sewer: Septic Tank
Lot Desc.: Cleared, Landscaped, Pasture, Paved, Zoned For Horses
Parcel ID: R01-223-18-3130
Listing Courtesy Of: Re/Max Marketing Specialists
ross@hardyrealtor.com
Virtually Staged. Set well back from the road and surrounded by mature woods, this beautifully maintained and completely fenced 1-acre property offers a true private oasis. A gated driveway, black metal fencing, a spacious front lawn, and a covered front entry welcome you to this charming country-inspired 3-bedroom, 2-bath home with a 2-car garage. Inside, the welcoming family room features engineered hardwood flooring that extends throughout much of the main living areas, soaring vaulted ceilings, built-in cabinetry, and a large picture window overlooking the front yard, creating a bright and airy atmosphere. The open-concept kitchen has been tastefully updated with quartz countertops, crisp white cabinetry, all stainless steel appliances, a white tile backsplash, recessed lighting, a pass through window to a large flex space, and a spacious breakfast bar with built-in cooktop that provides ample seating for casual dining. Beyond the Kitchen is a large flex space enhanced with crown molding, expansive windows that fill the space with natural light, and direct access to the covered patio, creating an effortless indoor-outdoor flow. This versatile space can easily serve as a formal living room, formal dining room, hobby room, or whatever best suits your lifestyle and needs. The primary suite features neutral-tone tile flooring, a spacious walk-in closet, and an adjoining flex space ideal for a home office or dressing area. The updated en-suite bathroom showcases a stylish vanity with a granite countertop, cabinet storage, and a beautifully tiled step-in shower with built in shelfing. Bedrooms 2 and 3 both feature durable tile flooring and built-in closets, offering comfortable and functional spaces. Conveniently located nearby, the guest bathroom includes cabinet storage, a tiled tub/shower combination, and a window that enhances the space with natural light. Step outside to the covered patio with wood deck flooring overlooking a spacious backyard surrounded by oaks, bamboo, fruit trees, lush landscaping and a peaceful park-like setting. A decorative garden pond, and natural shade from mature trees, adds charm to the outdoor space, while a detached storage building and separate concrete patio provide additional versatility for hobbies or outdoor entertaining. Well maintained and thoughtfully updated over the years, including a new roof in 2019, this home features refreshed kitchen and bathroom finishes while preserving its welcoming charm and comfortable country setting. Conveniently located near shopping, dining, schools, medical facilities, and the Suncoast Parkway, this property also provides easy access to Weeki Wachee Springs State Park, renowned for its crystal-clear spring-fed waters, kayaking, paddleboarding, and the famous live mermaid shows, as well as the Withlacoochee State Forest, offering miles of trails for hiking, biking, horseback riding, and outdoor recreation.
Property Details
Price: $360,000
Sq Ft: 1,513
($238 per
sqft)
Bedrooms: 3
Bathrooms: 2
City: Brooksville
County: Hernando
Type: Single Family
Development: Potterfield Garden Ac - Jj
Acres: 1.0000
Virtual Tour/Floorplan: View
Year Built: 1989
Listing Number: W7887966
Status Code: A-Active
Taxes: $4,255.00
Tax Year: 2025
Garage:
2
/
Y
Furnishings: Negotiable
Interior Features:
Ceiling Fans(s)
Crown Molding
Eat-in Kitchen
High Ceilings
Open Floorplan
Primary Bedroom Main Floor
Solid Surface Counters
Split Bedroom
Vaulted Ceiling(s)
Walk-In Closet(s)
Financial Information:
Taxes: $4,255.00
Tax Year: 2025
Exterior Features:
Rain Gutters
Storage
Equipment:
Built-In Oven
Cooktop
Dishwasher
Disposal
Electric Water Heater
Microwave
Refrigerator
View:
Garden
Trees/Woods
School Information:
Elementary School: Pine Grove Elementary School
Middle School: West Hernando Middle School
Junior High: West Hernando Middle School
High School: Hernando High
Additional Information:
Building Description: Ranch
MLS Area: 34604 - Brooksville/Masaryktown/Spring Hill
Total Square Footage: 2,317
Price per Square Feet: $237.94
Total Floors: 1
Water: Well
Construction: Block, Concrete, Stucco
Date Listed: 2026-07-30 00:00:00
Furnished: Negotiable
Windows: Double Pane Windows
Parking: Garage Door Opener, Ground Level, Off Street
Garage Description: Y
Garage Spaces: 2
Attached Garage: Y
Flooring: Hardwood, Tile
Roof: Shingle
Heating: Central
Cooling: Central Air
Laundry: In Garage
Sewer: Septic Tank
Lot Desc.: Cleared, Landscaped, Pasture, Paved, Zoned For Horses
Parcel ID: R01-223-18-3130
Map of 16426 Forzando Avenue, Brooksville, FL 34604
Listing Courtesy Of: Re/Max Marketing Specialists
ross@hardyrealtor.com