1640 Red Dog Road, De Leon Springs, FL 32130
Active Under Contract $749,900


Request Club Info by Email
Calculate Your Payment
Like this listing?
Contact the Listing Agent directly:
Listing Agent: Codie Tennant
Agent Phone:
386-804-0780
Agent Email:
codie@gloryire.com
Share Property
Save Property
View Virtual Tour
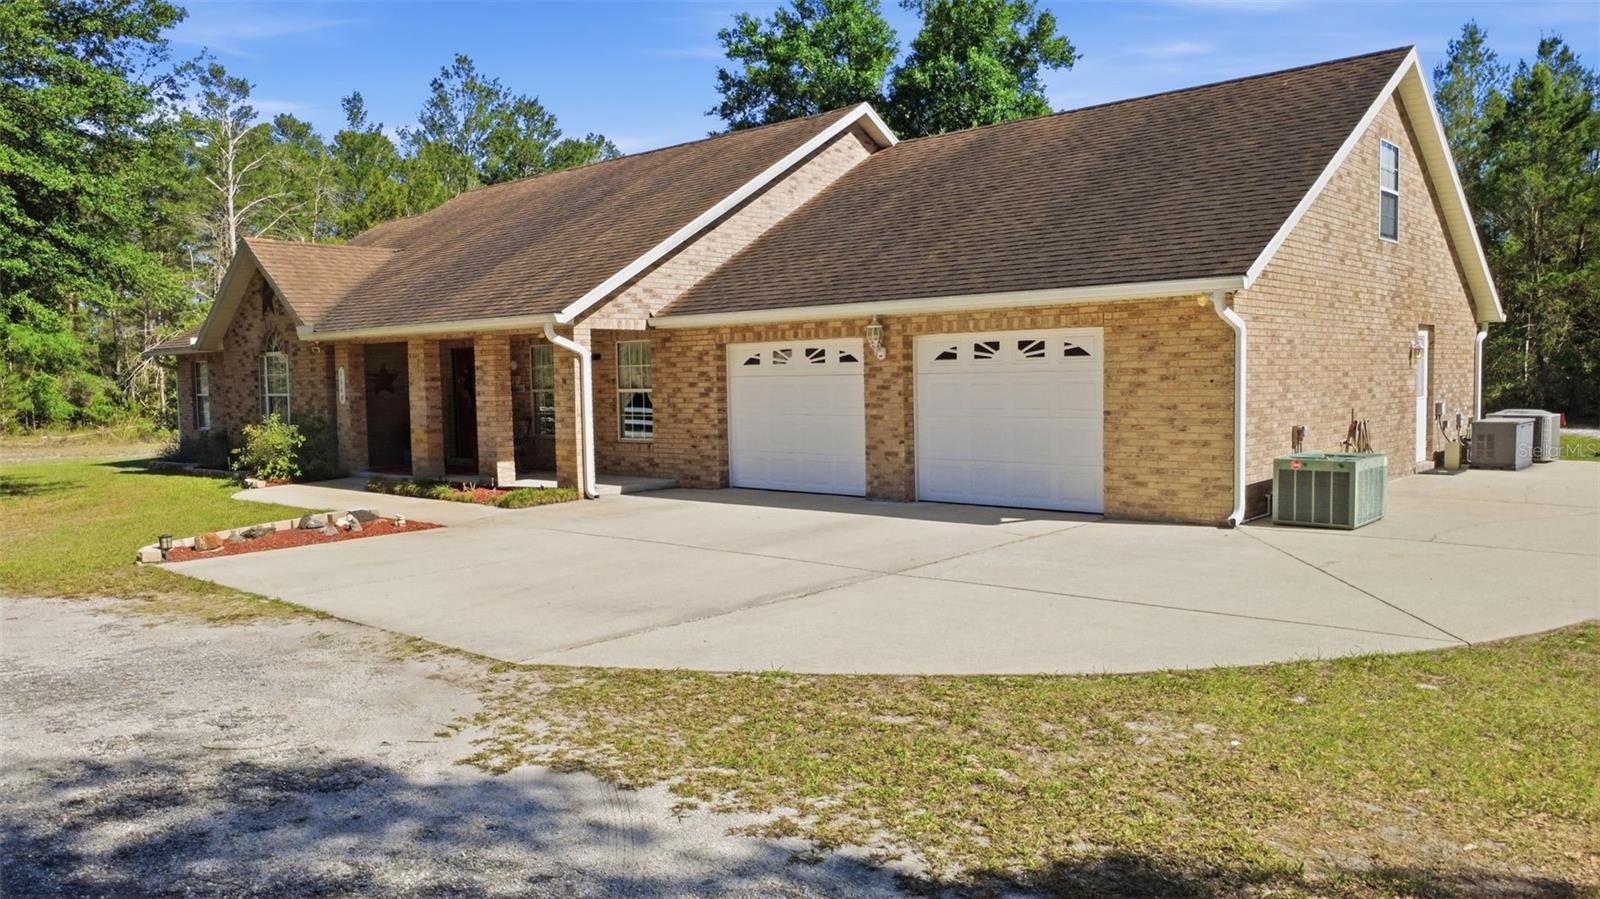
Under contract-accepting backup offers. Virtually Staged. How exciting, the seller is willing to replace the roof before closing and the buyer can pick the Shingle color. Welcome to your private retreat at 1640 Red Dog Rd, where comfort, functionality, and wide-open space come together on 10 beautifully wooded acres. This thoughtfully designed 3-bedroom, 2.5-bath home offers a rare blend of privacy, versatility, and modern convenience. Step inside through the impressive double front doors into an open-concept layout featuring spacious living areas, a dedicated dining room, and a large kitchen designed for both everyday living and entertaining. The kitchen is highlighted by a charming bay window, bringing in natural light and scenic views of the surrounding property. An additional office space provides flexibility for working from home, while a bonus room above the garage offers endless possibilities for a media room, guest space, or hobby area. Built with accessibility and durability in mind, the home features 36-inch wide interior doors, double-pane windows, and a safe room for added peace of mind. A whole-house generator and extra electrical panel enhance functionality and preparedness. The heated and air-conditioned 700 sq ft garage is a standout feature, complete with built-in storage cabinets—ideal for workshop space, hobbies, or additional storage. Outdoor living is just as impressive, with a screened porch, open patio, and a unique outdoor shower with hot and cold water—perfect after enjoying your expansive acreage. The property is fully equipped with hose bibs on all four corners, exterior electrical outlets, and lighting on all four sides of the home, offering both convenience and practicality. The surrounding wooded acreage creates a serene, private setting that’s increasingly hard to find. This is a rare opportunity to own a well-equipped home with acreage, offering space to live, work, and enjoy the outdoors—all in one exceptional property. Located in a desirable area of DeLeon Springs, this property offers the best of both worlds—quiet, private acreage living with convenient access to historic downtown DeLand, known for its charming shops, dining, and community events. You’re also within close proximity to Stetson University, area parks, and major roadways providing an easy drive to Orlando and the East Coast beaches. A rare opportunity to own a well-appointed home with acreage, privacy, and convenience. Schedule your private showing today.
Ceiling Fans(s)
Eat-in Kitchen
High Ceilings
Open Floorplan
Primary Bedroom Main Floor
Walk-In Closet(s)
Taxes: $2,822.00
Tax Year: 2025
Fire Pit
Outdoor Shower
Private Yard
Dishwasher
Microwave
Range
Refrigerator
Trees/Woods
Building Description: Custom
MLS Area: 32130 - Deleon Springs
Total Square Footage: 3,473
Price per Square Feet: $336.43
Water: Well
Construction: Block, Stucco
Date Listed: 2026-04-21 00:00:00
Furnished: Unfurnished
Windows: Double Pane Windows
Parking: Garage Door Opener, Oversized
Garage Description: Y
Garage Spaces: 2
Attached Garage: Y
Flooring: Carpet, Ceramic Tile
Roof: Shingle
Heating: Central
Cooling: Central Air
Fireplace: Y
Laundry: In Garage
Pets: Yes
Sewer: Septic Tank
Parcel ID: 50-20-00-00-00-
Listing Courtesy Of: Glory Intl. Real Estate Co
codie@gloryire.com
Under contract-accepting backup offers. Virtually Staged. How exciting, the seller is willing to replace the roof before closing and the buyer can pick the Shingle color. Welcome to your private retreat at 1640 Red Dog Rd, where comfort, functionality, and wide-open space come together on 10 beautifully wooded acres. This thoughtfully designed 3-bedroom, 2.5-bath home offers a rare blend of privacy, versatility, and modern convenience. Step inside through the impressive double front doors into an open-concept layout featuring spacious living areas, a dedicated dining room, and a large kitchen designed for both everyday living and entertaining. The kitchen is highlighted by a charming bay window, bringing in natural light and scenic views of the surrounding property. An additional office space provides flexibility for working from home, while a bonus room above the garage offers endless possibilities for a media room, guest space, or hobby area. Built with accessibility and durability in mind, the home features 36-inch wide interior doors, double-pane windows, and a safe room for added peace of mind. A whole-house generator and extra electrical panel enhance functionality and preparedness. The heated and air-conditioned 700 sq ft garage is a standout feature, complete with built-in storage cabinets—ideal for workshop space, hobbies, or additional storage. Outdoor living is just as impressive, with a screened porch, open patio, and a unique outdoor shower with hot and cold water—perfect after enjoying your expansive acreage. The property is fully equipped with hose bibs on all four corners, exterior electrical outlets, and lighting on all four sides of the home, offering both convenience and practicality. The surrounding wooded acreage creates a serene, private setting that’s increasingly hard to find. This is a rare opportunity to own a well-equipped home with acreage, offering space to live, work, and enjoy the outdoors—all in one exceptional property. Located in a desirable area of DeLeon Springs, this property offers the best of both worlds—quiet, private acreage living with convenient access to historic downtown DeLand, known for its charming shops, dining, and community events. You’re also within close proximity to Stetson University, area parks, and major roadways providing an easy drive to Orlando and the East Coast beaches. A rare opportunity to own a well-appointed home with acreage, privacy, and convenience. Schedule your private showing today.
Property Details
Price: $749,900
Sq Ft: 2,229
($336 per
sqft)
Bedrooms: 3
Bathrooms: 2
Partial Baths: 1
City: De Leon Springs
County: Volusia
Type: Single Family
Development: None
Acres: 10.0000
Virtual Tour/Floorplan: View
Year Built: 2006
Listing Number: V4948584
Status Code: Active Under Contract
Taxes: $2,822.00
Tax Year: 2025
Garage:
2
/
Y
Furnishings: Unfurnished
Pets Allowed: Yes
Interior Features:
Ceiling Fans(s)
Eat-in Kitchen
High Ceilings
Open Floorplan
Primary Bedroom Main Floor
Walk-In Closet(s)
Financial Information:
Taxes: $2,822.00
Tax Year: 2025
Exterior Features:
Fire Pit
Outdoor Shower
Private Yard
Equipment:
Dishwasher
Microwave
Range
Refrigerator
View:
Trees/Woods
Additional Information:
Building Description: Custom
MLS Area: 32130 - Deleon Springs
Total Square Footage: 3,473
Price per Square Feet: $336.43
Water: Well
Construction: Block, Stucco
Date Listed: 2026-04-21 00:00:00
Furnished: Unfurnished
Windows: Double Pane Windows
Parking: Garage Door Opener, Oversized
Garage Description: Y
Garage Spaces: 2
Attached Garage: Y
Flooring: Carpet, Ceramic Tile
Roof: Shingle
Heating: Central
Cooling: Central Air
Fireplace: Y
Laundry: In Garage
Pets: Yes
Sewer: Septic Tank
Parcel ID: 50-20-00-00-00-
Map of 1640 Red Dog Road, De Leon Springs, FL 32130
Listing Courtesy Of: Glory Intl. Real Estate Co
codie@gloryire.com