16367 13Th Terrace Sw, Ocala, FL 34473
For Sale $319,900


Request Club Info by Email
Calculate Your Payment
Like this listing?
Contact the Listing Agent directly:
Listing Agent: Sherri Feurstein
Agent Phone:
352-875-6990
Agent Email:
sherri@sherrisellsocala.com
Share Property
Save Property
View Virtual Tour
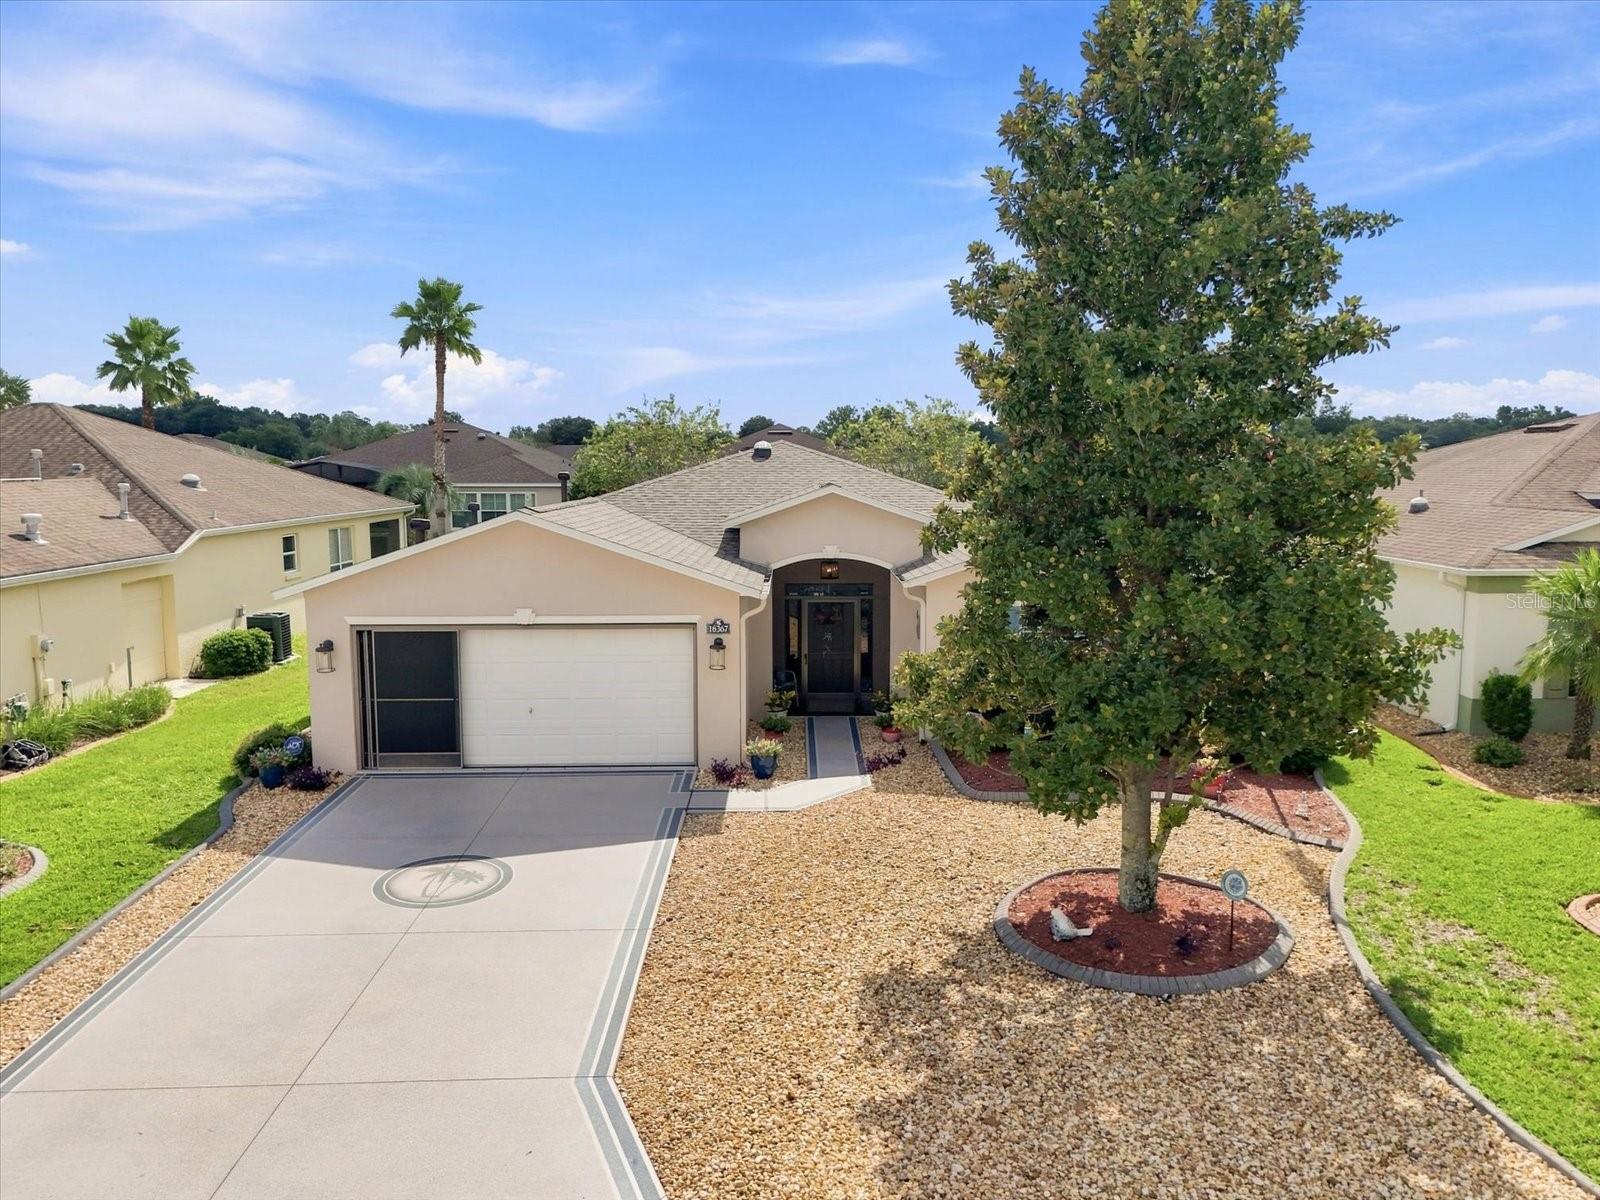
Motivated sellers ready to introduce you to your new home located in the desirable SummerGlen community, where you can enjoy a low-maintenance Florida lifestyle with access to wonderful community amenities, including a community pool, dog park, clubhouse with restaurant and bar. This well-maintained home offers comfort, convenience, and numerous recent upgrades, including a new roof, new kitchen appliances, and new garage screen slider. The home also features plantation shutters and UV-resistant blinds, providing added privacy, energy efficiency, and protection from Florida’s abundant sunshine. Inside, your inviting floor plan offers comfortable living spaces ideal for both everyday living and entertaining. The updated kitchen is complemented by newer appliances, while plenty of natural light creates a bright and welcoming atmosphere throughout. Step outside and enjoy the screened living area, perfect for relaxing and enjoying Florida’s year-round beautiful weather. SummerGlen offers the opportunity to enjoy a maintenance-free lifestyle while taking advantage of community amenities and a convenient Ocala location near shopping, dining, medical facilities, and major roadways
Ceiling Fans(s)
Chair Rail
Eat-in Kitchen
Split Bedroom
Stone Counters
Thermostat
Walk-In Closet(s)
Window Treatments
Cable TV
Clubhouse
Fitness Center
Gated
Golf Course
Pool
Spa/Hot Tub
Taxes: $3,608.33
Tax Year: 2025
Association Fee: $390.00
Association Fee Frequency: Monthly
Garden
Dishwasher
Dryer
Microwave
Range
Range Hood
Refrigerator
Washer
Garden
Elementary School: Marion Oaks Elementary School
Middle School: Horizon Academy/Mar Oaks
Junior High: Horizon Academy/Mar Oaks
High School: Dunnellon High School
Building Description: Contemporary
MLS Area: 34473 - Ocala
Total Square Footage: 2,322
Price per Square Feet: $192.48
Total Floors: 1
Water: Public
Construction: Metal Frame, Stucco
Date Listed: 2026-08-19 00:00:00
Pool Description: In Ground
Private Spa: Y
Furnished: Negotiable
Windows: Double Pane Windows, Window Treatments
Parking: Driveway
Garage Description: Y
Garage Spaces: 2
Attached Garage: Y
Flooring: Luxury Vinyl, Tile
Roof: Shingle
Heating: Electric
Cooling: Central Air
Security: Gated Community, Security Gate, Smoke Detector(S)
Laundry: Laundry Room
55+ Community: Y
Pets: Cats Ok, Dogs Ok
Sewer: Public Sewer
Lot Desc.: Cleared, Landscaped, Level, Near Golf Course, Private, Paved
Parcel ID: 4464-600-916
Amenities: Cable Tv, Clubhouse, Fitness Center, Gated, Golf Course, Pool, Spa/Hot Tub
Listing Courtesy Of: Citrus Home Finders
sherri@sherrisellsocala.com
Motivated sellers ready to introduce you to your new home located in the desirable SummerGlen community, where you can enjoy a low-maintenance Florida lifestyle with access to wonderful community amenities, including a community pool, dog park, clubhouse with restaurant and bar. This well-maintained home offers comfort, convenience, and numerous recent upgrades, including a new roof, new kitchen appliances, and new garage screen slider. The home also features plantation shutters and UV-resistant blinds, providing added privacy, energy efficiency, and protection from Florida’s abundant sunshine. Inside, your inviting floor plan offers comfortable living spaces ideal for both everyday living and entertaining. The updated kitchen is complemented by newer appliances, while plenty of natural light creates a bright and welcoming atmosphere throughout. Step outside and enjoy the screened living area, perfect for relaxing and enjoying Florida’s year-round beautiful weather. SummerGlen offers the opportunity to enjoy a maintenance-free lifestyle while taking advantage of community amenities and a convenient Ocala location near shopping, dining, medical facilities, and major roadways
Property Details
Price: $319,900
Sq Ft: 1,662
($192 per
sqft)
Bedrooms: 3
Bathrooms: 2
City: Ocala
County: Marion
Type: Single Family
Development: Summerglen
Subdivision: Summerglen Ph 6A
Acres: 0.1700
Virtual Tour/Floorplan: View
Year Built: 2010
Listing Number: OM730648
Status Code: A-Active
Taxes: $3,608.33
Tax Year: 2025
Garage:
2
/
Y
Furnishings: Negotiable
Pets Allowed: Cats OK, Dogs OK
Total Recurring Fees: $390
Total Recurring Fee Frequency: 0.00
Interior Features:
Ceiling Fans(s)
Chair Rail
Eat-in Kitchen
Split Bedroom
Stone Counters
Thermostat
Walk-In Closet(s)
Window Treatments
Amenities:
Cable TV
Clubhouse
Fitness Center
Gated
Golf Course
Pool
Spa/Hot Tub
Financial Information:
Taxes: $3,608.33
Tax Year: 2025
Association Fee: $390.00
Association Fee Frequency: Monthly
Exterior Features:
Garden
Equipment:
Dishwasher
Dryer
Microwave
Range
Range Hood
Refrigerator
Washer
View:
Garden
School Information:
Elementary School: Marion Oaks Elementary School
Middle School: Horizon Academy/Mar Oaks
Junior High: Horizon Academy/Mar Oaks
High School: Dunnellon High School
Additional Information:
Building Description: Contemporary
MLS Area: 34473 - Ocala
Total Square Footage: 2,322
Price per Square Feet: $192.48
Total Floors: 1
Water: Public
Construction: Metal Frame, Stucco
Date Listed: 2026-08-19 00:00:00
Pool Description: In Ground
Private Spa: Y
Furnished: Negotiable
Windows: Double Pane Windows, Window Treatments
Parking: Driveway
Garage Description: Y
Garage Spaces: 2
Attached Garage: Y
Flooring: Luxury Vinyl, Tile
Roof: Shingle
Heating: Electric
Cooling: Central Air
Security: Gated Community, Security Gate, Smoke Detector(S)
Laundry: Laundry Room
55+ Community: Y
Pets: Cats Ok, Dogs Ok
Sewer: Public Sewer
Lot Desc.: Cleared, Landscaped, Level, Near Golf Course, Private, Paved
Parcel ID: 4464-600-916
Amenities: Cable Tv, Clubhouse, Fitness Center, Gated, Golf Course, Pool, Spa/Hot Tub
Map of 16367 13Th Terrace Sw, Ocala, FL 34473
Listing Courtesy Of: Citrus Home Finders
sherri@sherrisellsocala.com