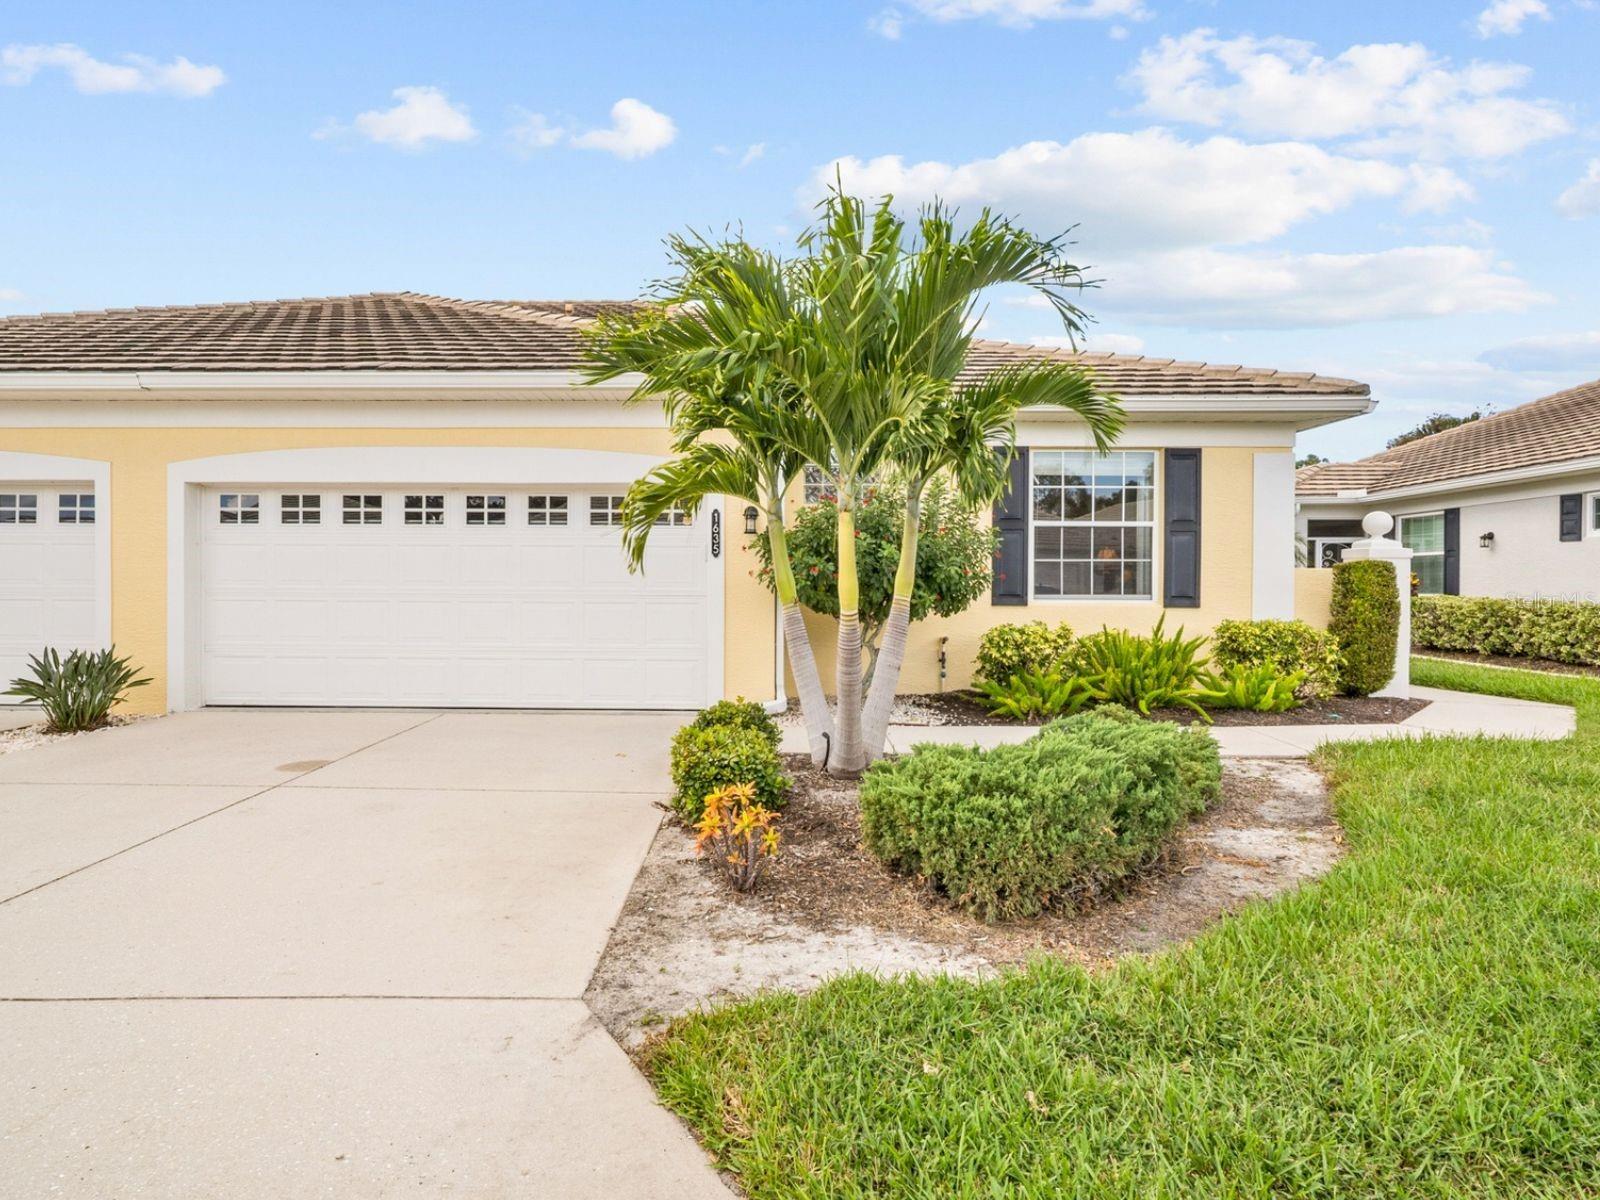
1635 Monarch Drive #1635, Venice, FL 34293
Pending $300,000


Request Club Info by Email
Calculate Your Payment
Like this listing?
Contact the Listing Agent directly:
Listing Agent: Shannon Thinnes
Agent Phone:
941-232-6182
Agent Email:
shannonfindshomes@gmail.com
Share Property
Save Property
View Virtual Tour
Maintenance-free living with a peaceful Florida backdrop in St. Andrews East at Plantation Golf & Country Club. Offered turnkey furnished, this inviting villa combines a bright, open floor plan with the convenience of exterior maintenance handled by the association and no CDD fee. Natural light fills the combined living and dining areas, which flow into a charming Florida room. Sliding glass doors open to a screened lanai, where a water feature runs along the landscaped privacy wall, creating a relaxing setting for enjoying nature and watching the birds. The kitchen features crisp white cabinetry, granite countertops, stainless steel appliances replaced in 2020 and a cozy breakfast nook. The spacious primary suite includes a walk-in closet, dual sinks and a walk-in shower. The guest bedroom features its own en suite bathroom, providing comfort and privacy for visitors. The third bedroom has double doors and currently serves as a den. A dedicated laundry room and two-car garage add everyday convenience. Updates include a new HVAC system and a new water heater in 2023. The association provides substantial value, including roof replacement when needed, exterior painting, grounds maintenance and irrigation, pest control, and structural insurance with wind coverage. These services make ownership especially convenient for frequent travelers and seasonal residents. An active neighborhood clubhouse and two community pools provide opportunities to gather and unwind. Optional Plantation Golf & Country Club membership offers access to two 18-hole championship golf courses, 13 Har-Tru tennis courts, six pickleball courts, bocce ball, a fitness center, a Jr. Olympic pool, dining and social events. Beaches, shopping, restaurants, Downtown Wellen Park and the Atlanta Braves Spring Training stadium are just minutes away, with convenient access to I-75.
Ceiling Fans(s)
Eat-in Kitchen
High Ceilings
Living Room/Dining Room Combo
Open Floorplan
Primary Bedroom Main Floor
Split Bedroom
Stone Counters
Walk-In Closet(s)
Window Treatments
Clubhouse
Fitness Center
Golf Course
Maintenance
Pickleball Court(s)
Pool
Tennis Court(s)
Vehicle Restrictions
Taxes: $2,418.00
Tax Year: 2025
Association Fee: $555.00
Association Fee Frequency: Annually
Lighting
Dishwasher
Dryer
Electric Water Heater
Range
Refrigerator
Washer
Water
Elementary School: Taylor Ranch Elementary
Middle School: Venice Area Middle
Junior High: Venice Area Middle
High School: Venice Senior High
Building Design: Villa Detached
MLS Area: 34293 - Venice
Total Square Footage: 2,111
Price per Square Feet: $183.94
Water: Public
Construction: Block, Stucco
Date Listed: 2026-10-30 00:00:00
Furnished: Turnkey
Windows: Blinds, Drapes
Garage Description: Y
Attached Garage: Y
Flooring: Carpet, Tile
Roof: Tile
Heating: Central, Electric
Cooling: Central Air
Security: Security Lights
Laundry: Inside, Laundry Room
Pets: Cats Ok, Dogs Ok
Sewer: Public Sewer
Lot Desc.: In County, Landscaped, Near Golf Course, Paved, Private
Parcel ID: 0441092015
Amenities: Clubhouse, Fitness Center, Golf Course, Maintenance, Pickleball Court(S), Pool, Tennis Court(S), Vehicle Restrictions
Listing Courtesy Of: Exp Realty Llc
shannonfindshomes@gmail.com
Maintenance-free living with a peaceful Florida backdrop in St. Andrews East at Plantation Golf & Country Club. Offered turnkey furnished, this inviting villa combines a bright, open floor plan with the convenience of exterior maintenance handled by the association and no CDD fee. Natural light fills the combined living and dining areas, which flow into a charming Florida room. Sliding glass doors open to a screened lanai, where a water feature runs along the landscaped privacy wall, creating a relaxing setting for enjoying nature and watching the birds. The kitchen features crisp white cabinetry, granite countertops, stainless steel appliances replaced in 2020 and a cozy breakfast nook. The spacious primary suite includes a walk-in closet, dual sinks and a walk-in shower. The guest bedroom features its own en suite bathroom, providing comfort and privacy for visitors. The third bedroom has double doors and currently serves as a den. A dedicated laundry room and two-car garage add everyday convenience. Updates include a new HVAC system and a new water heater in 2023. The association provides substantial value, including roof replacement when needed, exterior painting, grounds maintenance and irrigation, pest control, and structural insurance with wind coverage. These services make ownership especially convenient for frequent travelers and seasonal residents. An active neighborhood clubhouse and two community pools provide opportunities to gather and unwind. Optional Plantation Golf & Country Club membership offers access to two 18-hole championship golf courses, 13 Har-Tru tennis courts, six pickleball courts, bocce ball, a fitness center, a Jr. Olympic pool, dining and social events. Beaches, shopping, restaurants, Downtown Wellen Park and the Atlanta Braves Spring Training stadium are just minutes away, with convenient access to I-75.
Property Details
Price: $300,000
Sq Ft: 1,631
($184 per
sqft)
Bedrooms: 3
Bathrooms: 2
City: Venice
County: Sarasota
Type: Single Family
Development: Hampton Mews
Virtual Tour/Floorplan: View
Year Built: 2005
Listing Number: N6146408
Status Code: Pending
Taxes: $2,418.00
Tax Year: 2025
Garage:
Y
Furnishings: Turnkey
Pets Allowed: Cats OK, Dogs OK
Total Recurring Fees: $606
Total Recurring Fee Frequency: 0.00
Interior Features:
Ceiling Fans(s)
Eat-in Kitchen
High Ceilings
Living Room/Dining Room Combo
Open Floorplan
Primary Bedroom Main Floor
Split Bedroom
Stone Counters
Walk-In Closet(s)
Window Treatments
Amenities:
Clubhouse
Fitness Center
Golf Course
Maintenance
Pickleball Court(s)
Pool
Tennis Court(s)
Vehicle Restrictions
Financial Information:
Taxes: $2,418.00
Tax Year: 2025
Association Fee: $555.00
Association Fee Frequency: Annually
Exterior Features:
Lighting
Equipment:
Dishwasher
Dryer
Electric Water Heater
Range
Refrigerator
Washer
View:
Water
School Information:
Elementary School: Taylor Ranch Elementary
Middle School: Venice Area Middle
Junior High: Venice Area Middle
High School: Venice Senior High
Additional Information:
Building Design: Villa Detached
MLS Area: 34293 - Venice
Total Square Footage: 2,111
Price per Square Feet: $183.94
Water: Public
Construction: Block, Stucco
Date Listed: 2026-10-30 00:00:00
Furnished: Turnkey
Windows: Blinds, Drapes
Garage Description: Y
Attached Garage: Y
Flooring: Carpet, Tile
Roof: Tile
Heating: Central, Electric
Cooling: Central Air
Security: Security Lights
Laundry: Inside, Laundry Room
Pets: Cats Ok, Dogs Ok
Sewer: Public Sewer
Lot Desc.: In County, Landscaped, Near Golf Course, Paved, Private
Parcel ID: 0441092015
Amenities: Clubhouse, Fitness Center, Golf Course, Maintenance, Pickleball Court(S), Pool, Tennis Court(S), Vehicle Restrictions
Map of 1635 Monarch Drive #1635, Venice, FL 34293
Listing Courtesy Of: Exp Realty Llc
shannonfindshomes@gmail.com