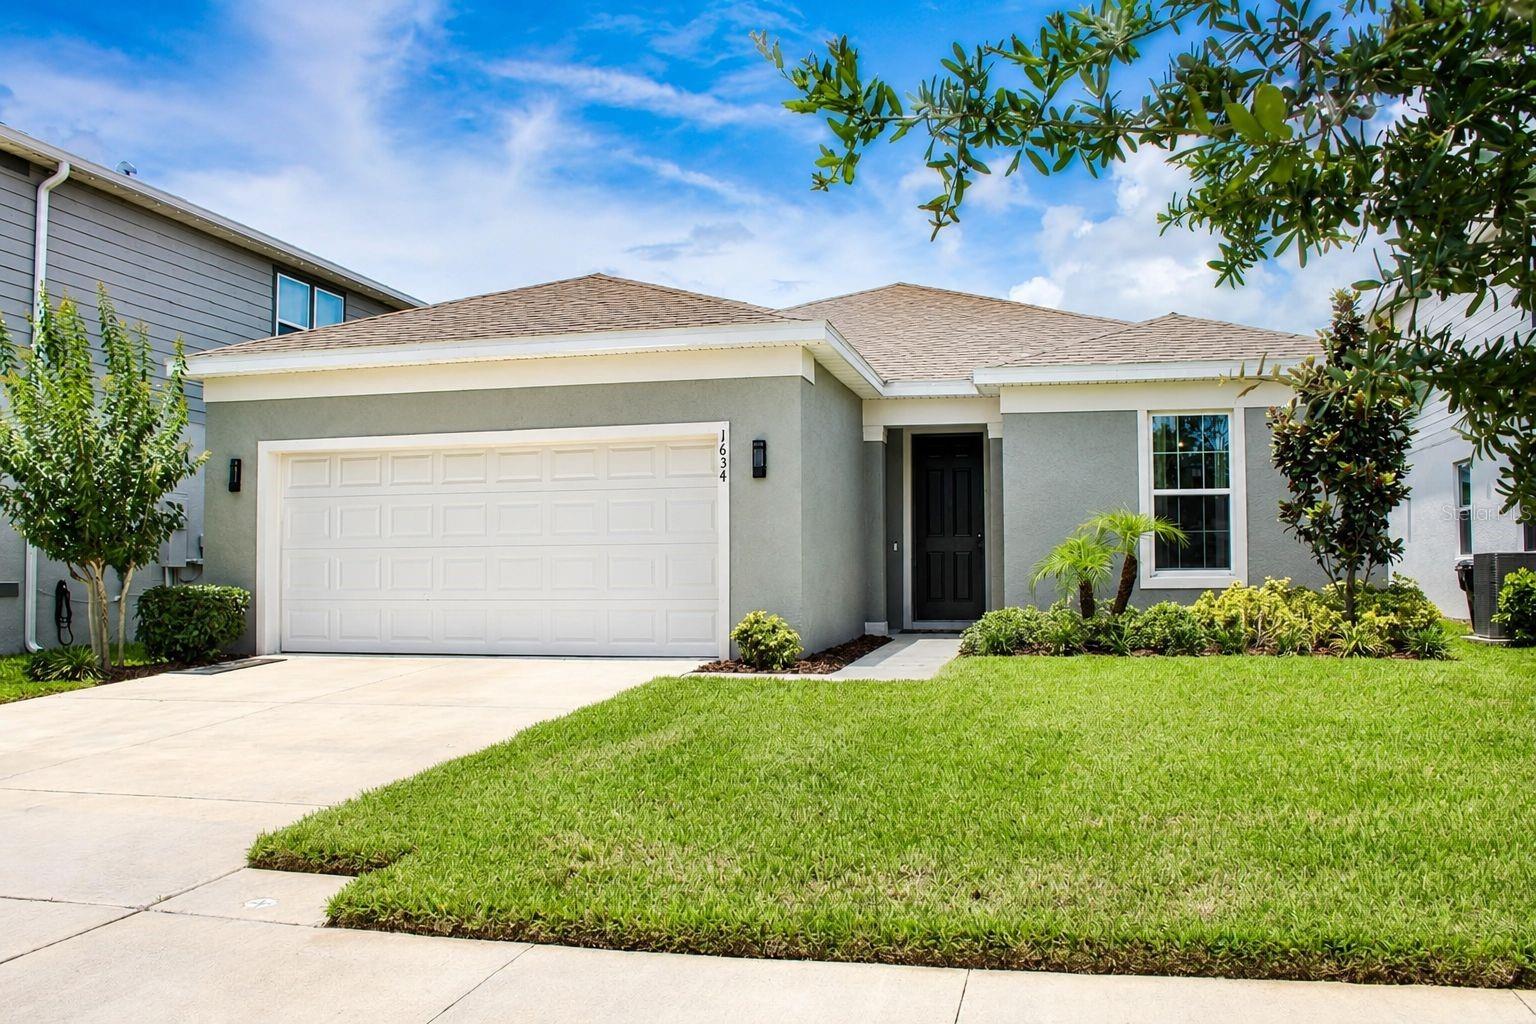
1634 Groveline Rd, St Cloud, FL 34771
For Sale $520,000


Request Club Info by Email
Calculate Your Payment
Like this listing?
Contact the Listing Agent directly:
Listing Agent: Victor Rivera Ortiz
Agent Phone:
407-721-5265
Agent Email:
alexrlarosarealty@gmail.com
Share Property
Save Property
View Virtual Tour
Welcome to Amelia Groves, where peaceful pond views, direct access to walking trails, and an open-concept floor plan come together in one exceptional home. Built by Pulte Homes, this home features 3 bedrooms, 3 full bathrooms, a dedicated office or flex room with barn doors, 2,262 square feet of living space, and includes all appliances, including the washer and dryer, plus a whole-home water softener. One of the secondary bedrooms includes a private en-suite bathroom, offering added comfort and flexibility for guests or multigenerational living. The open-concept floor plan is enhanced by a custom accent wall in the living room, creating a stylish focal point for the main living area. Double sliding glass doors fill the space with natural light and open to the covered lanai, where peaceful pond views provide the perfect backdrop for relaxing mornings or quiet evenings. Enjoy direct access to the community's walking trails from your backyard, making morning walks, jogs, or evening strolls part of your everyday routine. Enjoy community amenities including a pool, playground, and scenic walking trails with pond views. Cable and high-speed internet are included, and the community has no CDD fees. Conveniently located near the new Nova High School, shopping, dining, and the planned State Road 534, which is expected to provide even more convenient access to Lake Nona and Orlando once completed. Discover everything this home and community have to enjoy. Schedule your private showing today!
Open Floorplan
Stone Counters
Cable TV
Playground
Pool
Trail(s)
Taxes: $3.84
Tax Year: 2025
Association Fee: $130.00
Association Fee Frequency: Monthly
Dishwasher
Disposal
Dryer
Electric Water Heater
Microwave
Range
Refrigerator
Washer
Water Softener
Water
Elementary School: Hickory Tree Elem
Middle School: Harmony Middle
Junior High: Harmony Middle
High School: Harmony High
MLS Area: 34771 - St Cloud (Magnolia Square)
Total Square Footage: 2,940
Price per Square Feet: $229.89
Water: Public
Construction: Block, Stucco
Date Listed: 2026-07-02 00:00:00
Furnished: Unfurnished
Windows: Blinds
Garage Description: Y
Garage Spaces: 2
Attached Garage: Y
Flooring: Carpet, Ceramic Tile
Roof: Shingle
Heating: Central
Cooling: Central Air
Security: Smoke Detector(S)
Laundry: Inside, Laundry Room
Pets: Breed Restrictions, Cats Ok, Dogs Ok
Sewer: Public Sewer
Parcel ID: 03-26-31-3522-0
Amenities: Cable Tv, Playground, Pool, Trail(S)
Listing Courtesy Of: La Rosa Realty Cw Properties L
alexrlarosarealty@gmail.com
Welcome to Amelia Groves, where peaceful pond views, direct access to walking trails, and an open-concept floor plan come together in one exceptional home. Built by Pulte Homes, this home features 3 bedrooms, 3 full bathrooms, a dedicated office or flex room with barn doors, 2,262 square feet of living space, and includes all appliances, including the washer and dryer, plus a whole-home water softener. One of the secondary bedrooms includes a private en-suite bathroom, offering added comfort and flexibility for guests or multigenerational living. The open-concept floor plan is enhanced by a custom accent wall in the living room, creating a stylish focal point for the main living area. Double sliding glass doors fill the space with natural light and open to the covered lanai, where peaceful pond views provide the perfect backdrop for relaxing mornings or quiet evenings. Enjoy direct access to the community's walking trails from your backyard, making morning walks, jogs, or evening strolls part of your everyday routine. Enjoy community amenities including a pool, playground, and scenic walking trails with pond views. Cable and high-speed internet are included, and the community has no CDD fees. Conveniently located near the new Nova High School, shopping, dining, and the planned State Road 534, which is expected to provide even more convenient access to Lake Nona and Orlando once completed. Discover everything this home and community have to enjoy. Schedule your private showing today!
Property Details
Price: $520,000
Sq Ft: 2,262
($230 per
sqft)
Bedrooms: 3
Bathrooms: 3
City: St Cloud
County: Osceola
Type: Single Family
Development: Amelia Grove Ph 1
Acres: 0.1400
Virtual Tour/Floorplan: View
Year Built: 2024
Listing Number: S5152507
Status Code: A-Active
Taxes: $3.84
Tax Year: 2025
Garage:
2
/
Y
Furnishings: Unfurnished
Pets Allowed: Breed Restrictions, Cats OK, Dogs OK
Total Recurring Fees: $130
Total Recurring Fee Frequency: 0.00
Interior Features:
Open Floorplan
Stone Counters
Amenities:
Cable TV
Playground
Pool
Trail(s)
Financial Information:
Taxes: $3.84
Tax Year: 2025
Association Fee: $130.00
Association Fee Frequency: Monthly
Equipment:
Dishwasher
Disposal
Dryer
Electric Water Heater
Microwave
Range
Refrigerator
Washer
Water Softener
View:
Water
School Information:
Elementary School: Hickory Tree Elem
Middle School: Harmony Middle
Junior High: Harmony Middle
High School: Harmony High
Additional Information:
MLS Area: 34771 - St Cloud (Magnolia Square)
Total Square Footage: 2,940
Price per Square Feet: $229.89
Water: Public
Construction: Block, Stucco
Date Listed: 2026-07-02 00:00:00
Furnished: Unfurnished
Windows: Blinds
Garage Description: Y
Garage Spaces: 2
Attached Garage: Y
Flooring: Carpet, Ceramic Tile
Roof: Shingle
Heating: Central
Cooling: Central Air
Security: Smoke Detector(S)
Laundry: Inside, Laundry Room
Pets: Breed Restrictions, Cats Ok, Dogs Ok
Sewer: Public Sewer
Parcel ID: 03-26-31-3522-0
Amenities: Cable Tv, Playground, Pool, Trail(S)
Map of 1634 Groveline Rd, St Cloud, FL 34771
Listing Courtesy Of: La Rosa Realty Cw Properties L
alexrlarosarealty@gmail.com