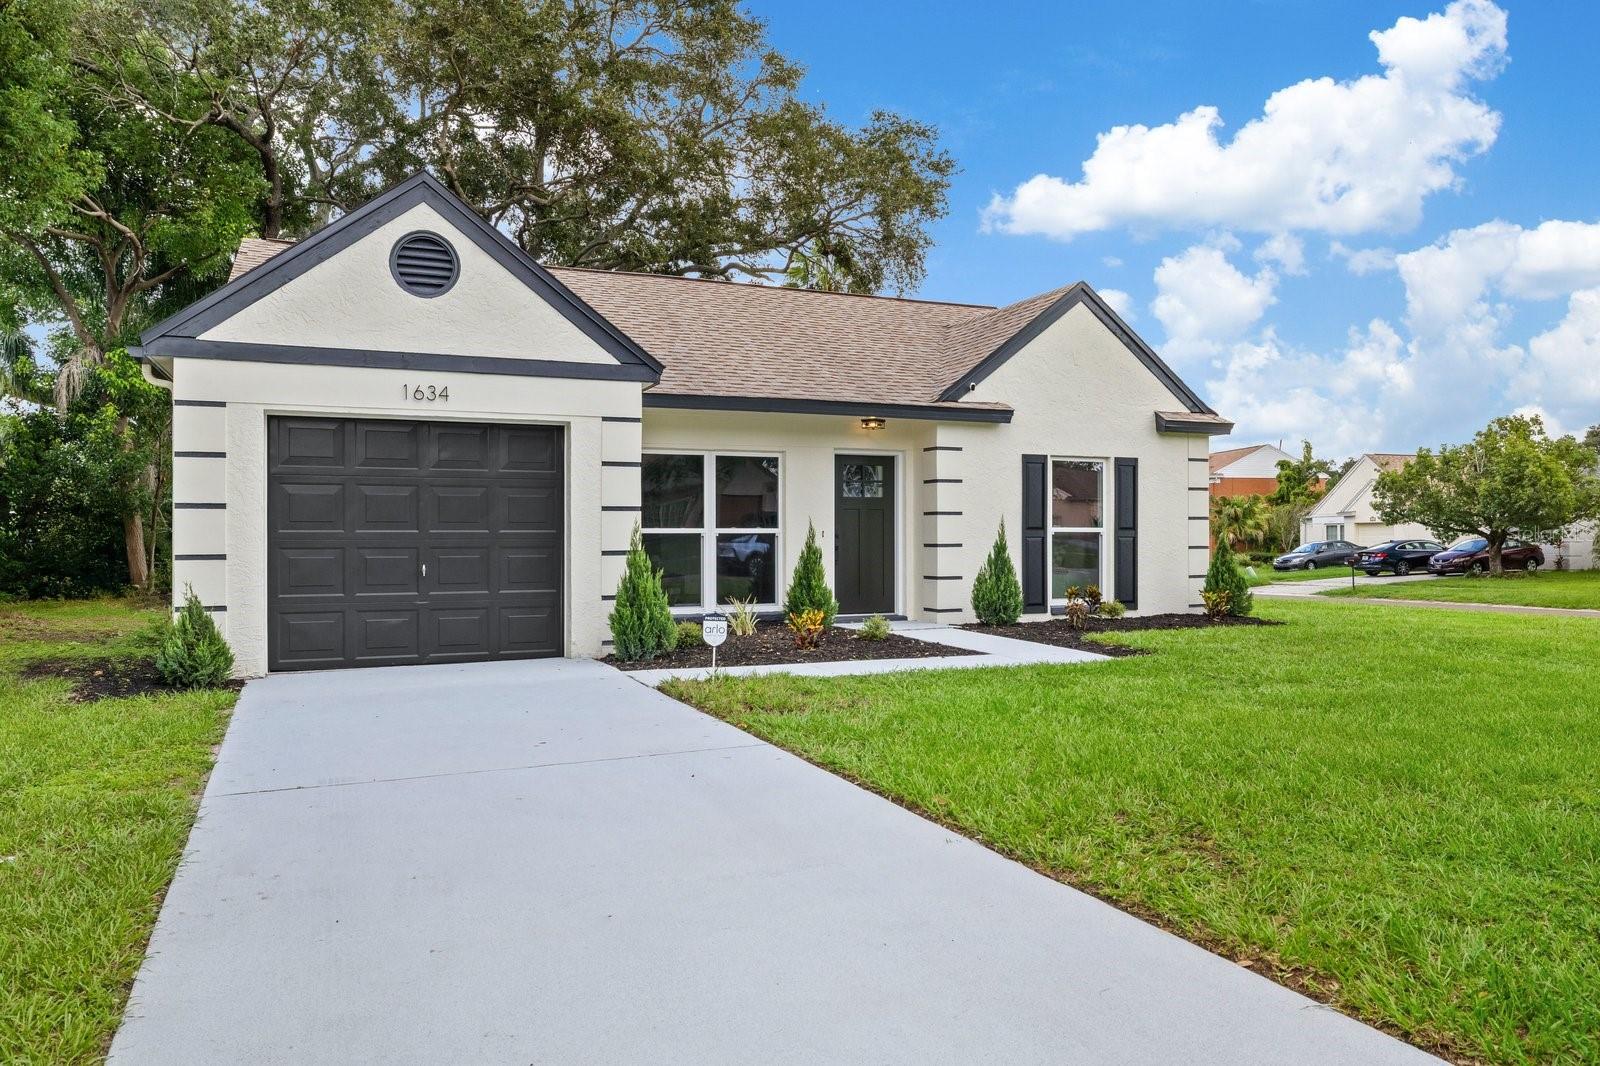
1634 Crossridge Drive, Brandon, FL 33510
For Sale $338,900


Request Club Info by Email
Calculate Your Payment
Like this listing?
Contact the Listing Agent directly:
Listing Agent: Alex Barberan
Agent Phone:
813-951-3318
Agent Email:
alexbarberan17@gmail.com
Share Property
Save Property
View Virtual Tour
MOTIVATED SELLER - Seller willing to contribute toward the buyer's closing costs. FHA, VA, Conventional Financing or Cash! Great opportunity for a first-time home buyer or investor! BEAUTIFUL RENOVATED PROPERTY! This spacious 3 bedroom, 2 bath home offers approximately 1164 sqft of living space and is in great condition. Features include fresh paint throughout, updated finishes, brand new appliances, move in ready condition, garage, and on a corner lot. Located in a calm and desirable area, this property won’t last long on the market! Excellent and convenient location! Close to shopping, schools, restaurants, parks, major roads, and many other amenities. SEND PRE-APPROVAL LETTER OR PROOF OF FUNDS. PROPERTY SOLD "AS IS" WITHOUT REPAIR OR WARRANTY. SELLER HAS NO KNOWLEDGE OF PROPERTY HISTORY, NO DISCLOSURES OR ASSOCIATION DOCS SUPPLIED. BUYER/BUYER'S AGENT IS RESPONSIBLE FOR VERIFYING HOA INFO & FEES, IF ANY, COMMUNITY RULES, SQ FT, LOT SIZE, ROOM DIMENSIONS AND TAXES.
Ceiling Fans(s)
Thermostat
Taxes: $4,458.30
Tax Year: 2025
Association Fee: $147.00
Association Fee Frequency: Annually
Private Mailbox
Convection Oven
Dishwasher
Disposal
Dryer
Electric Water Heater
Microwave
Refrigerator
Washer
MLS Area: 33510 - Brandon
Total Square Footage: 1,620
Price per Square Feet: $291.15
Total Floors: 1
Water: Public
Construction: Block
Date Listed: 2026-08-30 00:00:00
Furnished: Unfurnished
Garage Description: Y
Garage Spaces: 1
Attached Garage: Y
Flooring: Vinyl
Roof: Shingle
Heating: Central
Cooling: Central Air
Laundry: Laundry Closet
Pets: Cats Ok, Dogs Ok
Sewer: Public Sewer
Parcel ID: U-09-29-20-299-
Listing Courtesy Of: Ez Way Realty
alexbarberan17@gmail.com
MOTIVATED SELLER - Seller willing to contribute toward the buyer's closing costs. FHA, VA, Conventional Financing or Cash! Great opportunity for a first-time home buyer or investor! BEAUTIFUL RENOVATED PROPERTY! This spacious 3 bedroom, 2 bath home offers approximately 1164 sqft of living space and is in great condition. Features include fresh paint throughout, updated finishes, brand new appliances, move in ready condition, garage, and on a corner lot. Located in a calm and desirable area, this property won’t last long on the market! Excellent and convenient location! Close to shopping, schools, restaurants, parks, major roads, and many other amenities. SEND PRE-APPROVAL LETTER OR PROOF OF FUNDS. PROPERTY SOLD "AS IS" WITHOUT REPAIR OR WARRANTY. SELLER HAS NO KNOWLEDGE OF PROPERTY HISTORY, NO DISCLOSURES OR ASSOCIATION DOCS SUPPLIED. BUYER/BUYER'S AGENT IS RESPONSIBLE FOR VERIFYING HOA INFO & FEES, IF ANY, COMMUNITY RULES, SQ FT, LOT SIZE, ROOM DIMENSIONS AND TAXES.
Property Details
Price: $338,900
Sq Ft: 1,164
($291 per
sqft)
Bedrooms: 3
Bathrooms: 2
City: Brandon
County: Hillsborough
Type: Single Family
Development: Lakeview Village
Subdivision: Lakeview Village Sec K Uni
Acres: 0.1600
Virtual Tour/Floorplan: View
Year Built: 1985
Listing Number: TB8543641
Status Code: A-Active
Taxes: $4,458.30
Tax Year: 2025
Garage:
1
/
Y
Furnishings: Unfurnished
Pets Allowed: Cats OK, Dogs OK
Total Recurring Fees: $12
Total Recurring Fee Frequency: 0.00
Interior Features:
Ceiling Fans(s)
Thermostat
Financial Information:
Taxes: $4,458.30
Tax Year: 2025
Association Fee: $147.00
Association Fee Frequency: Annually
Exterior Features:
Private Mailbox
Equipment:
Convection Oven
Dishwasher
Disposal
Dryer
Electric Water Heater
Microwave
Refrigerator
Washer
Additional Information:
MLS Area: 33510 - Brandon
Total Square Footage: 1,620
Price per Square Feet: $291.15
Total Floors: 1
Water: Public
Construction: Block
Date Listed: 2026-08-30 00:00:00
Furnished: Unfurnished
Garage Description: Y
Garage Spaces: 1
Attached Garage: Y
Flooring: Vinyl
Roof: Shingle
Heating: Central
Cooling: Central Air
Laundry: Laundry Closet
Pets: Cats Ok, Dogs Ok
Sewer: Public Sewer
Parcel ID: U-09-29-20-299-
Map of 1634 Crossridge Drive, Brandon, FL 33510
Listing Courtesy Of: Ez Way Realty
alexbarberan17@gmail.com