16331 66Th Lane, Parrish, FL 34219
For Sale $479,900


Request Club Info by Email
Calculate Your Payment
Like this listing?
Contact the Listing Agent directly:
Listing Agent: Douglas Clark
Agent Phone:
941-928-2108
Agent Email:
dougsells4u@gmail.com
Share Property
Save Property
View Virtual Tour
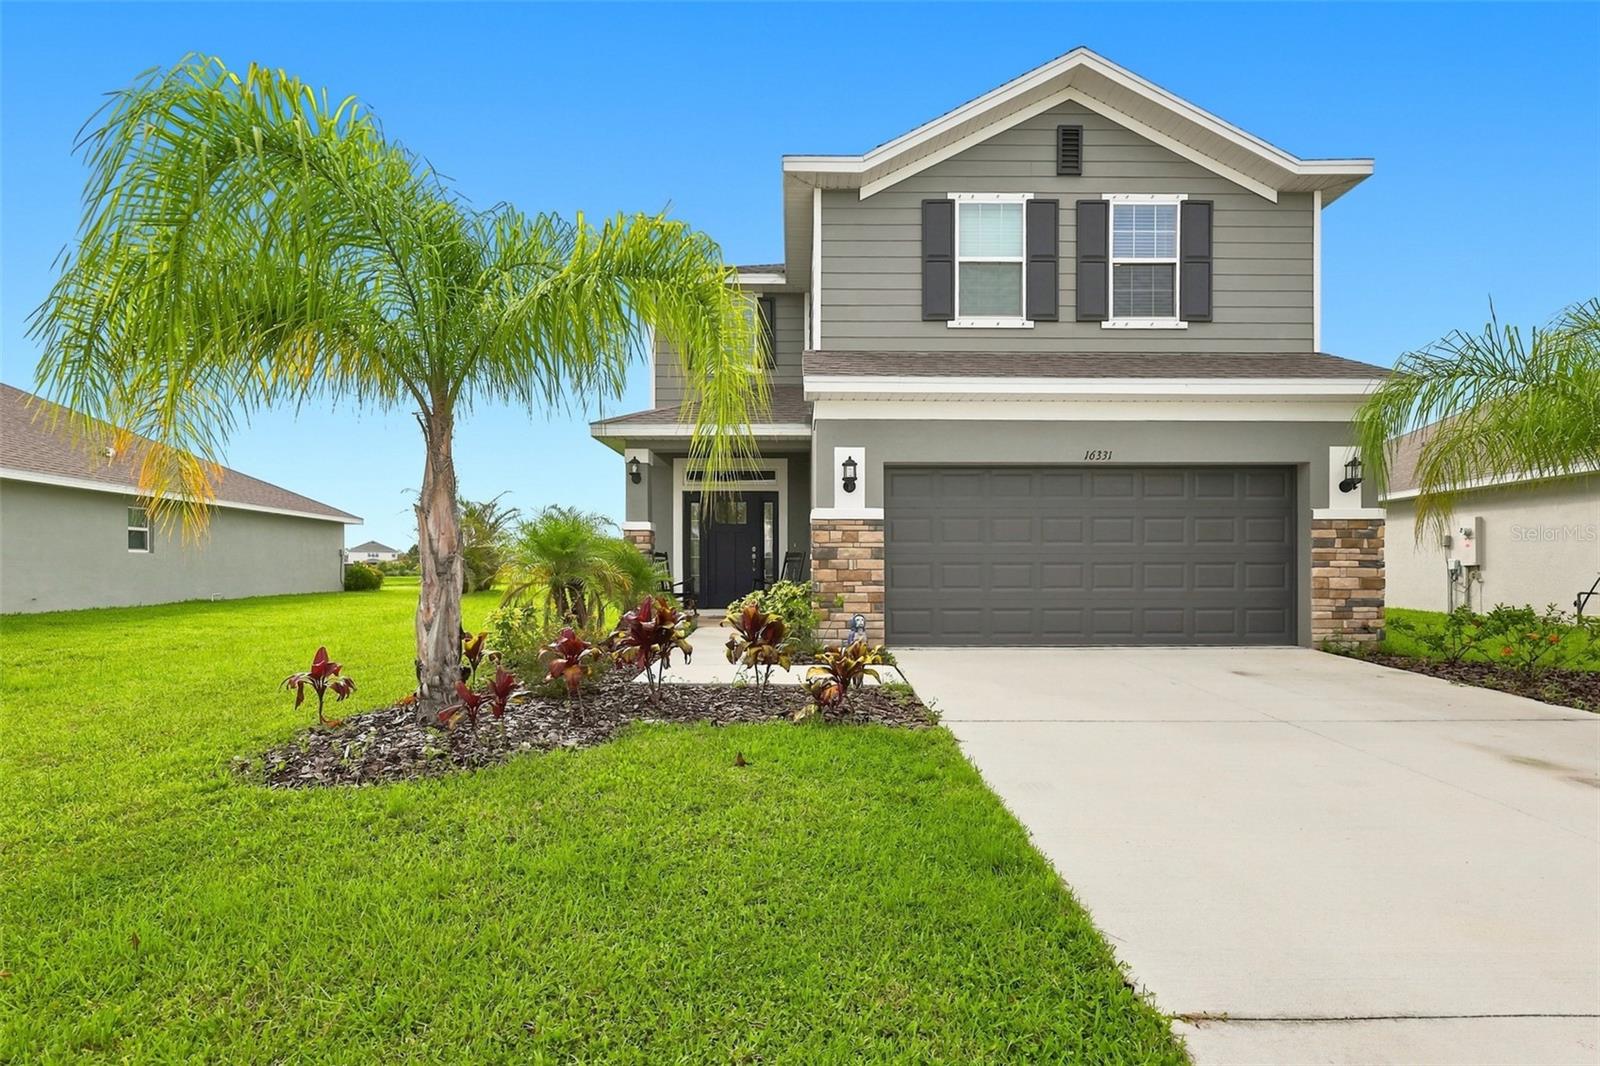
Welcome to this beautifully built 2025 home offering 4 spacious bedrooms, 2 full bathrooms, and a convenient half bath. This two-story residence features an open-concept floor plan with expansive living and dining areas, perfectly centered around a well-appointed kitchen that's ideal for entertaining family and friends. Thoughtful upgrades include a fully fenced backyard, a screened lanai, and upgraded lighting and ceiling fans throughout. Upstairs, you'll find all four bedrooms, including a generous primary suite with peaceful pond views, a large walk-in closet, and an elegant en-suite bathroom featuring dual vanities. Three additional bedrooms are thoughtfully positioned for privacy, along with a versatile loft/flex space that's perfect as a media room, home office, playroom, or additional living area. Step outside to the screened lanai overlooking the tranquil pond and enjoy the spacious, fully fenced backyard with plenty of room for pets, play, gardening, or weekend barbecues. Residents also enjoy outstanding community amenities just a short walk away, including a large resort-style swimming pool, clubhouse, playground, tennis courts, and more. This move-in-ready home combines modern style, functional living, and exceptional community amenities—don't miss the opportunity to make it yours!
Ceiling Fans(s)
In Wall Pest System
Pool
Taxes: $2,637.00
Tax Year: 2025
Association Fee: $360.00
Association Fee Frequency: Quarterly
Dishwasher
Disposal
Electric Water Heater
Microwave
Range
Refrigerator
Water
Elementary School: William H. Bashaw Elementary
Middle School: Buffalo Creek Middle
Junior High: Buffalo Creek Middle
High School: Parrish Community High
MLS Area: 34219 - Parrish
Total Square Footage: 2,700
Price per Square Feet: $199.05
Water: Public
Construction: Block
Date Listed: 2026-07-17 00:00:00
Furnished: Negotiable
Garage Description: Y
Garage Spaces: 2
Attached Garage: Y
Flooring: Carpet, Ceramic Tile
Roof: Shingle
Heating: Electric
Cooling: Central Air
Laundry: Inside
Pets: Cats Ok, Dogs Ok
Sewer: Public Sewer
Parcel ID: 494976859
Amenities: Pool
Listing Courtesy Of: Exit King Realty
dougsells4u@gmail.com
Welcome to this beautifully built 2025 home offering 4 spacious bedrooms, 2 full bathrooms, and a convenient half bath. This two-story residence features an open-concept floor plan with expansive living and dining areas, perfectly centered around a well-appointed kitchen that's ideal for entertaining family and friends. Thoughtful upgrades include a fully fenced backyard, a screened lanai, and upgraded lighting and ceiling fans throughout. Upstairs, you'll find all four bedrooms, including a generous primary suite with peaceful pond views, a large walk-in closet, and an elegant en-suite bathroom featuring dual vanities. Three additional bedrooms are thoughtfully positioned for privacy, along with a versatile loft/flex space that's perfect as a media room, home office, playroom, or additional living area. Step outside to the screened lanai overlooking the tranquil pond and enjoy the spacious, fully fenced backyard with plenty of room for pets, play, gardening, or weekend barbecues. Residents also enjoy outstanding community amenities just a short walk away, including a large resort-style swimming pool, clubhouse, playground, tennis courts, and more. This move-in-ready home combines modern style, functional living, and exceptional community amenities—don't miss the opportunity to make it yours!
Property Details
Price: $479,900
Sq Ft: 2,411
($199 per
sqft)
Bedrooms: 4
Bathrooms: 2
Partial Baths: 1
City: Parrish
County: Manatee
Type: Single Family
Development: Aviary At Rutland Ranch Ph Iia And Iib
Subdivision: Aviary At Rutland Ranch Ph Iia & Iib
Acres: 0.1900
Virtual Tour/Floorplan: View
Year Built: 2025
Listing Number: A4700302
Status Code: A-Active
Taxes: $2,637.00
Tax Year: 2025
Garage:
2
/
Y
Furnishings: Negotiable
Pets Allowed: Cats OK, Dogs OK
Total Recurring Fees: $120
Total Recurring Fee Frequency: 0.00
Interior Features:
Ceiling Fans(s)
In Wall Pest System
Amenities:
Pool
Financial Information:
Taxes: $2,637.00
Tax Year: 2025
Association Fee: $360.00
Association Fee Frequency: Quarterly
Equipment:
Dishwasher
Disposal
Electric Water Heater
Microwave
Range
Refrigerator
View:
Water
School Information:
Elementary School: William H. Bashaw Elementary
Middle School: Buffalo Creek Middle
Junior High: Buffalo Creek Middle
High School: Parrish Community High
Additional Information:
MLS Area: 34219 - Parrish
Total Square Footage: 2,700
Price per Square Feet: $199.05
Water: Public
Construction: Block
Date Listed: 2026-07-17 00:00:00
Furnished: Negotiable
Garage Description: Y
Garage Spaces: 2
Attached Garage: Y
Flooring: Carpet, Ceramic Tile
Roof: Shingle
Heating: Electric
Cooling: Central Air
Laundry: Inside
Pets: Cats Ok, Dogs Ok
Sewer: Public Sewer
Parcel ID: 494976859
Amenities: Pool
Map of 16331 66Th Lane, Parrish, FL 34219
Listing Courtesy Of: Exit King Realty
dougsells4u@gmail.com