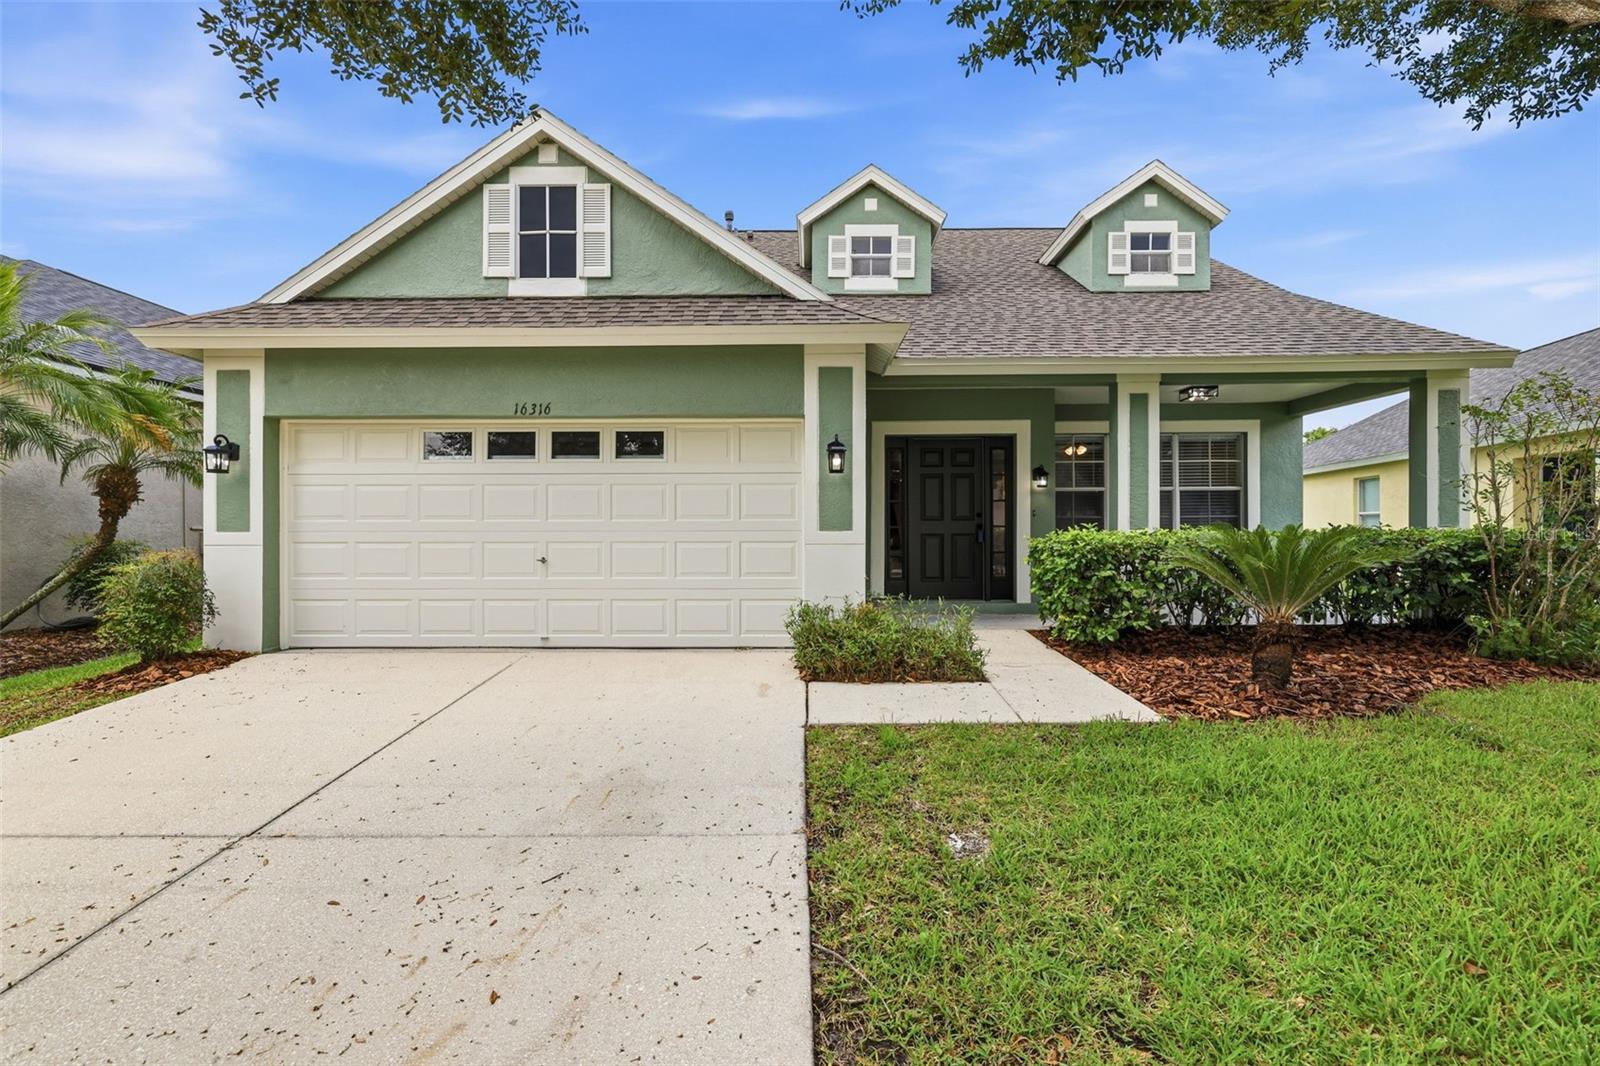
16316 Bridgecrossing Drive, Lithia, FL 33547
For Sale $420,000


Request Club Info by Email
Calculate Your Payment
Like this listing?
Contact the Listing Agent directly:
Listing Agent: Kenneth Brownlee
Agent Phone:
813-413-4229
Agent Email:
offers@kenbrownlee.com
Share Property
Save Property
View Virtual Tour
Spacious, Move-In Ready Family Home in FishHawk: Make lasting memories in this beautifully updated 4-bedroom, 2.5-bath home, designed for the way modern families live. With fresh paint, new luxury vinyl plank flooring throughout the main level, and cozy new carpet upstairs, this home is truly move-in ready—giving you more time to enjoy your new space rather than renovating it. Heart of the Home: The stunning, fully redone kitchen is perfect for family meals, featuring new cabinets with soft close hinges, durable quartz countertops, stainless steel appliances, and a convenient breakfast nook for busy school mornings. Flexible Loft Space: Need a dedicated play area, a quiet homework zone, or a family movie night retreat? The versatile upstairs loft provides the perfect multi-use space that grows with your family. Private Primary Retreat: Enjoy the privacy of a first-floor primary suite, tucked away from the other bedrooms for a peaceful escape at the end of the day. Room to Grow: With three additional bedrooms upstairs, everyone has their own space. Plus, you’ll appreciate the added comfort of new ceiling fans in every bedroom. Florida Living: Spend your weekends relaxing on the newly screened rear porch—a bug-free outdoor oasis perfect for morning coffee or afternoon playdates. We’ve handled the details so you don’t have to: fresh interior and exterior paint, updated lighting and fixtures throughout, new blinds, and all refreshed bathroom vanities. Located in the highly sought-after FishHawk community, you’ll be part of a neighborhood that offers the perfect environment for raising a family. This home combines functionality, comfort, and style in one incredible package. Ready to move in? Schedule your private tour today and see why this is the perfect place to grow!
Ceiling Fans(s)
Eat-in Kitchen
High Ceilings
Primary Bedroom Main Floor
Solid Wood Cabinets
Stone Counters
Taxes: $8,341.00
Tax Year: 2025
Association Fee: $125.00
Association Fee Frequency: Annually
Lighting
Sidewalk
Dishwasher
Gas Water Heater
Range
Refrigerator
Building Description: Contemporary
MLS Area: 33547 - Lithia
Total Square Footage: 2,643
Price per Square Feet: $209.27
Water: Public
Construction: Stucco
Date Listed: 2026-09-11 00:00:00
Furnished: Unfurnished
Parking: Driveway
Garage Description: Y
Garage Spaces: 2
Attached Garage: Y
Flooring: Carpet, Vinyl
Roof: Shingle
Heating: Central
Cooling: Central Air
Laundry: Laundry Closet
Pets: Yes
Sewer: Public Sewer
Parcel ID: U-28-30-21-71M-
Listing Courtesy Of: Keller Williams Suburban Tampa
offers@kenbrownlee.com
Spacious, Move-In Ready Family Home in FishHawk: Make lasting memories in this beautifully updated 4-bedroom, 2.5-bath home, designed for the way modern families live. With fresh paint, new luxury vinyl plank flooring throughout the main level, and cozy new carpet upstairs, this home is truly move-in ready—giving you more time to enjoy your new space rather than renovating it. Heart of the Home: The stunning, fully redone kitchen is perfect for family meals, featuring new cabinets with soft close hinges, durable quartz countertops, stainless steel appliances, and a convenient breakfast nook for busy school mornings. Flexible Loft Space: Need a dedicated play area, a quiet homework zone, or a family movie night retreat? The versatile upstairs loft provides the perfect multi-use space that grows with your family. Private Primary Retreat: Enjoy the privacy of a first-floor primary suite, tucked away from the other bedrooms for a peaceful escape at the end of the day. Room to Grow: With three additional bedrooms upstairs, everyone has their own space. Plus, you’ll appreciate the added comfort of new ceiling fans in every bedroom. Florida Living: Spend your weekends relaxing on the newly screened rear porch—a bug-free outdoor oasis perfect for morning coffee or afternoon playdates. We’ve handled the details so you don’t have to: fresh interior and exterior paint, updated lighting and fixtures throughout, new blinds, and all refreshed bathroom vanities. Located in the highly sought-after FishHawk community, you’ll be part of a neighborhood that offers the perfect environment for raising a family. This home combines functionality, comfort, and style in one incredible package. Ready to move in? Schedule your private tour today and see why this is the perfect place to grow!
Property Details
Price: $420,000
Sq Ft: 2,007
($209 per
sqft)
Bedrooms: 4
Bathrooms: 2
Partial Baths: 1
City: Lithia
County: Hillsborough
Type: Single Family
Development: Fishhawk Ranch
Subdivision: Fishhawk Ranch Ph 2 Prcl
Acres: 0.1400
Virtual Tour/Floorplan: View
Year Built: 2005
Listing Number: TB8544700
Status Code: A-Active
Taxes: $8,341.00
Tax Year: 2025
Garage:
2
/
Y
Furnishings: Unfurnished
Pets Allowed: Yes
Total Recurring Fees: $10
Total Recurring Fee Frequency: 0.00
Interior Features:
Ceiling Fans(s)
Eat-in Kitchen
High Ceilings
Primary Bedroom Main Floor
Solid Wood Cabinets
Stone Counters
Financial Information:
Taxes: $8,341.00
Tax Year: 2025
Association Fee: $125.00
Association Fee Frequency: Annually
Exterior Features:
Lighting
Sidewalk
Equipment:
Dishwasher
Gas Water Heater
Range
Refrigerator
Additional Information:
Building Description: Contemporary
MLS Area: 33547 - Lithia
Total Square Footage: 2,643
Price per Square Feet: $209.27
Water: Public
Construction: Stucco
Date Listed: 2026-09-11 00:00:00
Furnished: Unfurnished
Parking: Driveway
Garage Description: Y
Garage Spaces: 2
Attached Garage: Y
Flooring: Carpet, Vinyl
Roof: Shingle
Heating: Central
Cooling: Central Air
Laundry: Laundry Closet
Pets: Yes
Sewer: Public Sewer
Parcel ID: U-28-30-21-71M-
Map of 16316 Bridgecrossing Drive, Lithia, FL 33547
Listing Courtesy Of: Keller Williams Suburban Tampa
offers@kenbrownlee.com