16306 Dorman Road, Lithia, FL 33547
Active Under Contract $549,000


Request Club Info by Email
Calculate Your Payment
Like this listing?
Contact the Listing Agent directly:
Listing Agent: Alie Espinoza
Agent Phone:
813-382-6465
Agent Email:
aespinoza@eatonrealty.com
Share Property
Save Property
View Virtual Tour
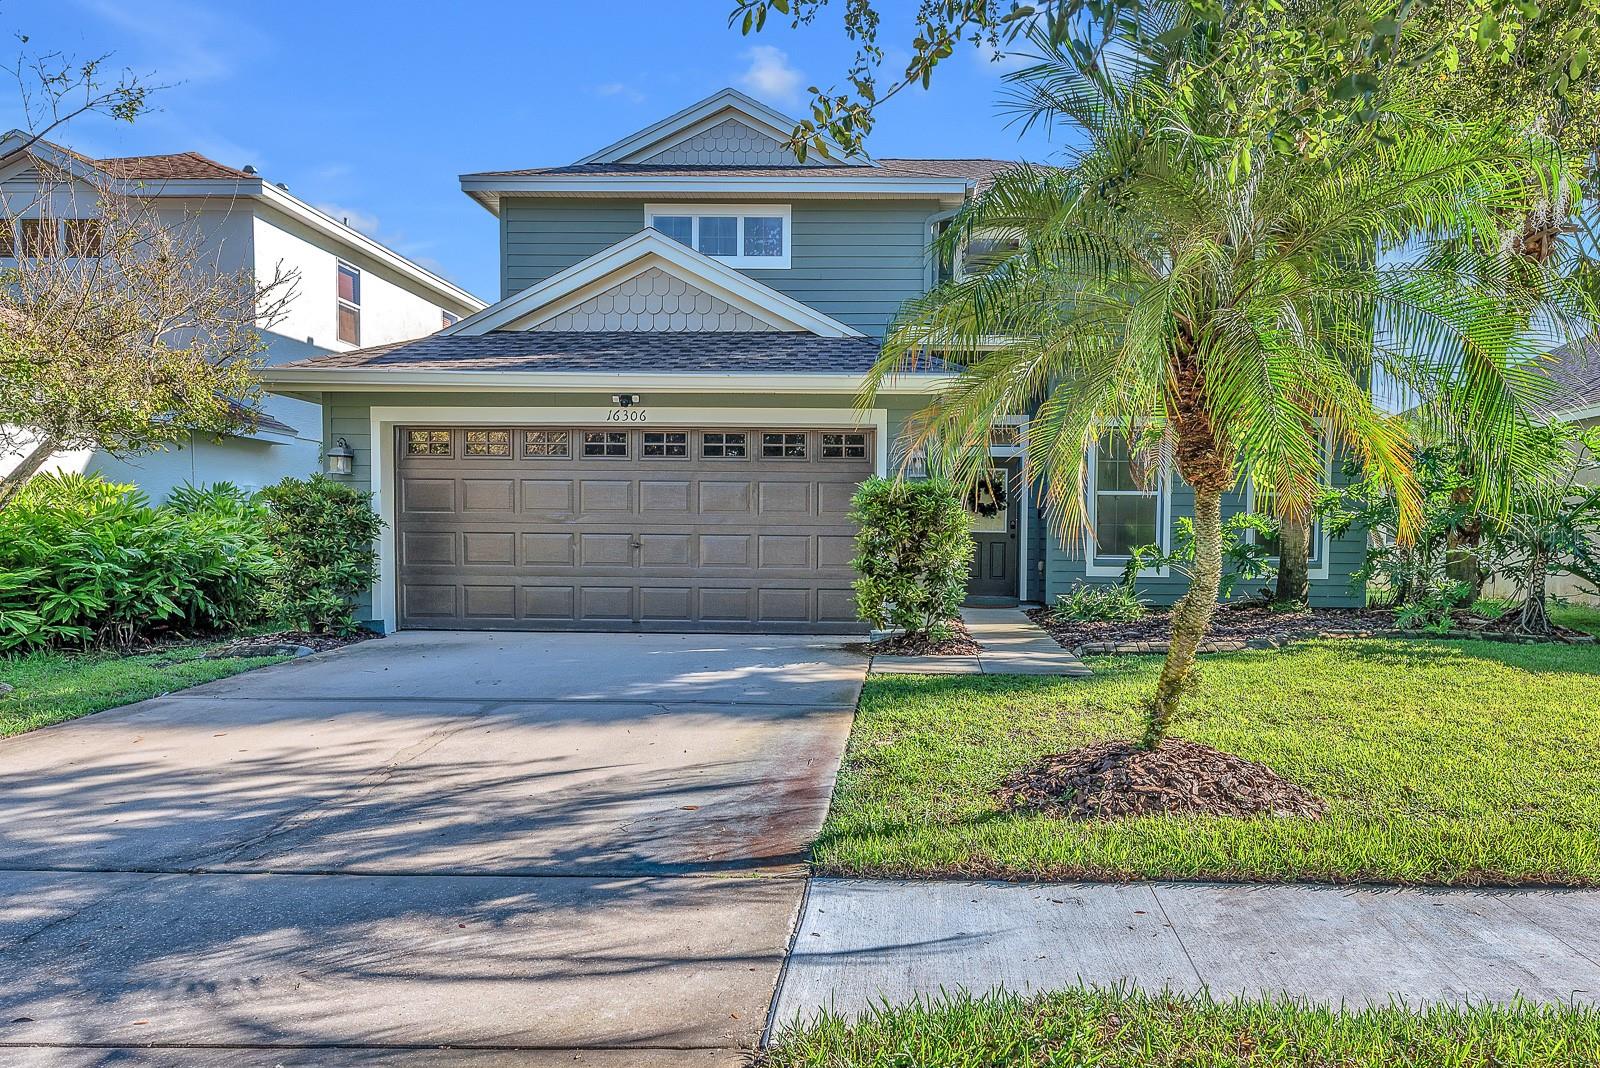
Under contract-accepting backup offers. A sparkling screened-in pool, a spacious backyard with room to spread out, and a peaceful pond view set the scene for this inviting FishHawk Ranch home. Offering 4 bedrooms, 2.5 bathrooms, and 2,492 square feet across two stories, this home pairs exceptional outdoor living with a versatile layout designed for everyday comfort and connection. Inside, a formal living room offers a welcoming space for conversation or a quiet retreat, while the open floorplan brings the kitchen, dining area, and family room together for easy everyday living. New flooring was installed in April 2026 in the downstairs family room, formal living room, half bath, and kitchen. Wood laminate flooring extends throughout the bedrooms and bathrooms, with carpet limited to the staircase. Fresh interior and exterior paint completed in summer 2026 gives the home a refreshed look, while a new roof installed in September 2026 adds peace of mind. The water heater was replaced with a tankless system in 2020. The screened-in pool and lanai invite you to enjoy sunny afternoons, outdoor dining, and weekend gatherings, while the expansive backyard beyond provides even more room to play, garden, or create your own outdoor oasis. Out front, a picturesque pond adds a scenic touch to the home's setting. Life in FishHawk Ranch brings even more to love, with beautiful natural surroundings, miles of walking and biking trails, an array of community amenities, and highly regarded schools. Complete with a two-car garage and generous indoor and outdoor living spaces, this home offers an appealing opportunity to enjoy the Florida lifestyle in a sought-after community.
Ceiling Fans(s)
Eat-in Kitchen
High Ceilings
Living Room/Dining Room Combo
Primary Bedroom Upstairs
Thermostat
Walk-In Closet(s)
Clubhouse
Fitness Center
Park
Playground
Pool
Tennis Court(s)
Trail(s)
Taxes: $9,765.76
Tax Year: 2025
Association Fee: $6.00
Association Fee Frequency: Monthly
Private Yard
Built-In Oven
Cooktop
Dishwasher
Disposal
Dryer
Microwave
Range
Refrigerator
Tankless Water Heater
Washer
Elementary School: Bevis-Hb
Middle School: Randall-Hb
Junior High: Randall-Hb
High School: Newsome-Hb
Building Description: Contemporary
MLS Area: 33547 - Lithia
Total Square Footage: 2,944
Price per Square Feet: $220.30
Total Floors: 2
Water: Public
Construction: Stucco, Frame
Date Listed: 2026-10-19 00:00:00
Pool: Y
Pool Description: In Ground, Gunite, Lighting, Screen Enclosure
Furnished: Unfurnished
Parking: Driveway
Garage Description: Y
Garage Spaces: 2
Attached Garage: Y
Flooring: Carpet, Laminate, Tile, Wood
Roof: Shingle
Heating: Central
Cooling: Central Air
Security: Smoke Detector(S)
Laundry: Inside
Pets: Yes
Sewer: Public Sewer
Lot Desc.: In County, Landscaped, Paved
Parcel ID: U-29-30-21-61M-
Amenities: Clubhouse, Fitness Center, Park, Playground, Pool, Tennis Court(S), Trail(S)
Listing Courtesy Of: Eaton Realty
aespinoza@eatonrealty.com
Under contract-accepting backup offers. A sparkling screened-in pool, a spacious backyard with room to spread out, and a peaceful pond view set the scene for this inviting FishHawk Ranch home. Offering 4 bedrooms, 2.5 bathrooms, and 2,492 square feet across two stories, this home pairs exceptional outdoor living with a versatile layout designed for everyday comfort and connection. Inside, a formal living room offers a welcoming space for conversation or a quiet retreat, while the open floorplan brings the kitchen, dining area, and family room together for easy everyday living. New flooring was installed in April 2026 in the downstairs family room, formal living room, half bath, and kitchen. Wood laminate flooring extends throughout the bedrooms and bathrooms, with carpet limited to the staircase. Fresh interior and exterior paint completed in summer 2026 gives the home a refreshed look, while a new roof installed in September 2026 adds peace of mind. The water heater was replaced with a tankless system in 2020. The screened-in pool and lanai invite you to enjoy sunny afternoons, outdoor dining, and weekend gatherings, while the expansive backyard beyond provides even more room to play, garden, or create your own outdoor oasis. Out front, a picturesque pond adds a scenic touch to the home's setting. Life in FishHawk Ranch brings even more to love, with beautiful natural surroundings, miles of walking and biking trails, an array of community amenities, and highly regarded schools. Complete with a two-car garage and generous indoor and outdoor living spaces, this home offers an appealing opportunity to enjoy the Florida lifestyle in a sought-after community.
Property Details
Price: $549,000
Sq Ft: 2,492
($220 per
sqft)
Bedrooms: 4
Bathrooms: 2
Partial Baths: 1
City: Lithia
County: Hillsborough
Type: Single Family
Development: Fishhawk Ranch
Subdivision: Fishhawk Ranch Ph 2 Prcl
Acres: 0.2100
Virtual Tour/Floorplan: View
Year Built: 2005
Listing Number: TB8554477
Status Code: Active Under Contract
Taxes: $9,765.76
Tax Year: 2025
Garage:
2
/
Y
Furnishings: Unfurnished
Pets Allowed: Yes
Total Recurring Fees: $6
Total Recurring Fee Frequency: 0.00
Interior Features:
Ceiling Fans(s)
Eat-in Kitchen
High Ceilings
Living Room/Dining Room Combo
Primary Bedroom Upstairs
Thermostat
Walk-In Closet(s)
Amenities:
Clubhouse
Fitness Center
Park
Playground
Pool
Tennis Court(s)
Trail(s)
Financial Information:
Taxes: $9,765.76
Tax Year: 2025
Association Fee: $6.00
Association Fee Frequency: Monthly
Exterior Features:
Private Yard
Equipment:
Built-In Oven
Cooktop
Dishwasher
Disposal
Dryer
Microwave
Range
Refrigerator
Tankless Water Heater
Washer
School Information:
Elementary School: Bevis-Hb
Middle School: Randall-Hb
Junior High: Randall-Hb
High School: Newsome-Hb
Additional Information:
Building Description: Contemporary
MLS Area: 33547 - Lithia
Total Square Footage: 2,944
Price per Square Feet: $220.30
Total Floors: 2
Water: Public
Construction: Stucco, Frame
Date Listed: 2026-10-19 00:00:00
Pool: Y
Pool Description: In Ground, Gunite, Lighting, Screen Enclosure
Furnished: Unfurnished
Parking: Driveway
Garage Description: Y
Garage Spaces: 2
Attached Garage: Y
Flooring: Carpet, Laminate, Tile, Wood
Roof: Shingle
Heating: Central
Cooling: Central Air
Security: Smoke Detector(S)
Laundry: Inside
Pets: Yes
Sewer: Public Sewer
Lot Desc.: In County, Landscaped, Paved
Parcel ID: U-29-30-21-61M-
Amenities: Clubhouse, Fitness Center, Park, Playground, Pool, Tennis Court(S), Trail(S)
Map of 16306 Dorman Road, Lithia, FL 33547
Listing Courtesy Of: Eaton Realty
aespinoza@eatonrealty.com