16301 Garnet Glen Place, Wimauma, FL 33598
Active Under Contract $575,000


Request Club Info by Email
Calculate Your Payment
Like this listing?
Contact the Listing Agent directly:
Listing Agent: Paula Dysle
Agent Phone:
813-393-7015
Agent Email:
pjosu84@gmail.com
Share Property
Save Property
View Virtual Tour
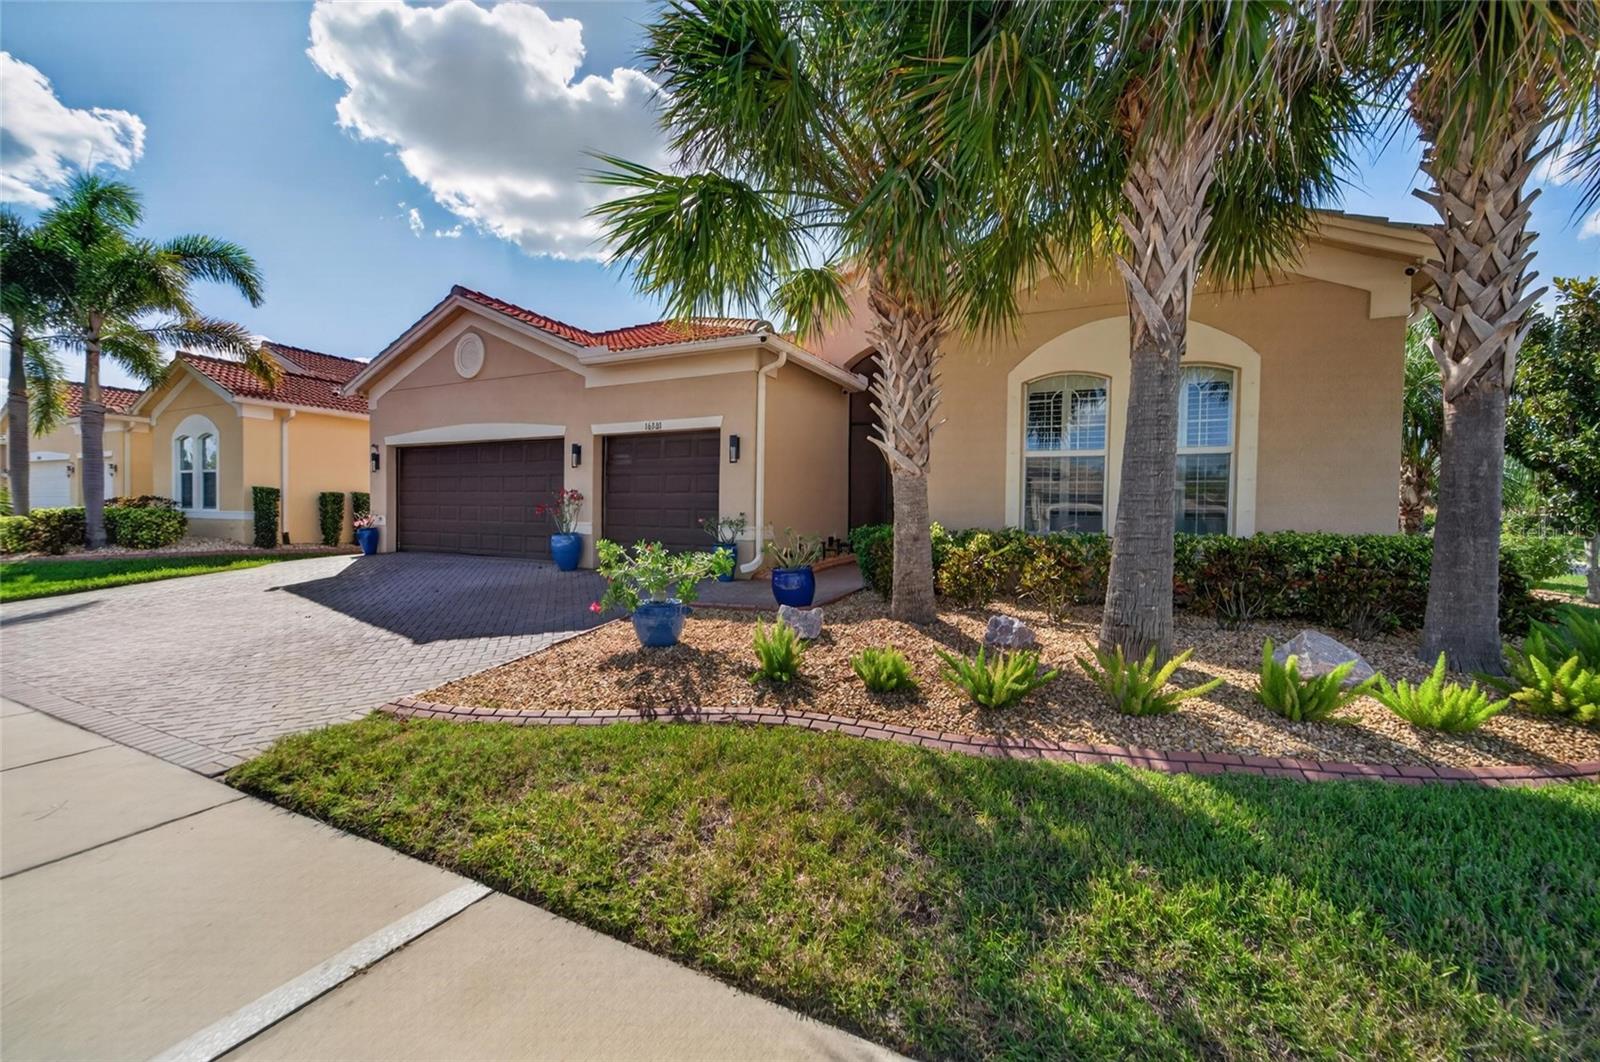
Under contract-accepting backup offers. Thoughtful upgrades, generous entertaining spaces, and a secluded extended lanai make this customized Royal Collection Vizcaya a standout in Valencia Lakes. Built in 2018 on a spacious cul-de-sac lot, this 3-bedroom, 3.5-bath home offers a great room, den/study, formal dining room, large eat-in kitchen, and an expanded 3-car garage—all complemented by the community’s resort-style amenities. Beveled-glass double entry doors create an inviting first impression, opening to a versatile layout designed for comfortable everyday living and hosting overnight guests. Crown molding, plantation shutters, designer lighting, and tile flooring throughout bring a cohesive, finished feel with no carpet to maintain. Three en suite bedrooms provide added privacy, and every bedroom features a generous walk-in closet. The primary suite includes two walk-in closets with built-in cabinetry while its spacious bath offers separate vanities, a soaking tub, and a large shower. The well-appointed kitchen combines quartz countertops, a glass backsplash, stainless steel appliances, an oven/microwave combination, and a smooth-top cooktop with a vented hood. Upgraded cabinetry with solid wood shelving, illuminated glass-front cabinets, and upper and lower cabinet lighting provide both practical storage and an attractive setting for preparing meals and gathering with friends. Enjoy morning coffee or relaxed evenings on the extended screened lanai, framed by mature landscaping for a secluded outdoor retreat. Hurricane shutters and a motorized RollShield hurricane screen on the lanai add protection. A backup generator, whole-house water filtration system, water softener, and water heater replaced in 2025 further enhance the home’s functionality. The 3-car garage offers two additional feet of depth, ceiling-mounted storage racks, insulated doors and ceiling, and a mini-split system for heating and cooling. A widened driveway adds convenience, while the laundry room includes cabinetry for additional storage. Beyond your front door, Valencia Lakes offers an active 55+ lifestyle with a waterfront recreation area, resort-style heated pool, lap swimming area, and resistance pool. The clubhouse features a social hall, fitness facilities, exercise classes, steam rooms, saunas, billiards, and card rooms. Tennis, pickleball, bocce, shuffleboard, a dog park, softball field, and community garden offer plenty of ways to enjoy the outdoors and connect with neighbors. Discover a home with room to entertain, space to unwind, and a community lifestyle to make your own.
Ceiling Fans(s)
Crown Molding
Eat-in Kitchen
High Ceilings
Open Floorplan
Primary Bedroom Main Floor
Split Bedroom
Stone Counters
Tray Ceiling(s)
Walk-In Closet(s)
Cable TV
Clubhouse
Fence Restrictions
Fitness Center
Lobby Key Required
Pickleball Court(s)
Pool
Recreation Facilities
RV/Boat Storage
Spa/Hot Tub
Tennis Court(s)
Vehicle Restrictions
Wheelchair Access
Taxes: $9,988.00
Tax Year: 2025
Association Fee: $1,770.00
Association Fee Frequency: Quarterly
Hurricane Shutters
Private Mailbox
Sidewalk
Cooktop
Dishwasher
Disposal
Dryer
Electric Water Heater
Microwave
Range
Washer
Water Softener
Building Description: Contemporary
MLS Area: 33598 - Wimauma
Total Square Footage: 3,656
Price per Square Feet: $211.16
Total Floors: 1
Water: Public
Construction: Stucco
Date Listed: 2026-10-23 00:00:00
Furnished: Unfurnished
Windows: Shutters
Parking: Oversized
Garage Description: Y
Garage Spaces: 3
Attached Garage: Y
Flooring: Ceramic Tile
Roof: Tile
Heating: Central, Electric
Cooling: Central Air
Security: Gated Community, Smoke Detector(S)
Laundry: Inside, Laundry Room
55+ Community: Y
Pets: Breed Restrictions, Number Limit, Size Limit, Yes
Sewer: Public Sewer
Lot Desc.: Cul-De-Sac, In County, Landscaped, Level, Sidewalk, Paved, Private
Parcel ID: U-05-32-20-A4S-
Amenities: Cable Tv, Clubhouse, Fence Restrictions, Fitness Center, Lobby Key Required, Pickleball Court(S), Pool, Recreation Facilities, Rv/Boat Storage, Spa/Hot Tub, Tennis Court(S), Vehicle Restrictions, Wheelchair Access
Listing Courtesy Of: Re/Max Premier Group
pjosu84@gmail.com
Under contract-accepting backup offers. Thoughtful upgrades, generous entertaining spaces, and a secluded extended lanai make this customized Royal Collection Vizcaya a standout in Valencia Lakes. Built in 2018 on a spacious cul-de-sac lot, this 3-bedroom, 3.5-bath home offers a great room, den/study, formal dining room, large eat-in kitchen, and an expanded 3-car garage—all complemented by the community’s resort-style amenities. Beveled-glass double entry doors create an inviting first impression, opening to a versatile layout designed for comfortable everyday living and hosting overnight guests. Crown molding, plantation shutters, designer lighting, and tile flooring throughout bring a cohesive, finished feel with no carpet to maintain. Three en suite bedrooms provide added privacy, and every bedroom features a generous walk-in closet. The primary suite includes two walk-in closets with built-in cabinetry while its spacious bath offers separate vanities, a soaking tub, and a large shower. The well-appointed kitchen combines quartz countertops, a glass backsplash, stainless steel appliances, an oven/microwave combination, and a smooth-top cooktop with a vented hood. Upgraded cabinetry with solid wood shelving, illuminated glass-front cabinets, and upper and lower cabinet lighting provide both practical storage and an attractive setting for preparing meals and gathering with friends. Enjoy morning coffee or relaxed evenings on the extended screened lanai, framed by mature landscaping for a secluded outdoor retreat. Hurricane shutters and a motorized RollShield hurricane screen on the lanai add protection. A backup generator, whole-house water filtration system, water softener, and water heater replaced in 2025 further enhance the home’s functionality. The 3-car garage offers two additional feet of depth, ceiling-mounted storage racks, insulated doors and ceiling, and a mini-split system for heating and cooling. A widened driveway adds convenience, while the laundry room includes cabinetry for additional storage. Beyond your front door, Valencia Lakes offers an active 55+ lifestyle with a waterfront recreation area, resort-style heated pool, lap swimming area, and resistance pool. The clubhouse features a social hall, fitness facilities, exercise classes, steam rooms, saunas, billiards, and card rooms. Tennis, pickleball, bocce, shuffleboard, a dog park, softball field, and community garden offer plenty of ways to enjoy the outdoors and connect with neighbors. Discover a home with room to entertain, space to unwind, and a community lifestyle to make your own.
Property Details
Price: $575,000
Sq Ft: 2,723
($211 per
sqft)
Bedrooms: 3
Bathrooms: 3
Partial Baths: 1
City: Wimauma
County: Hillsborough
Type: Single Family
Development: Valencia Lakes Tr
Subdivision: Valencia Lakes Tr P
Acres: 0.2600
Virtual Tour/Floorplan: View
Year Built: 2018
Listing Number: TB8560420
Status Code: Active Under Contract
Taxes: $9,988.00
Tax Year: 2025
Garage:
3
/
Y
Furnishings: Unfurnished
Pets Allowed: Breed Restrictions, Number Limit, Size Limit, Yes
Total Recurring Fees: $590
Total Recurring Fee Frequency: 0.00
Interior Features:
Ceiling Fans(s)
Crown Molding
Eat-in Kitchen
High Ceilings
Open Floorplan
Primary Bedroom Main Floor
Split Bedroom
Stone Counters
Tray Ceiling(s)
Walk-In Closet(s)
Amenities:
Cable TV
Clubhouse
Fence Restrictions
Fitness Center
Lobby Key Required
Pickleball Court(s)
Pool
Recreation Facilities
RV/Boat Storage
Spa/Hot Tub
Tennis Court(s)
Vehicle Restrictions
Wheelchair Access
Financial Information:
Taxes: $9,988.00
Tax Year: 2025
Association Fee: $1,770.00
Association Fee Frequency: Quarterly
Exterior Features:
Hurricane Shutters
Private Mailbox
Sidewalk
Equipment:
Cooktop
Dishwasher
Disposal
Dryer
Electric Water Heater
Microwave
Range
Washer
Water Softener
Additional Information:
Building Description: Contemporary
MLS Area: 33598 - Wimauma
Total Square Footage: 3,656
Price per Square Feet: $211.16
Total Floors: 1
Water: Public
Construction: Stucco
Date Listed: 2026-10-23 00:00:00
Furnished: Unfurnished
Windows: Shutters
Parking: Oversized
Garage Description: Y
Garage Spaces: 3
Attached Garage: Y
Flooring: Ceramic Tile
Roof: Tile
Heating: Central, Electric
Cooling: Central Air
Security: Gated Community, Smoke Detector(S)
Laundry: Inside, Laundry Room
55+ Community: Y
Pets: Breed Restrictions, Number Limit, Size Limit, Yes
Sewer: Public Sewer
Lot Desc.: Cul-De-Sac, In County, Landscaped, Level, Sidewalk, Paved, Private
Parcel ID: U-05-32-20-A4S-
Amenities: Cable Tv, Clubhouse, Fence Restrictions, Fitness Center, Lobby Key Required, Pickleball Court(S), Pool, Recreation Facilities, Rv/Boat Storage, Spa/Hot Tub, Tennis Court(S), Vehicle Restrictions, Wheelchair Access
Map of 16301 Garnet Glen Place, Wimauma, FL 33598
Listing Courtesy Of: Re/Max Premier Group
pjosu84@gmail.com