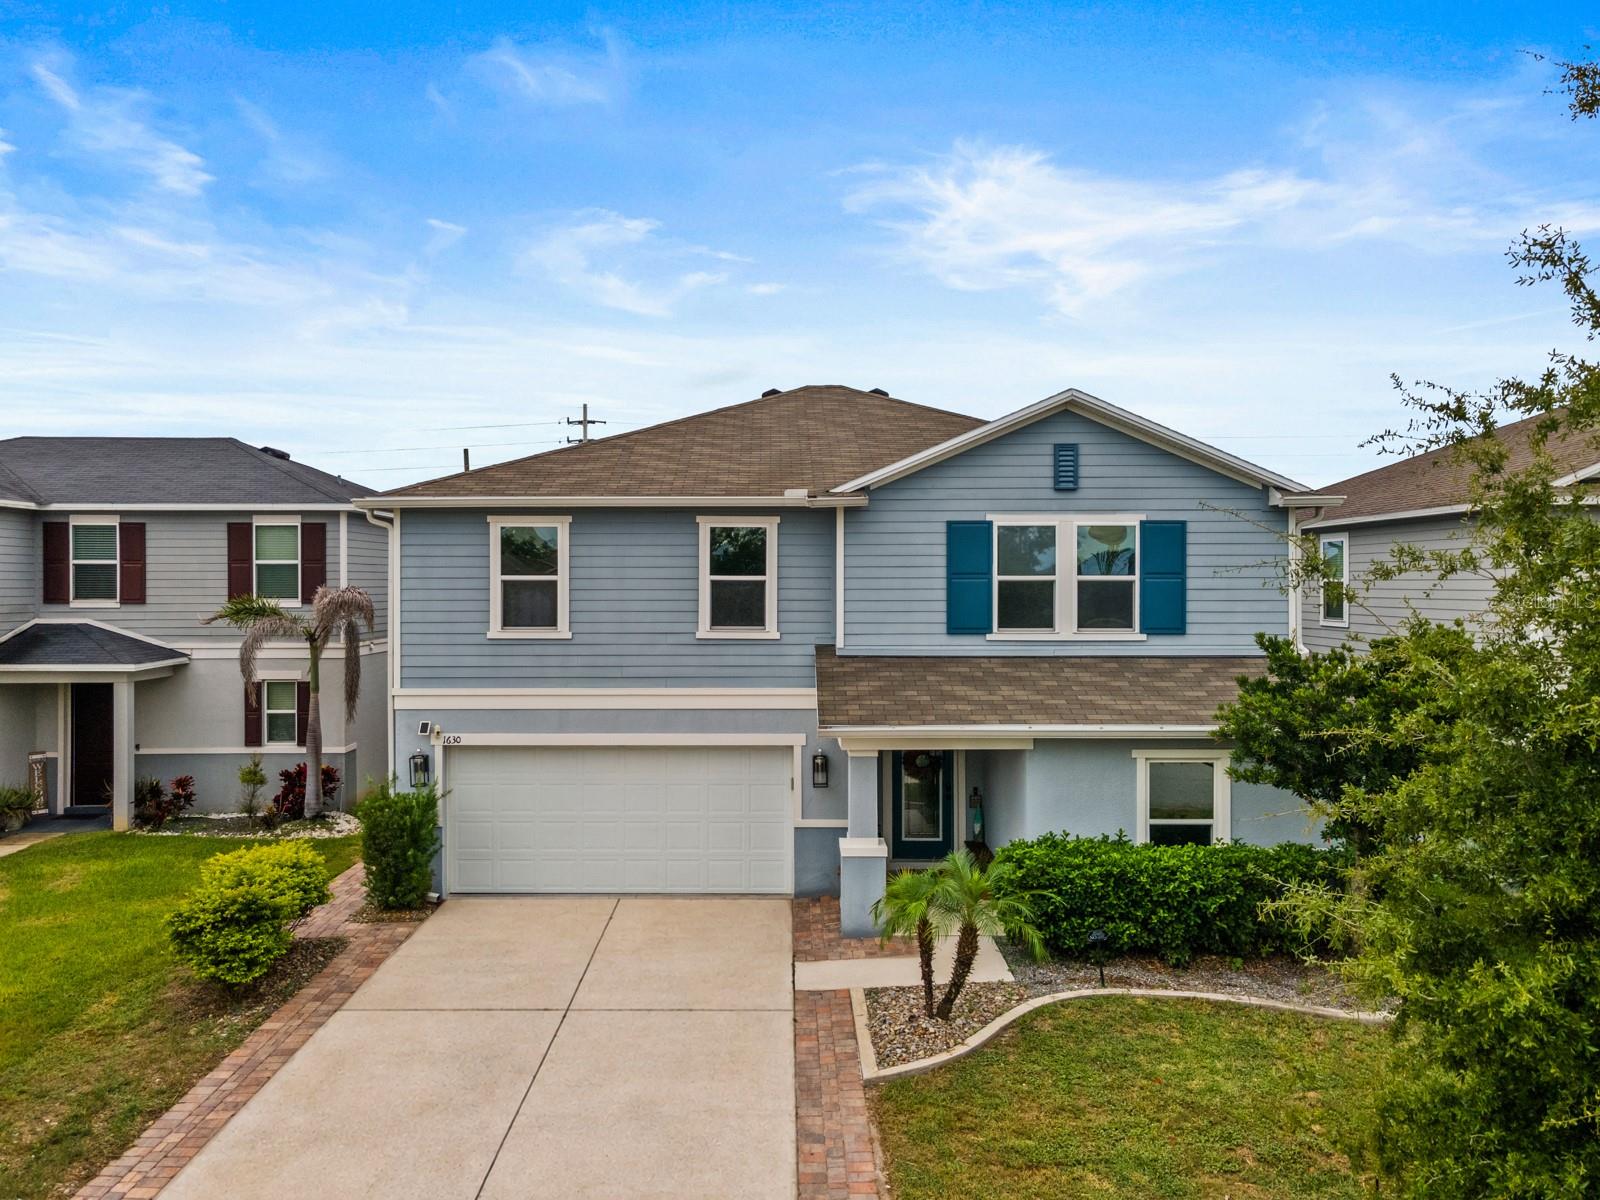
1630 Scarbrough Abby Place, St Cloud, FL 34771
For Sale $458,990


Request Club Info by Email
Calculate Your Payment
Like this listing?
Contact the Listing Agent directly:
Listing Agent: Madie Zilke
Agent Phone:
321-624-3064
Agent Email:
madiezhomes@gmail.com
Share Property
Save Property
View Virtual Tour
Welcome to this spacious 5-bedroom, 3-bath home offering over 2,500 square feet of living space with beautiful upgrades throughout. Step inside to high ceilings, abundant natural light, and an open-concept layout seamlessly connecting the kitchen, dining, and living areas. The kitchen features granite countertops and stainless-steel appliances, flowing into a spacious living room anchored by a striking fireplace feature wall with an electric fireplace. Main level bedroom and full bath perfect for guests, in-laws, or anyone who prefers to avoid the stairs. Convenient storage under the stairs adds functionality. Upstairs you'll find generously sized bedrooms, a laundry room, and a primary suite with a garden tub, glass shower, and electronic shades that rise with the morning light. Step outside into a fully fenced backyard oasis featuring a beautiful pergola, koi pond, and outdoor speakers that convey, ideal for relaxing or entertaining. Ready to enjoy with space and style. Schedule your showing today!
Ceiling Fans(s)
High Ceilings
Clubhouse
Playground
Taxes: $4,578.64
Tax Year: 2025
Association Fee: $367.00
Association Fee Frequency: Quarterly
Rain Gutters
Sidewalk
Dishwasher
Disposal
Microwave
Range
Elementary School: Voyager K-8
High School: Tohopekaliga High School
MLS Area: 34771 - St Cloud (Magnolia Square)
Total Square Footage: 3,339
Price per Square Feet: $177.56
Total Floors: 2
Water: Public
Construction: Block, Frame, Wood Siding
Date Listed: 2026-10-07 00:00:00
Furnished: Negotiable
Garage Description: Y
Attached Garage: Y
Flooring: Carpet, Ceramic Tile, Laminate
Roof: Shingle
Heating: Central
Cooling: Central Air
Laundry: Inside, Upper Level
Pets: Yes
Sewer: Public Sewer
Parcel ID: 16-25-31-3442-0
Amenities: Clubhouse, Playground
Listing Courtesy Of: Southern Grounds Realty Llc
madiezhomes@gmail.com
Welcome to this spacious 5-bedroom, 3-bath home offering over 2,500 square feet of living space with beautiful upgrades throughout. Step inside to high ceilings, abundant natural light, and an open-concept layout seamlessly connecting the kitchen, dining, and living areas. The kitchen features granite countertops and stainless-steel appliances, flowing into a spacious living room anchored by a striking fireplace feature wall with an electric fireplace. Main level bedroom and full bath perfect for guests, in-laws, or anyone who prefers to avoid the stairs. Convenient storage under the stairs adds functionality. Upstairs you'll find generously sized bedrooms, a laundry room, and a primary suite with a garden tub, glass shower, and electronic shades that rise with the morning light. Step outside into a fully fenced backyard oasis featuring a beautiful pergola, koi pond, and outdoor speakers that convey, ideal for relaxing or entertaining. Ready to enjoy with space and style. Schedule your showing today!
Property Details
Price: $458,990
Sq Ft: 2,585
($178 per
sqft)
Bedrooms: 5
Bathrooms: 3
City: St Cloud
County: Osceola
Type: Single Family
Development: Hanover Square
Acres: 0.1300
Virtual Tour/Floorplan: View
Year Built: 2019
Listing Number: S5159128
Status Code: A-Active
Taxes: $4,578.64
Tax Year: 2025
Garage:
Y
Furnishings: Negotiable
Pets Allowed: Yes
Total Recurring Fees: $122
Total Recurring Fee Frequency: 0.00
Interior Features:
Ceiling Fans(s)
High Ceilings
Amenities:
Clubhouse
Playground
Financial Information:
Taxes: $4,578.64
Tax Year: 2025
Association Fee: $367.00
Association Fee Frequency: Quarterly
Exterior Features:
Rain Gutters
Sidewalk
Equipment:
Dishwasher
Disposal
Microwave
Range
School Information:
Elementary School: Voyager K-8
High School: Tohopekaliga High School
Additional Information:
MLS Area: 34771 - St Cloud (Magnolia Square)
Total Square Footage: 3,339
Price per Square Feet: $177.56
Total Floors: 2
Water: Public
Construction: Block, Frame, Wood Siding
Date Listed: 2026-10-07 00:00:00
Furnished: Negotiable
Garage Description: Y
Attached Garage: Y
Flooring: Carpet, Ceramic Tile, Laminate
Roof: Shingle
Heating: Central
Cooling: Central Air
Laundry: Inside, Upper Level
Pets: Yes
Sewer: Public Sewer
Parcel ID: 16-25-31-3442-0
Amenities: Clubhouse, Playground
Map of 1630 Scarbrough Abby Place, St Cloud, FL 34771
Listing Courtesy Of: Southern Grounds Realty Llc
madiezhomes@gmail.com