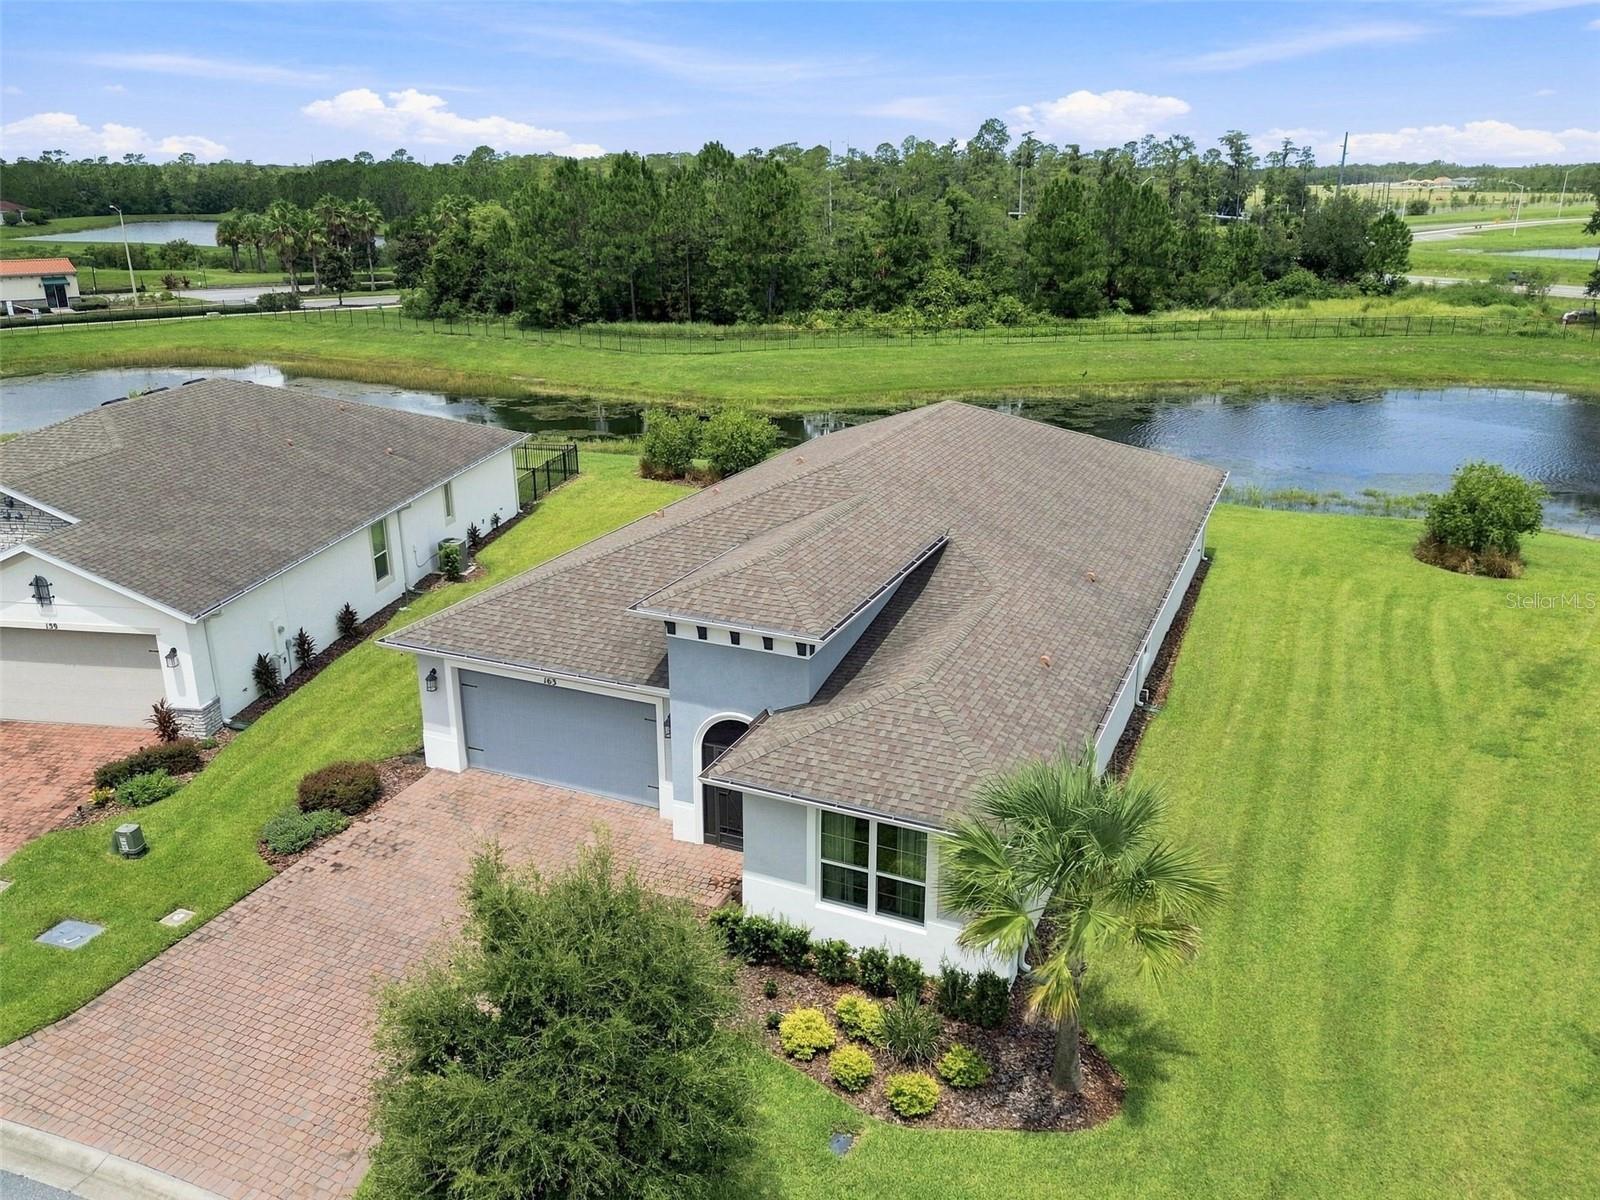
163 Olympus Way, Kissimmee, FL 34759
Pending $474,000


Request Club Info by Email
Calculate Your Payment
Like this listing?
Contact the Listing Agent directly:
Listing Agent: Stan Wilson
Agent Phone:
850-496-3424
Agent Email:
goldkeysolivita@gmail.com
Share Property
Save Property
View Virtual Tour
Virtually Staged. Like-New Calabria Model with Water & Conservation Views and Private In-Law Suite! Welcome to this beautifully maintained 2019 Calabria model featuring 4 bedrooms, 3 bathrooms, a private in-law suite with separate entry, and stunning water and conservation views on a . Ideally located just minutes from the Village Amenities Center, this home offers the perfect combination of comfort, privacy, and convenience. Enter through the screened-in front walkway, where you’ll find the private entrance to the in-law suite as well as the impressive leaded-glass front door. Inside, you’ll discover a spacious open-concept living, dining, and kitchen area designed to take full advantage of the beautiful water and conservation views. The large kitchen features a generous eat-at island/bar, abundant cabinetry with convenient pull-out drawers, beautiful quartz countertops, and a walk-in pantry. The adjoining dining area provides a wonderful view of the screened lanai, water, and conservation area. The spacious primary bedroom offers a tray ceiling, ceiling fan, and a peaceful private view of the water and conservation area. The luxurious primary bath features dual sinks, a large custom walk-in shower, and an enormous walk-in closet with enough room to feel like a small bedroom. Two additional guest bedrooms are located on the opposite side of the home, providing privacy for family or guests. These rooms can also easily be used as den, office, or flex spaces, with a conveniently located bathroom between them. The private in-law suite is accessed through its own separate entrance from the screened front walkway and includes a full bathroom, making it ideal for extended family, overnight guests, or a private retreat. Step outside to the screened and covered lanai, where you can relax and enjoy peaceful water and conservation views. It’s the perfect spot for morning coffee, entertaining, or simply enjoying the Florida lifestyle. The spacious two-car garage provides plenty of storage, along with a golf cart hookup and attic storage space. Additional benefits include windows, doors, and construction features designed to meet current hurricane-code standards, which will qualify the home for available new-home and hurricane-protection insurance discounts. The property is also NOT in a flood zone (Zone X). This exceptional Calabria model combines a desirable floor plan, private in-law suite, beautiful views, abundant storage, and a fantastic location near the Village Amenities Center. A must-see home that truly feels like new! The HOA provides exceptional value by covering landscaping maintenance, irrigation, cable TV, and high-speed Internet, allowing you to enjoy a low-maintenance lifestyle in this desirable community. Solivita is a premier 55+ community, offering residents an exceptional lifestyle with state-of-the-art amenities. Enjoy a fully 2 equipped fitness centers, dance and aerobics studios, and an impressive array of recreational options including 14 heated swimming pools, two heated spas, tennis courts, pickleball courts, shuffleboard, bocce ball, billiards, and an art gallery. The community also features three on-site restaurants and two championship 18-hole golf courses. With a full calendar of activities and events, there’s always something new to explore and enjoy. This home is conveniently located near a hospital and medical office complex, and shopping center.
Ceiling Fans(s)
Open Floorplan
Primary Bedroom Main Floor
Solid Wood Cabinets
Stone Counters
Thermostat
Window Treatments
Cable TV
Clubhouse
Elevators
Fence Restrictions
Fitness Center
Gated
Golf Course
Optional Additional Fees
Park
Pickleball Court(s)
Playground
Pool
Recreation Facilities
Security
Shuffleboard Court
Spa/Hot Tub
Tennis Court(s)
Trail(s)
Vehicle Restrictions
Wheelchair Access
Taxes: $6,144.44
Tax Year: 2025
Association Fee: $428.00
Association Fee Frequency: Monthly
Gray Water System
Lighting
Rain Gutters
Sprinkler Metered
Built-In Oven
Convection Oven
Cooktop
Dishwasher
Disposal
Dryer
Electric Water Heater
Exhaust Fan
Microwave
Refrigerator
Washer
Trees/Woods
Water
Pond
View: Pond
Building Description: Mediterranean
MLS Area: 34759 - Kissimmee / Poinciana
Total Square Footage: 2,403
Price per Square Feet: $215.45
Water: Public
Construction: Block
Date Listed: 2026-08-12 00:00:00
Furnished: Unfurnished
Windows: Double Pane Windows, Energy Star Qualified Windows
Parking: Driveway, Garage Door Opener, Golf Cart Parking
Garage Description: Y
Garage Spaces: 2
Attached Garage: Y
Flooring: Carpet, Ceramic Tile, Luxury Vinyl
Roof: Shingle, Tile
Heating: Central
Cooling: Central Air
Security: Gated Community, Smoke Detector(S)
Laundry: Inside
Pets: Number Limit, Yes
Sewer: Public Sewer
Lot Desc.: Landscaped, Near Golf Course, Private
Parcel ID: 28-27-15-933579
Amenities: Cable Tv, Clubhouse, Elevators, Fence Restrictions, Fitness Center, Gated, Golf Course, Optional Additional Fees, Park, Pickleball Court(S), Playground, Pool, Recreation Facilities, Security, Shuffleboard Court, Spa/Hot Tub, Tennis Court(S), Trail(S), Vehicle Restrictions, Wheelchair Access
Listing Courtesy Of: Pellego, Llc
goldkeysolivita@gmail.com
Virtually Staged. Like-New Calabria Model with Water & Conservation Views and Private In-Law Suite! Welcome to this beautifully maintained 2019 Calabria model featuring 4 bedrooms, 3 bathrooms, a private in-law suite with separate entry, and stunning water and conservation views on a . Ideally located just minutes from the Village Amenities Center, this home offers the perfect combination of comfort, privacy, and convenience. Enter through the screened-in front walkway, where you’ll find the private entrance to the in-law suite as well as the impressive leaded-glass front door. Inside, you’ll discover a spacious open-concept living, dining, and kitchen area designed to take full advantage of the beautiful water and conservation views. The large kitchen features a generous eat-at island/bar, abundant cabinetry with convenient pull-out drawers, beautiful quartz countertops, and a walk-in pantry. The adjoining dining area provides a wonderful view of the screened lanai, water, and conservation area. The spacious primary bedroom offers a tray ceiling, ceiling fan, and a peaceful private view of the water and conservation area. The luxurious primary bath features dual sinks, a large custom walk-in shower, and an enormous walk-in closet with enough room to feel like a small bedroom. Two additional guest bedrooms are located on the opposite side of the home, providing privacy for family or guests. These rooms can also easily be used as den, office, or flex spaces, with a conveniently located bathroom between them. The private in-law suite is accessed through its own separate entrance from the screened front walkway and includes a full bathroom, making it ideal for extended family, overnight guests, or a private retreat. Step outside to the screened and covered lanai, where you can relax and enjoy peaceful water and conservation views. It’s the perfect spot for morning coffee, entertaining, or simply enjoying the Florida lifestyle. The spacious two-car garage provides plenty of storage, along with a golf cart hookup and attic storage space. Additional benefits include windows, doors, and construction features designed to meet current hurricane-code standards, which will qualify the home for available new-home and hurricane-protection insurance discounts. The property is also NOT in a flood zone (Zone X). This exceptional Calabria model combines a desirable floor plan, private in-law suite, beautiful views, abundant storage, and a fantastic location near the Village Amenities Center. A must-see home that truly feels like new! The HOA provides exceptional value by covering landscaping maintenance, irrigation, cable TV, and high-speed Internet, allowing you to enjoy a low-maintenance lifestyle in this desirable community. Solivita is a premier 55+ community, offering residents an exceptional lifestyle with state-of-the-art amenities. Enjoy a fully 2 equipped fitness centers, dance and aerobics studios, and an impressive array of recreational options including 14 heated swimming pools, two heated spas, tennis courts, pickleball courts, shuffleboard, bocce ball, billiards, and an art gallery. The community also features three on-site restaurants and two championship 18-hole golf courses. With a full calendar of activities and events, there’s always something new to explore and enjoy. This home is conveniently located near a hospital and medical office complex, and shopping center.
Property Details
Price: $474,000
Sq Ft: 2,200
($215 per
sqft)
Bedrooms: 4
Bathrooms: 3
City: Kissimmee
County: Polk
Type: Single Family
Development: Solivita
Subdivision: Solivita Ph 5-A
Acres: 0.2100
Virtual Tour/Floorplan: View
Year Built: 2019
Listing Number: S5154866
Status Code: Pending
Taxes: $6,144.44
Tax Year: 2025
Garage:
2
/
Y
Furnishings: Unfurnished
Pets Allowed: Number Limit, Yes
Total Recurring Fees: $428
Total Recurring Fee Frequency: 0.00
Interior Features:
Ceiling Fans(s)
Open Floorplan
Primary Bedroom Main Floor
Solid Wood Cabinets
Stone Counters
Thermostat
Window Treatments
Amenities:
Cable TV
Clubhouse
Elevators
Fence Restrictions
Fitness Center
Gated
Golf Course
Optional Additional Fees
Park
Pickleball Court(s)
Playground
Pool
Recreation Facilities
Security
Shuffleboard Court
Spa/Hot Tub
Tennis Court(s)
Trail(s)
Vehicle Restrictions
Wheelchair Access
Financial Information:
Taxes: $6,144.44
Tax Year: 2025
Association Fee: $428.00
Association Fee Frequency: Monthly
Exterior Features:
Gray Water System
Lighting
Rain Gutters
Sprinkler Metered
Equipment:
Built-In Oven
Convection Oven
Cooktop
Dishwasher
Disposal
Dryer
Electric Water Heater
Exhaust Fan
Microwave
Refrigerator
Washer
View:
Trees/Woods
Water
Waterfront Description:
Pond
View: Pond
Additional Information:
Building Description: Mediterranean
MLS Area: 34759 - Kissimmee / Poinciana
Total Square Footage: 2,403
Price per Square Feet: $215.45
Water: Public
Construction: Block
Date Listed: 2026-08-12 00:00:00
Furnished: Unfurnished
Windows: Double Pane Windows, Energy Star Qualified Windows
Parking: Driveway, Garage Door Opener, Golf Cart Parking
Garage Description: Y
Garage Spaces: 2
Attached Garage: Y
Flooring: Carpet, Ceramic Tile, Luxury Vinyl
Roof: Shingle, Tile
Heating: Central
Cooling: Central Air
Security: Gated Community, Smoke Detector(S)
Laundry: Inside
Pets: Number Limit, Yes
Sewer: Public Sewer
Lot Desc.: Landscaped, Near Golf Course, Private
Parcel ID: 28-27-15-933579
Amenities: Cable Tv, Clubhouse, Elevators, Fence Restrictions, Fitness Center, Gated, Golf Course, Optional Additional Fees, Park, Pickleball Court(S), Playground, Pool, Recreation Facilities, Security, Shuffleboard Court, Spa/Hot Tub, Tennis Court(S), Trail(S), Vehicle Restrictions, Wheelchair Access
Map of 163 Olympus Way, Kissimmee, FL 34759
Listing Courtesy Of: Pellego, Llc
goldkeysolivita@gmail.com