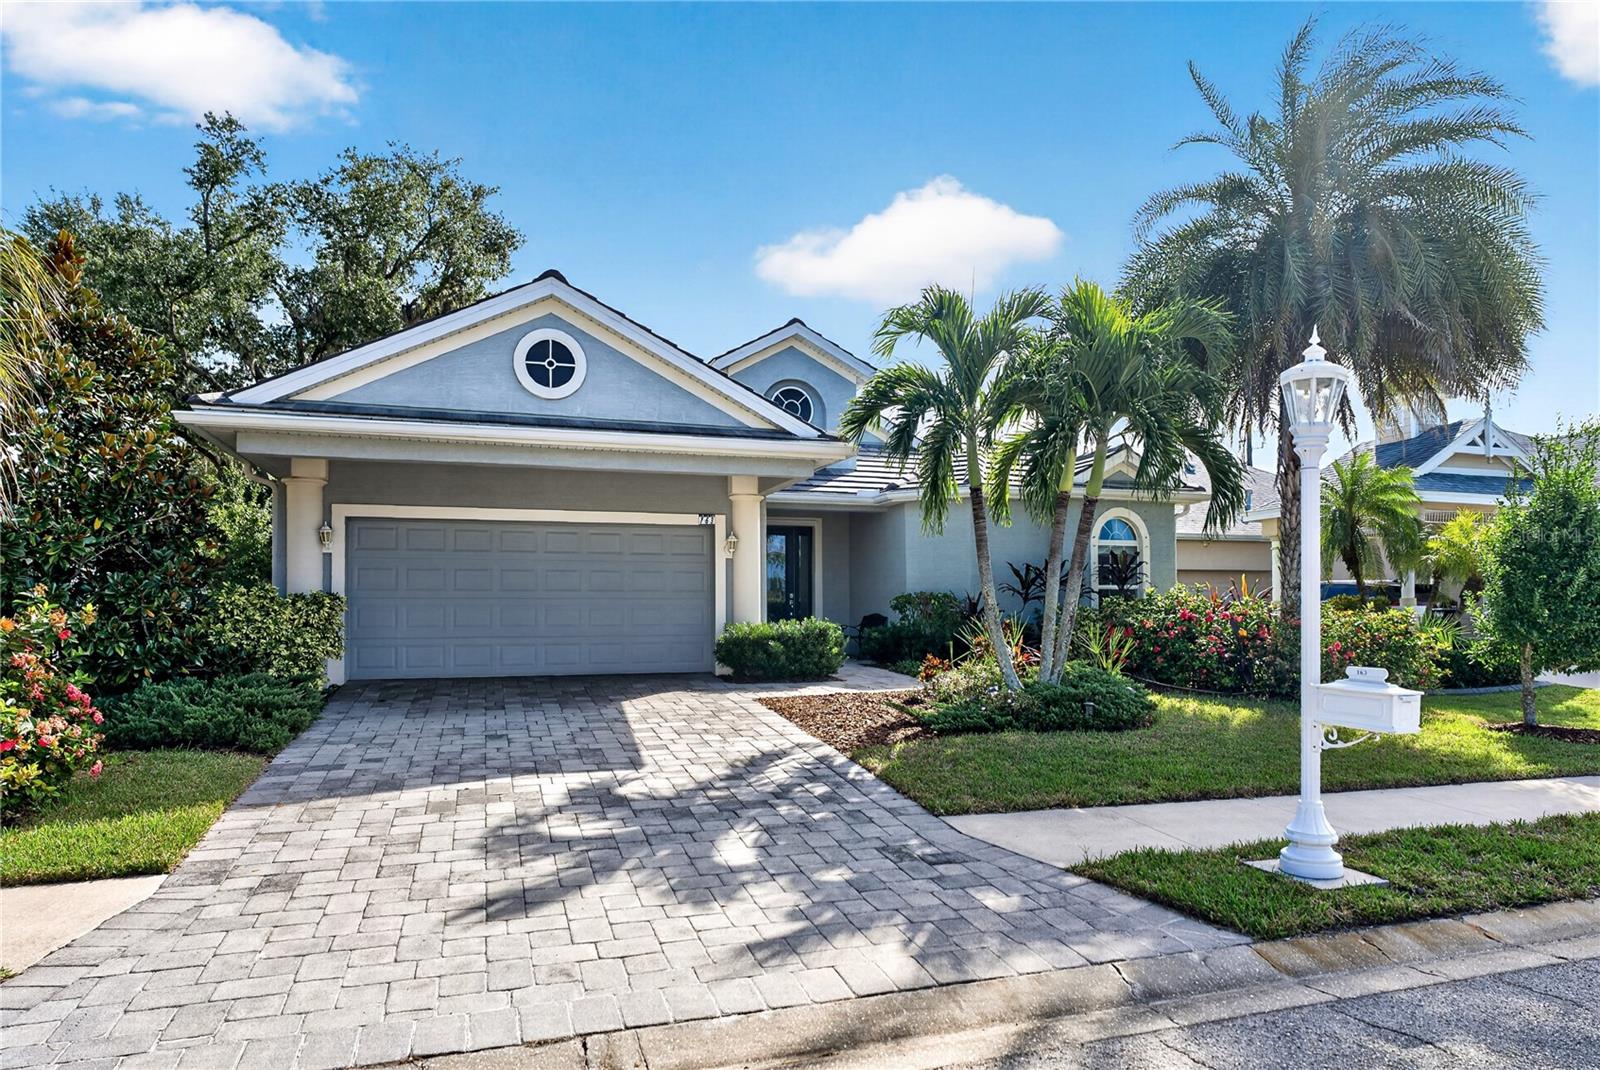
163 Americas Cup Boulevard, Bradenton, FL 34208
For Sale $615,000


Request Club Info by Email
Calculate Your Payment
Like this listing?
Contact the Listing Agent directly:
Listing Agent: Polina Iakovleva
Agent Phone:
941-320-1243
Agent Email:
apghomes44@gmail.com
Share Property
Save Property
View Virtual Tour
Built in 2015 by renowned builder Medallion Homes as a model home, this beautifully maintained residence is among the newer homes in the desirable Inlets community, pairing the popular Grand St. Kitts floor plan with thoughtfully selected upgrades and inviting spaces for everyday living. With three bedrooms, two bathrooms, and a two-car garage, the home offers a comfortable balance of open gathering areas and private retreats. A spacious foyer with a striking 12-foot double-tray ceiling creates a welcoming first impression, drawing your eye through the great room to the sparkling pool beyond. Throughout the home, 10-foot ceilings, crown molding, and a soft, cohesive color palette enhance the airy atmosphere, while engineered hardwood flooring and tile-floored bedrooms bring warmth and practicality to the interior. Designed to be both beautiful and functional, the gourmet kitchen features a natural gas cooktop, built-in ovens, a decorative range hood, granite countertops, and glass-front display cabinetry. Its connection to the main living area makes it easy to stay part of the conversation while preparing a meal or hosting guests. The thoughtful split-bedroom layout places the primary suite apart from the guest bedrooms, offering welcome privacy, while generous bedroom storage adds everyday convenience. Outside, a large covered lanai extends the living space, providing a shaded setting for morning coffee, leisurely lunches, or relaxed evenings overlooking your private pool. A waterfall feature and surrounding palms create a peaceful backdrop that makes time at home feel like a Florida getaway. A tile roof, double-pane windows, and hurricane shutters complement the home’s appealing features and add peace of mind during storm season. The house also came through both major hurricanes Helene and Milton in 2024 without any damage. The Inlets offers its own opportunities to enjoy the outdoors, with a tennis court, a playground, and a community park featuring walking trails with charming bridges, a canoe/kayak launch, and a fishing pier. Enjoy easy access to shopping, dining, entertainment, and the interstate, with the beautiful Gulf beaches within reach for sun-filled afternoons, leisurely walks along the shore, and memorable sunsets. From its distinctive model-home details to its welcoming indoor and outdoor living spaces, this home offers a comfortable place to settle in and enjoy the Florida lifestyle.
Built-in Features
Ceiling Fans(s)
Crown Molding
High Ceilings
Open Floorplan
Stone Counters
Thermostat
Tray Ceiling(s)
Walk-In Closet(s)
Window Treatments
Park
Playground
Tennis Court(s)
Taxes: $7,633.00
Tax Year: 2025
Association Fee: $90.00
Association Fee: $764.24
Association Fee Frequency: Quarterly
Association Fee Frequency: Semi-Annually
Hurricane Shutters
Lighting
Private Mailbox
Rain Gutters
Sidewalk
Built-In Oven
Dishwasher
Disposal
Dryer
Gas Cooktop
Gas Water Heater
Microwave
Range Hood
Refrigerator
Washer
Elementary School: William H. Bashaw Elementary
Middle School: Carlos E. Haile Middle
Junior High: Carlos E. Haile Middle
High School: Braden River High
MLS Area: 34208 - Bradenton/Braden River
Total Square Footage: 2,913
Price per Square Feet: $315.87
Water: Public
Construction: Block, Stucco
Date Listed: 2026-10-30 00:00:00
Pool: Y
Pool Description: In Ground, Child Safety Fence, Chlorine Free, Lighting, Salt Water, Waterfall
Furnished: Furnished
Windows: Blinds, Drapes, Rods
Parking: Driveway, Garage Door Opener
Garage Description: Y
Garage Spaces: 2
Attached Garage: Y
Flooring: Hardwood, Tile
Roof: Tile
Heating: Central
Cooling: Central Air
Security: Smoke Detector(S)
Laundry: Inside, Laundry Room
Pets: Yes
Sewer: Public Sewer
Parcel ID: 1084505359
Amenities: Park, Playground, Tennis Court(S)
Listing Courtesy Of: Preferred Shore Llc
apghomes44@gmail.com
Built in 2015 by renowned builder Medallion Homes as a model home, this beautifully maintained residence is among the newer homes in the desirable Inlets community, pairing the popular Grand St. Kitts floor plan with thoughtfully selected upgrades and inviting spaces for everyday living. With three bedrooms, two bathrooms, and a two-car garage, the home offers a comfortable balance of open gathering areas and private retreats. A spacious foyer with a striking 12-foot double-tray ceiling creates a welcoming first impression, drawing your eye through the great room to the sparkling pool beyond. Throughout the home, 10-foot ceilings, crown molding, and a soft, cohesive color palette enhance the airy atmosphere, while engineered hardwood flooring and tile-floored bedrooms bring warmth and practicality to the interior. Designed to be both beautiful and functional, the gourmet kitchen features a natural gas cooktop, built-in ovens, a decorative range hood, granite countertops, and glass-front display cabinetry. Its connection to the main living area makes it easy to stay part of the conversation while preparing a meal or hosting guests. The thoughtful split-bedroom layout places the primary suite apart from the guest bedrooms, offering welcome privacy, while generous bedroom storage adds everyday convenience. Outside, a large covered lanai extends the living space, providing a shaded setting for morning coffee, leisurely lunches, or relaxed evenings overlooking your private pool. A waterfall feature and surrounding palms create a peaceful backdrop that makes time at home feel like a Florida getaway. A tile roof, double-pane windows, and hurricane shutters complement the home’s appealing features and add peace of mind during storm season. The house also came through both major hurricanes Helene and Milton in 2024 without any damage. The Inlets offers its own opportunities to enjoy the outdoors, with a tennis court, a playground, and a community park featuring walking trails with charming bridges, a canoe/kayak launch, and a fishing pier. Enjoy easy access to shopping, dining, entertainment, and the interstate, with the beautiful Gulf beaches within reach for sun-filled afternoons, leisurely walks along the shore, and memorable sunsets. From its distinctive model-home details to its welcoming indoor and outdoor living spaces, this home offers a comfortable place to settle in and enjoy the Florida lifestyle.
Property Details
Price: $615,000
Sq Ft: 1,947
($316 per
sqft)
Bedrooms: 3
Bathrooms: 2
City: Bradenton
County: Manatee
Type: Single Family
Development: Riverdale
Subdivision: Riverdale Rev
Acres: 0.1900
Virtual Tour/Floorplan: View
Year Built: 2015
Listing Number: A4711489
Status Code: A-Active
Taxes: $7,633.00
Tax Year: 2025
Garage:
2
/
Y
Furnishings: Furnished
Pets Allowed: Yes
Total Recurring Fees: $157
Total Recurring Fee Frequency: 0.00
Interior Features:
Built-in Features
Ceiling Fans(s)
Crown Molding
High Ceilings
Open Floorplan
Stone Counters
Thermostat
Tray Ceiling(s)
Walk-In Closet(s)
Window Treatments
Amenities:
Park
Playground
Tennis Court(s)
Financial Information:
Taxes: $7,633.00
Tax Year: 2025
Association Fee: $90.00
Association Fee: $764.24
Association Fee Frequency: Quarterly
Association Fee Frequency: Semi-Annually
Exterior Features:
Hurricane Shutters
Lighting
Private Mailbox
Rain Gutters
Sidewalk
Equipment:
Built-In Oven
Dishwasher
Disposal
Dryer
Gas Cooktop
Gas Water Heater
Microwave
Range Hood
Refrigerator
Washer
School Information:
Elementary School: William H. Bashaw Elementary
Middle School: Carlos E. Haile Middle
Junior High: Carlos E. Haile Middle
High School: Braden River High
Additional Information:
MLS Area: 34208 - Bradenton/Braden River
Total Square Footage: 2,913
Price per Square Feet: $315.87
Water: Public
Construction: Block, Stucco
Date Listed: 2026-10-30 00:00:00
Pool: Y
Pool Description: In Ground, Child Safety Fence, Chlorine Free, Lighting, Salt Water, Waterfall
Furnished: Furnished
Windows: Blinds, Drapes, Rods
Parking: Driveway, Garage Door Opener
Garage Description: Y
Garage Spaces: 2
Attached Garage: Y
Flooring: Hardwood, Tile
Roof: Tile
Heating: Central
Cooling: Central Air
Security: Smoke Detector(S)
Laundry: Inside, Laundry Room
Pets: Yes
Sewer: Public Sewer
Parcel ID: 1084505359
Amenities: Park, Playground, Tennis Court(S)
Map of 163 Americas Cup Boulevard, Bradenton, FL 34208
Listing Courtesy Of: Preferred Shore Llc
apghomes44@gmail.com