1626 Gate Dancer Circle E, Inverness, FL 34453
For Sale $549,900


Request Club Info by Email
Calculate Your Payment
Like this listing?
Contact the Listing Agent directly:
Listing Agent: Stephanie Abbott
Agent Phone:
561-402-4413
Agent Email:
ourfavoriterealestategroup@hotmail.com
Share Property
Save Property
View Virtual Tour
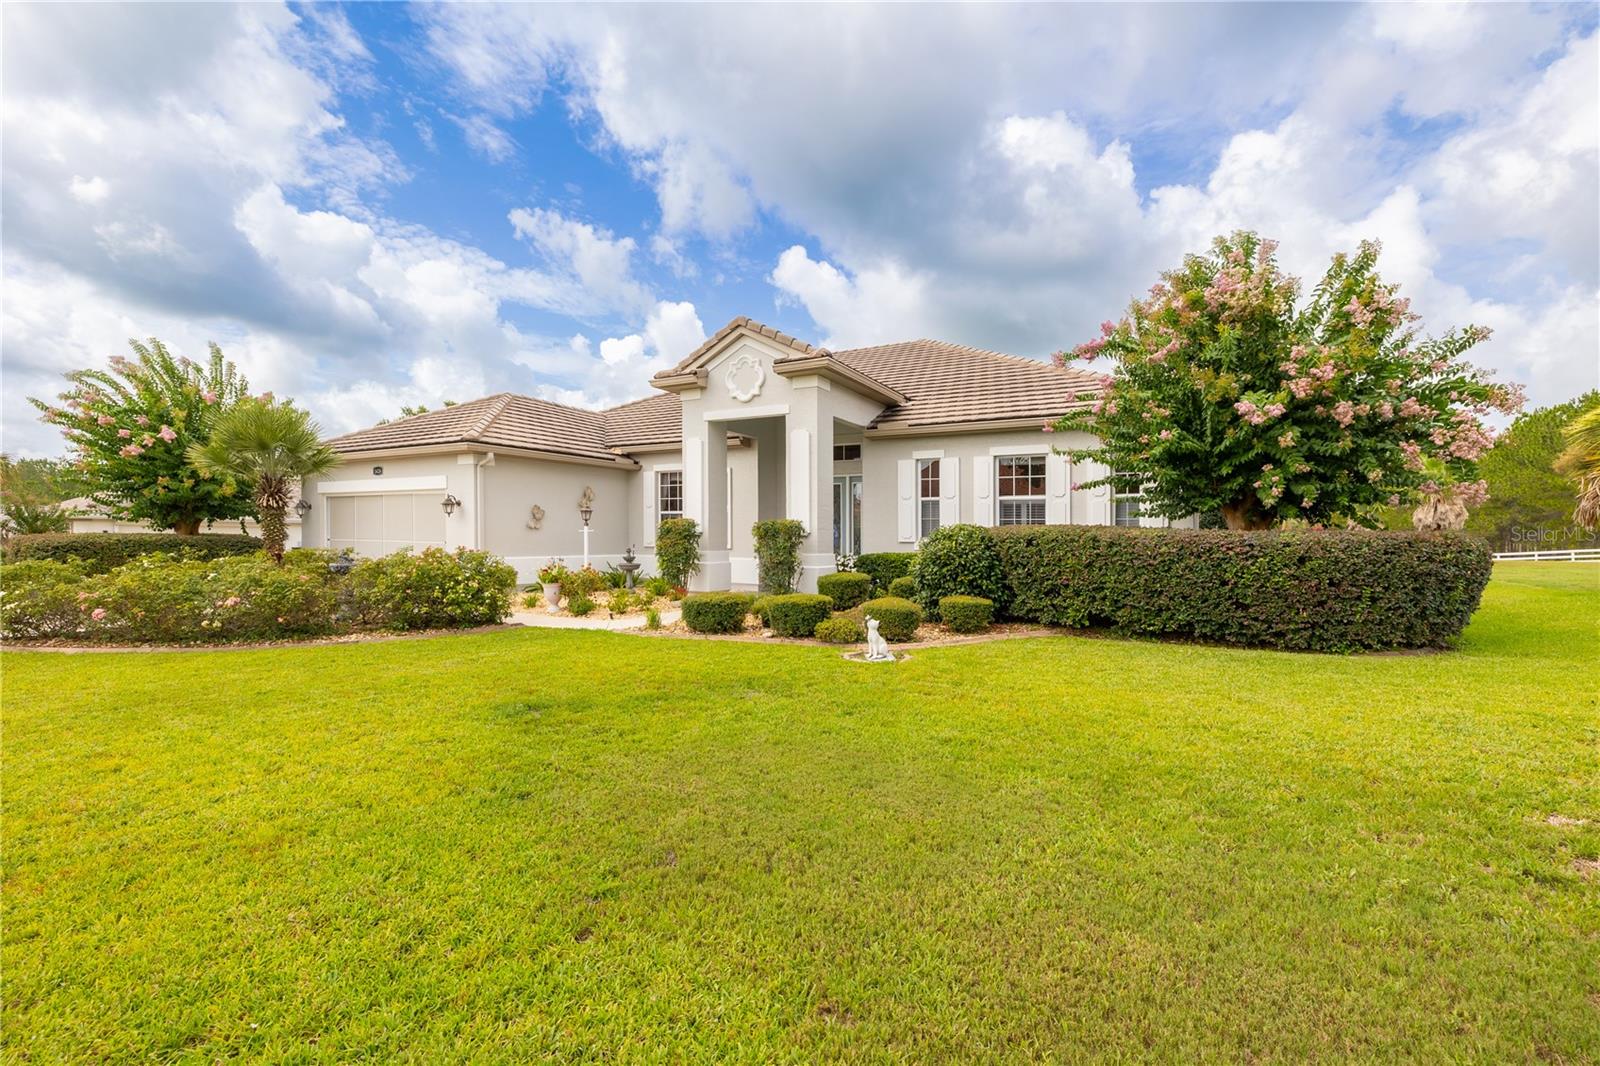
Experience resort-style living in the gated Belmont Hills community of Citrus Hills. This meticulously maintained home features crown molding, plantation shutters, and wood flooring in the bedrooms. The kitchen is designed for efficiency with pull-out cabinetry and a unique aquarium glass dinette offering serene views of your private pool and lanai. Highlights include an oversized master closet, recent exterior paint, and a newer A/C unit. Recent updates include a fresh exterior paint job and a newer A/C system. Citrus Hills Club membership grants access to world-class amenities: 3 championship golf courses, 2 restaurants, Tiki Bar, Bella Vita Spa, fitness centers, and multiple pools. Beyond the gates, enjoy an active lifestyle with easy access to Inverness’s premier attractions: cycle or walk the 46-mile Withlacoochee State Trail, enjoy the Junior Olympic pool and splash pad at Whispering Pines Park, and explore the freshwater springs and manatees of nearby Crystal River. For those seeking elite entertainment, the world-class events and dining at the World Equestrian Center in Ocala are just a short drive away.
Ceiling Fans(s)
Crown Molding
Eat-in Kitchen
Kitchen/Family Room Combo
Open Floorplan
Primary Bedroom Main Floor
Solid Surface Counters
Solid Wood Cabinets
Thermostat
Walk-In Closet(s)
Taxes: $4,581.28
Tax Year: 2025
Association Fee: $106.25
Association Fee Frequency: Monthly
Garden
Hurricane Shutters
Rain Gutters
Cooktop
Dishwasher
Disposal
Dryer
Kitchen Reverse Osmosis System
Microwave
Range
Refrigerator
Tankless Water Heater
Washer
Whole House R.O. System
Elementary School: Hernando Elementary
Middle School: Inverness Middle School
Junior High: Inverness Middle School
High School: Citrus High School
MLS Area: 34453 - Inverness
Total Square Footage: 2,246
Price per Square Feet: $244.84
Total Floors: 1
Water: Public
Construction: Concrete, Stucco
Date Listed: 2026-07-09 00:00:00
Pool: Y
Pool Description: Gunite, Other, Screen Enclosure
Furnished: Unfurnished
Windows: Blinds, Shutters, Window Treatments
Garage Description: Y
Garage Spaces: 2
Attached Garage: Y
Flooring: Other, Tile, Wood
Roof: Tile
Heating: Central
Cooling: Central Air
Security: Gated Community
Laundry: Laundry Room
Pets: Dogs Ok
Sewer: Public Sewer
Parcel ID: 19E-19S-04-0010
Listing Courtesy Of: Lpt Realty, Llc
ourfavoriterealestategroup@hotmail.com
Experience resort-style living in the gated Belmont Hills community of Citrus Hills. This meticulously maintained home features crown molding, plantation shutters, and wood flooring in the bedrooms. The kitchen is designed for efficiency with pull-out cabinetry and a unique aquarium glass dinette offering serene views of your private pool and lanai. Highlights include an oversized master closet, recent exterior paint, and a newer A/C unit. Recent updates include a fresh exterior paint job and a newer A/C system. Citrus Hills Club membership grants access to world-class amenities: 3 championship golf courses, 2 restaurants, Tiki Bar, Bella Vita Spa, fitness centers, and multiple pools. Beyond the gates, enjoy an active lifestyle with easy access to Inverness’s premier attractions: cycle or walk the 46-mile Withlacoochee State Trail, enjoy the Junior Olympic pool and splash pad at Whispering Pines Park, and explore the freshwater springs and manatees of nearby Crystal River. For those seeking elite entertainment, the world-class events and dining at the World Equestrian Center in Ocala are just a short drive away.
Property Details
Price: $549,900
Sq Ft: 2,246
($245 per
sqft)
Bedrooms: 3
Bathrooms: 2
City: Inverness
County: Citrus
Type: Single Family
Development: Belmont Hills Unti
Subdivision: Belmont Hills Unti 01
Acres: 0.5000
Virtual Tour/Floorplan: View
Year Built: 2005
Listing Number: OM728103
Status Code: A-Active
Taxes: $4,581.28
Tax Year: 2025
Garage:
2
/
Y
Furnishings: Unfurnished
Pets Allowed: Dogs OK
Total Recurring Fees: $406
Total Recurring Fee Frequency: 0.00
Interior Features:
Ceiling Fans(s)
Crown Molding
Eat-in Kitchen
Kitchen/Family Room Combo
Open Floorplan
Primary Bedroom Main Floor
Solid Surface Counters
Solid Wood Cabinets
Thermostat
Walk-In Closet(s)
Financial Information:
Taxes: $4,581.28
Tax Year: 2025
Association Fee: $106.25
Association Fee Frequency: Monthly
Exterior Features:
Garden
Hurricane Shutters
Rain Gutters
Equipment:
Cooktop
Dishwasher
Disposal
Dryer
Kitchen Reverse Osmosis System
Microwave
Range
Refrigerator
Tankless Water Heater
Washer
Whole House R.O. System
School Information:
Elementary School: Hernando Elementary
Middle School: Inverness Middle School
Junior High: Inverness Middle School
High School: Citrus High School
Additional Information:
MLS Area: 34453 - Inverness
Total Square Footage: 2,246
Price per Square Feet: $244.84
Total Floors: 1
Water: Public
Construction: Concrete, Stucco
Date Listed: 2026-07-09 00:00:00
Pool: Y
Pool Description: Gunite, Other, Screen Enclosure
Furnished: Unfurnished
Windows: Blinds, Shutters, Window Treatments
Garage Description: Y
Garage Spaces: 2
Attached Garage: Y
Flooring: Other, Tile, Wood
Roof: Tile
Heating: Central
Cooling: Central Air
Security: Gated Community
Laundry: Laundry Room
Pets: Dogs Ok
Sewer: Public Sewer
Parcel ID: 19E-19S-04-0010
Map of 1626 Gate Dancer Circle E, Inverness, FL 34453
Listing Courtesy Of: Lpt Realty, Llc
ourfavoriterealestategroup@hotmail.com