1625 Wallace Point S, Crystal River, FL 34429
Pending $555,000


Request Club Info by Email
Calculate Your Payment
Like this listing?
Contact the Listing Agent directly:
Listing Agent: Lisa VanDeBoe
Agent Phone:
352-634-0129
Agent Email:
plantationlisa@yahoo.com
Share Property
Save Property
View Virtual Tour
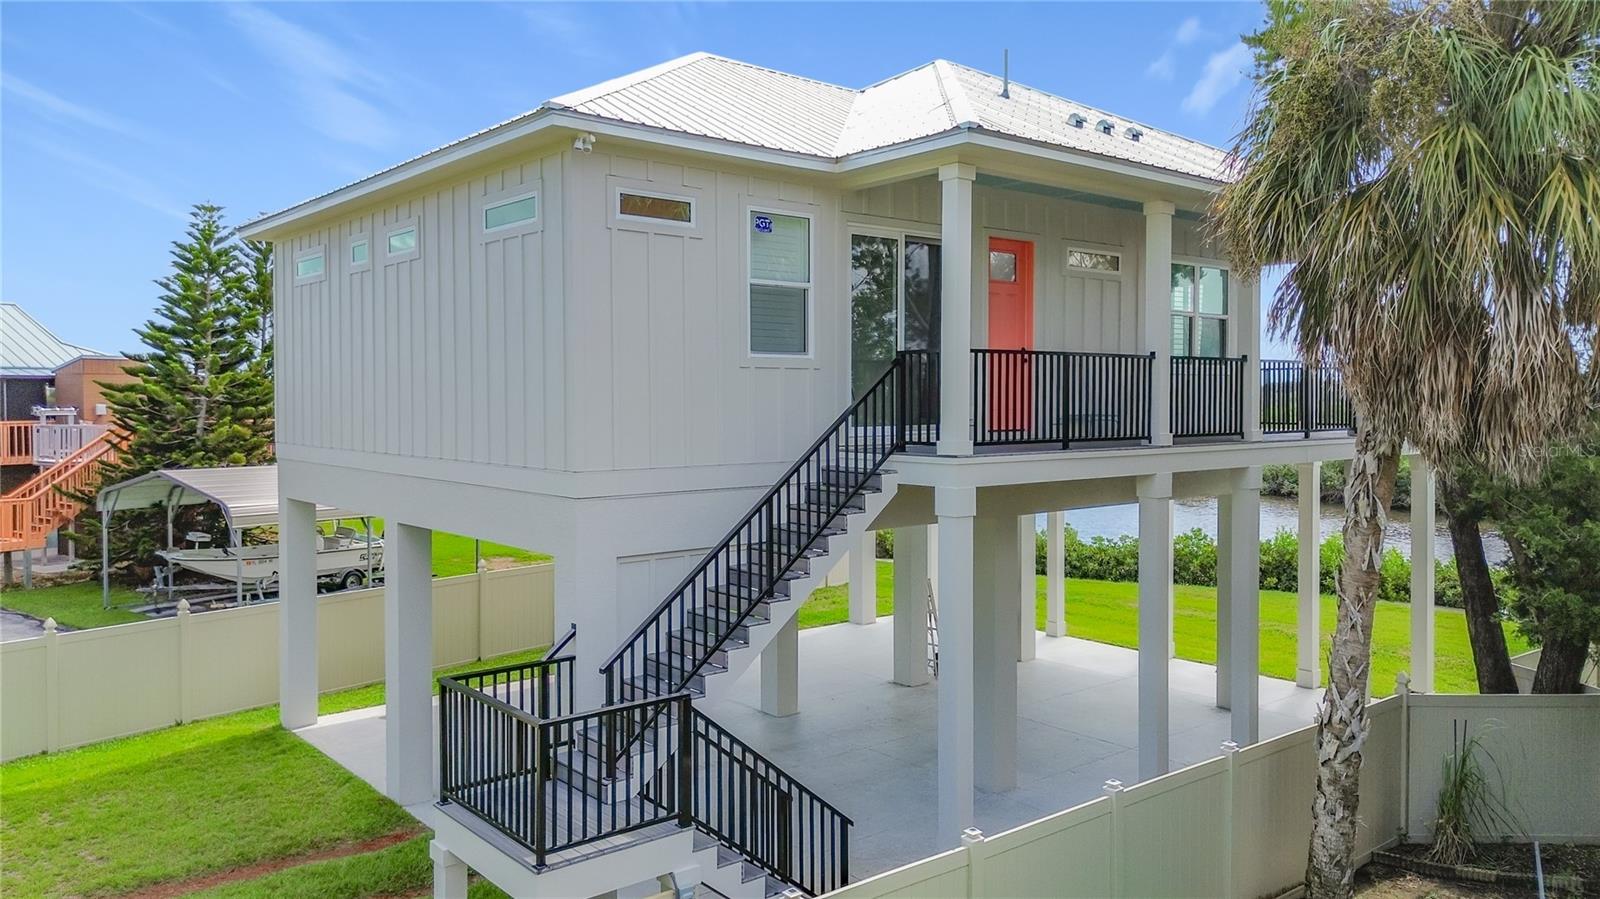
This isn’t your everyday waterfront home—and Ozello isn’t your everyday Florida destination. Brand-new construction overlooking the St. Martins River delivers sweeping open-water views, direct Gulf access, and the laid-back Old Florida lifestyle that makes this community so special. Built high with a finished elevation of 19'2", this striking stilt home pairs coastal living with a fresh, modern interior featuring high ceilings, taller doors, PGT windows, plantation shutters, durable Hardie Board siding, aluminum railings, and quality finishes throughout. The kitchen opens beautifully into the living and dining areas with upgraded stainless steel appliances, granite countertops, a double sink, and uninterrupted sightlines toward the water. Slide open the doors and take it outside to the covered porch, where the St. Martins River becomes your everyday backdrop. The layout offers two spacious primary suites, each with a private bath, plus an additional half bath for guests. Outside, the seawall is already in place and the property offers quick access to the Gulf of Mexico—perfect for boating, fishing, scalloping, kayaking, or simply disappearing onto the water for the day. Whether you're searching for a full-time waterfront escape, seasonal retreat, or property with Airbnb/VRBO potential, this one checks some very hard-to-find boxes. New construction, open water, Gulf access, incredible elevation, and move-in-ready finishes—all tucked into one of Florida's remaining Old Florida waterfront communities. Some homes give you a water view. This one gives you the lifestyle.
Ceiling Fans(s)
Eat-in Kitchen
High Ceilings
Kitchen/Family Room Combo
Open Floorplan
Primary Bedroom Main Floor
Split Bedroom
Stone Counters
Thermostat
Walk-In Closet(s)
Taxes: $827.00
Tax Year: 2025
Lighting
Private Entrance
Private Mailbox
Dishwasher
Microwave
Range Hood
Refrigerator
Water
Canal - Saltwater
No Wake Zone
Seawall - Concrete
View: Canal
Lagoon
Elementary School: Rock Crusher Elementary School
Middle School: Crystal River Middle School
Junior High: Crystal River Middle School
High School: Crystal River High School
Building Description: Elevated
MLS Area: 34429 - Crystal River
Total Square Footage: 3,192
Price per Square Feet: $462.50
Water: Public
Construction: Hardi Plank Type
Date Listed: 2026-09-10 00:00:00
Furnished: Unfurnished
Windows: Blinds
Flooring: Ceramic Tile
Roof: Metal
Heating: Heat Pump
Cooling: Central Air
Laundry: Inside, Laundry Room
Sewer: Septic Tank
Lot Desc.: Cul-De-Sac, In County, Level, Near Marina, Paved
Parcel ID: 16E-19S-10-0060
Listing Courtesy Of: Plantation Realty, Inc.
plantationlisa@yahoo.com
This isn’t your everyday waterfront home—and Ozello isn’t your everyday Florida destination. Brand-new construction overlooking the St. Martins River delivers sweeping open-water views, direct Gulf access, and the laid-back Old Florida lifestyle that makes this community so special. Built high with a finished elevation of 19'2", this striking stilt home pairs coastal living with a fresh, modern interior featuring high ceilings, taller doors, PGT windows, plantation shutters, durable Hardie Board siding, aluminum railings, and quality finishes throughout. The kitchen opens beautifully into the living and dining areas with upgraded stainless steel appliances, granite countertops, a double sink, and uninterrupted sightlines toward the water. Slide open the doors and take it outside to the covered porch, where the St. Martins River becomes your everyday backdrop. The layout offers two spacious primary suites, each with a private bath, plus an additional half bath for guests. Outside, the seawall is already in place and the property offers quick access to the Gulf of Mexico—perfect for boating, fishing, scalloping, kayaking, or simply disappearing onto the water for the day. Whether you're searching for a full-time waterfront escape, seasonal retreat, or property with Airbnb/VRBO potential, this one checks some very hard-to-find boxes. New construction, open water, Gulf access, incredible elevation, and move-in-ready finishes—all tucked into one of Florida's remaining Old Florida waterfront communities. Some homes give you a water view. This one gives you the lifestyle.
Property Details
Price: $555,000
Sq Ft: 1,200
($463 per
sqft)
Bedrooms: 2
Bathrooms: 2
Partial Baths: 1
City: Crystal River
County: Citrus
Type: Single Family
Development: St Martins Estuary Retreats Unit 06
Acres: 0.1800
Virtual Tour/Floorplan: View
Year Built: 2025
Listing Number: TB8547533
Status Code: Pending
Taxes: $827.00
Tax Year: 2025
Garage:
Furnishings: Unfurnished
Interior Features:
Ceiling Fans(s)
Eat-in Kitchen
High Ceilings
Kitchen/Family Room Combo
Open Floorplan
Primary Bedroom Main Floor
Split Bedroom
Stone Counters
Thermostat
Walk-In Closet(s)
Financial Information:
Taxes: $827.00
Tax Year: 2025
Exterior Features:
Lighting
Private Entrance
Private Mailbox
Equipment:
Dishwasher
Microwave
Range Hood
Refrigerator
View:
Water
Waterfront Description:
Canal - Saltwater
No Wake Zone
Seawall - Concrete
View: Canal
Lagoon
School Information:
Elementary School: Rock Crusher Elementary School
Middle School: Crystal River Middle School
Junior High: Crystal River Middle School
High School: Crystal River High School
Additional Information:
Building Description: Elevated
MLS Area: 34429 - Crystal River
Total Square Footage: 3,192
Price per Square Feet: $462.50
Water: Public
Construction: Hardi Plank Type
Date Listed: 2026-09-10 00:00:00
Furnished: Unfurnished
Windows: Blinds
Flooring: Ceramic Tile
Roof: Metal
Heating: Heat Pump
Cooling: Central Air
Laundry: Inside, Laundry Room
Sewer: Septic Tank
Lot Desc.: Cul-De-Sac, In County, Level, Near Marina, Paved
Parcel ID: 16E-19S-10-0060
Map of 1625 Wallace Point S, Crystal River, FL 34429
Listing Courtesy Of: Plantation Realty, Inc.
plantationlisa@yahoo.com