16235 104Th Terrace Se, Summerfield, FL 34491
For Sale $314,999


Request Club Info by Email
Calculate Your Payment
Like this listing?
Contact the Listing Agent directly:
Listing Agent: Jill Ruell
Agent Phone:
609-425-4190
Agent Email:
jillhinc@comcast.net
Scheduled Open Houses
2026-11-29 1:00 pm - 3:00 pm
Share Property
Save Property
View Virtual Tour
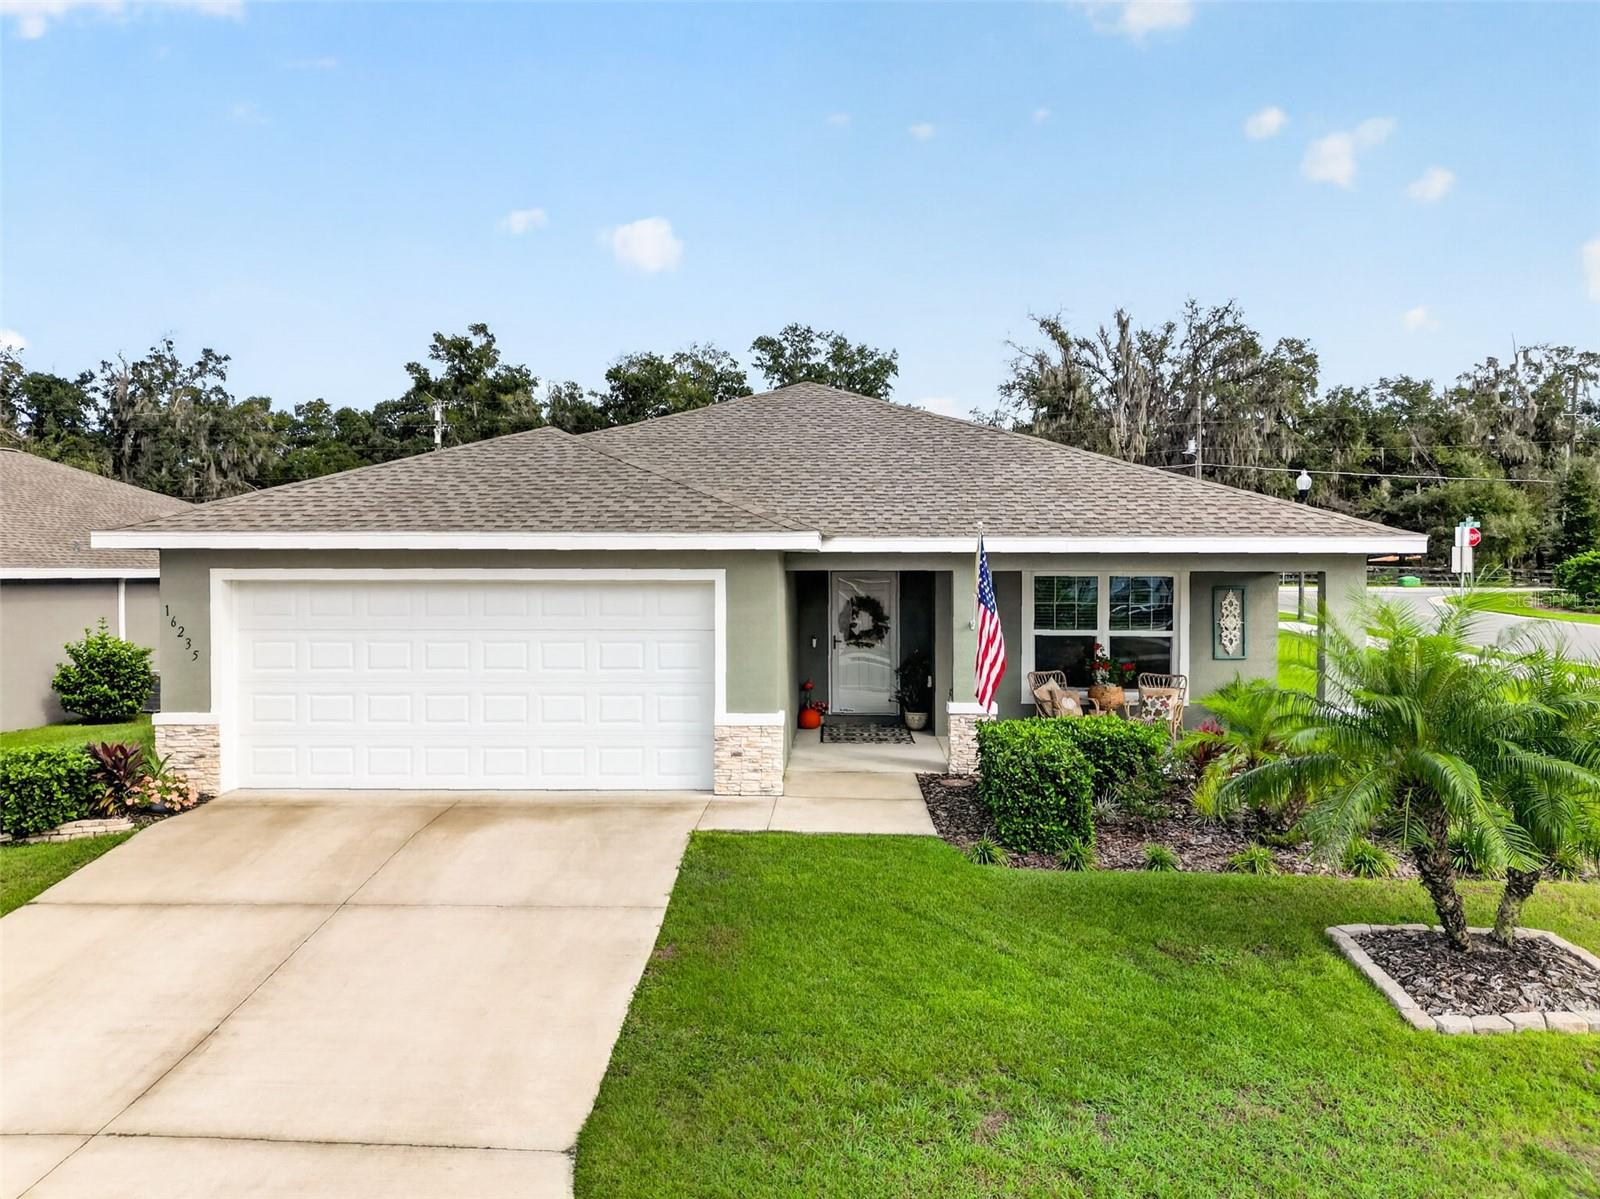
Beautiful, nearly new construction home built in 2023 and move-in ready! Originally built as the community's model home, this well-maintained 3-bedroom, 2-bathroom block and stucco residence is ideally situated on a desirable corner lot with nicely landscaped grounds and features a two-car garage. Inside, you'll find a welcoming open-concept floor plan with cathedral ceilings and a neutral, inviting color palette. Luxury vinyl plank flooring extends throughout the main living and common areas, with tile in the bathrooms and comfortable carpeting in the bedrooms. Each bedroom is equipped with a ceiling fan for added comfort. The spacious kitchen boasts shaker-style cabinetry, light granite countertops, a large center island featuring matching granite countertops and an oversized sink, a walk-in pantry, and a stainless-steel appliance package. Both bathrooms also feature granite countertops, adding an elegant touch. A dedicated dining area provides the perfect space for family meals and entertaining. The primary suite features a walk-in closet and a private bathroom with a double-sink vanity. Additional conveniences include an interior laundry area. Step outside and enjoy the spacious, covered and screened rear lanai, providing the perfect setting for outdoor relaxation and entertaining. The covered front porch offers another inviting outdoor space and the perfect spot to sit back, relax, and enjoy beautiful sunsets. With modern finishes, a functional layout, newer block and stucco construction, a two-car garage, beautifully landscaped grounds, and the added appeal of a corner lot, this home offers an exceptional combination of comfort, style, and convenience. Make an appointment to see this Amazing home.
Ceiling Fans(s)
Open Floorplan
Primary Bedroom Main Floor
Split Bedroom
Vaulted Ceiling(s)
Walk-In Closet(s)
Taxes: $3,911.28
Tax Year: 2025
Association Fee: $43.00
Association Fee Frequency: Monthly
Rain Gutters
Dishwasher
Dryer
Electric Water Heater
Microwave
Range
Refrigerator
Washer
Elementary School: Harbour View Elementary School
Middle School: Lake Weir Middle School
Junior High: Lake Weir Middle School
High School: Lake Weir High School
MLS Area: 34491 - Summerfield
Total Square Footage: 2,538
Price per Square Feet: $175.58
Total Floors: 1
Water: Public
Construction: Block, Concrete, Stucco
Date Listed: 2026-11-04 00:00:00
Furnished: Unfurnished
Garage Description: Y
Garage Spaces: 2
Attached Garage: Y
Flooring: Carpet, Luxury Vinyl
Roof: Shingle
Heating: Central, Electric
Cooling: Central Air
Laundry: Electric Dryer Hookup, Inside, Laundry Room
Pets: Yes
Sewer: Public Sewer
Lot Desc.: Corner Lot, Paved
Parcel ID: 4820-000-001
Listing Courtesy Of: Re/Max Foxfire - Summerfield
jillhinc@comcast.net
Beautiful, nearly new construction home built in 2023 and move-in ready! Originally built as the community's model home, this well-maintained 3-bedroom, 2-bathroom block and stucco residence is ideally situated on a desirable corner lot with nicely landscaped grounds and features a two-car garage. Inside, you'll find a welcoming open-concept floor plan with cathedral ceilings and a neutral, inviting color palette. Luxury vinyl plank flooring extends throughout the main living and common areas, with tile in the bathrooms and comfortable carpeting in the bedrooms. Each bedroom is equipped with a ceiling fan for added comfort. The spacious kitchen boasts shaker-style cabinetry, light granite countertops, a large center island featuring matching granite countertops and an oversized sink, a walk-in pantry, and a stainless-steel appliance package. Both bathrooms also feature granite countertops, adding an elegant touch. A dedicated dining area provides the perfect space for family meals and entertaining. The primary suite features a walk-in closet and a private bathroom with a double-sink vanity. Additional conveniences include an interior laundry area. Step outside and enjoy the spacious, covered and screened rear lanai, providing the perfect setting for outdoor relaxation and entertaining. The covered front porch offers another inviting outdoor space and the perfect spot to sit back, relax, and enjoy beautiful sunsets. With modern finishes, a functional layout, newer block and stucco construction, a two-car garage, beautifully landscaped grounds, and the added appeal of a corner lot, this home offers an exceptional combination of comfort, style, and convenience. Make an appointment to see this Amazing home.
Property Details
Price: $314,999
Sq Ft: 1,794
($176 per
sqft)
Bedrooms: 3
Bathrooms: 2
City: Summerfield
County: Marion
Type: Single Family
Development: Sunset Hills
Subdivision: Sunset Hills Ph 1
Acres: 0.1900
Virtual Tour/Floorplan: View
Year Built: 2023
Listing Number: G5119851
Status Code: A-Active
Taxes: $3,911.28
Tax Year: 2025
Garage:
2
/
Y
Furnishings: Unfurnished
Pets Allowed: Yes
Total Recurring Fees: $43
Total Recurring Fee Frequency: 0.00
Interior Features:
Ceiling Fans(s)
Open Floorplan
Primary Bedroom Main Floor
Split Bedroom
Vaulted Ceiling(s)
Walk-In Closet(s)
Financial Information:
Taxes: $3,911.28
Tax Year: 2025
Association Fee: $43.00
Association Fee Frequency: Monthly
Exterior Features:
Rain Gutters
Equipment:
Dishwasher
Dryer
Electric Water Heater
Microwave
Range
Refrigerator
Washer
School Information:
Elementary School: Harbour View Elementary School
Middle School: Lake Weir Middle School
Junior High: Lake Weir Middle School
High School: Lake Weir High School
Additional Information:
MLS Area: 34491 - Summerfield
Total Square Footage: 2,538
Price per Square Feet: $175.58
Total Floors: 1
Water: Public
Construction: Block, Concrete, Stucco
Date Listed: 2026-11-04 00:00:00
Furnished: Unfurnished
Garage Description: Y
Garage Spaces: 2
Attached Garage: Y
Flooring: Carpet, Luxury Vinyl
Roof: Shingle
Heating: Central, Electric
Cooling: Central Air
Laundry: Electric Dryer Hookup, Inside, Laundry Room
Pets: Yes
Sewer: Public Sewer
Lot Desc.: Corner Lot, Paved
Parcel ID: 4820-000-001
Map of 16235 104Th Terrace Se, Summerfield, FL 34491
Listing Courtesy Of: Re/Max Foxfire - Summerfield
jillhinc@comcast.net