1618 Barry Road, Clearwater, FL 33756
Active Under Contract $399,000


Request Club Info by Email
Calculate Your Payment
Like this listing?
Contact the Listing Agent directly:
Listing Agent: Sabrina Westenbarger
Agent Phone:
813-758-7717
Agent Email:
sabrina.westenbarger@c21circle.com
Share Property
Save Property
View Virtual Tour
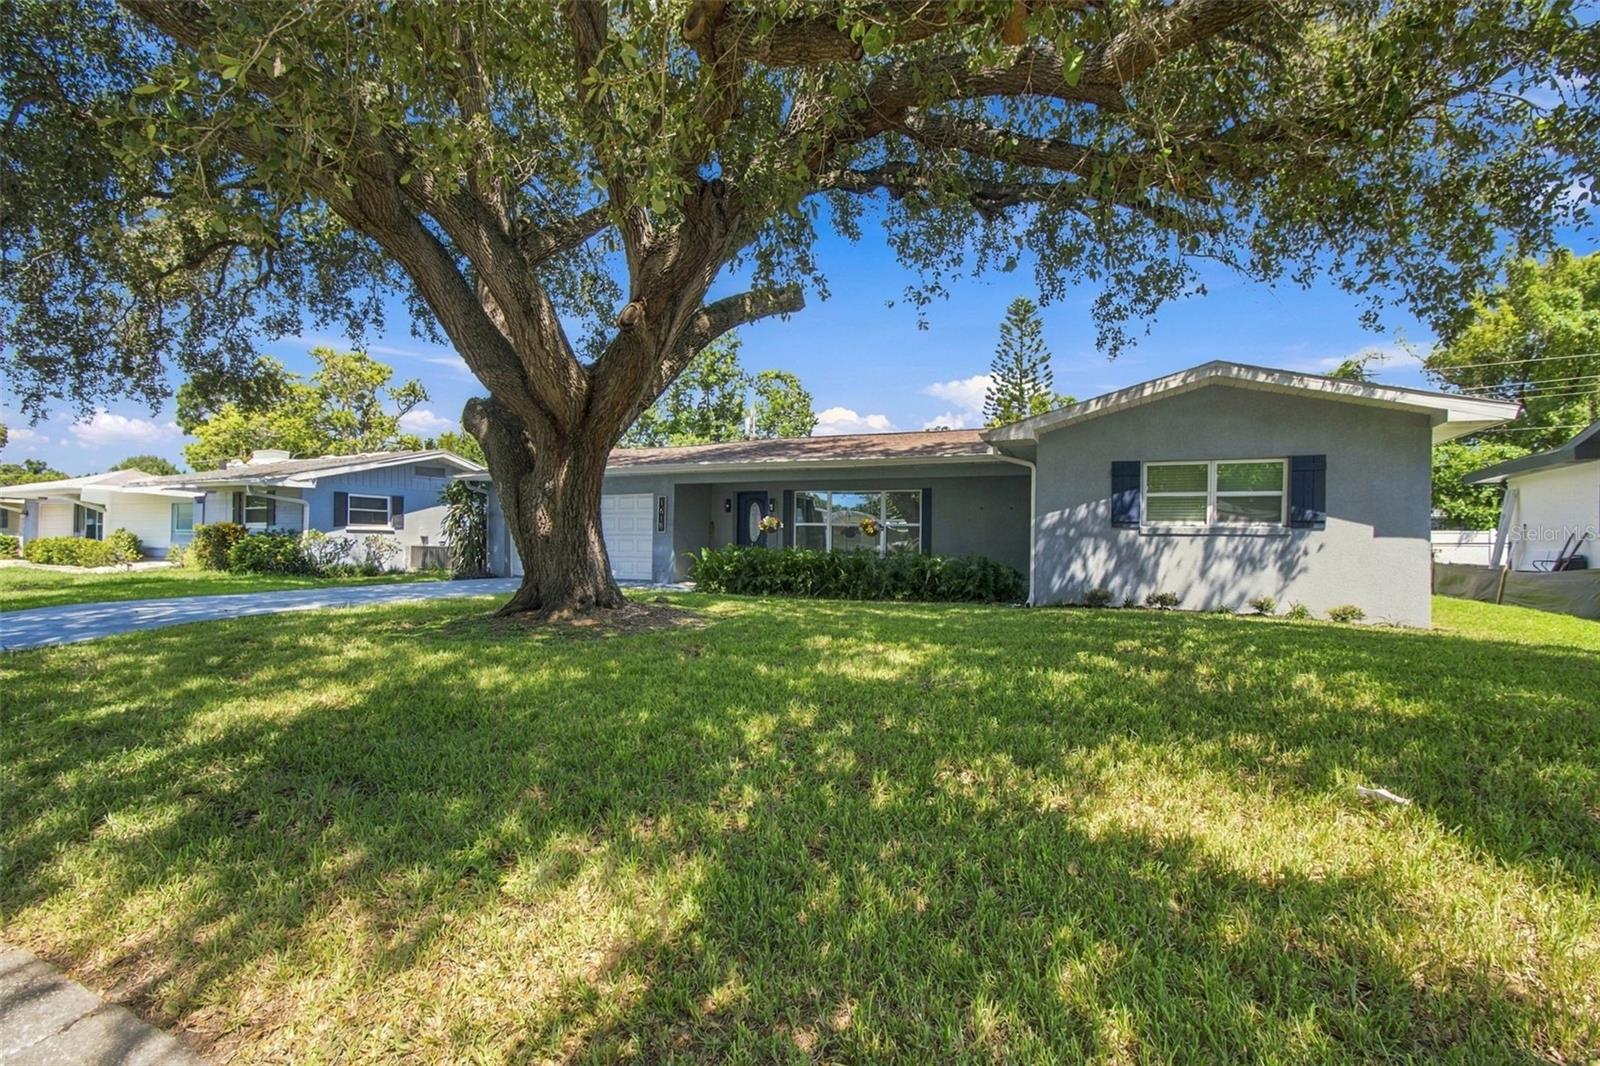
Under contract-accepting backup offers. HUGE price improvement! The charming front porch welcomes you into this beautifully updated home featuring an open floor plan with 3 bedrooms, 3 full bathrooms, and a versatile bonus room. The spacious living area flows seamlessly into the dining room and fully remodeled kitchen, creating an ideal space for both everyday living and entertaining. The kitchen has been thoughtfully upgraded with new appliances, granite countertops, and an oversized stainless steel sink. A sleek flat-top stove paired with a modern canopy range hood adds a contemporary touch. Natural light fills the home, enhancing its bright and airy feel. Tile flooring runs throughout the main living areas, while the bedrooms feature stunning new wood-look tile flooring. All three bathrooms have been tastefully renovated, complete with stylish finishes and shower niches for added convenience. At the rear of the home, the bonus room showcases a striking stone accent wall and fireplace, making it perfect as a family room, home office, or flex space. Step outside to a fully fenced backyard featuring a Rubbermaid storage shed (2022), ideal for lawn equipment and extra storage. Six-inch gutters with guards (installed May 2023) provide lasting protection and low-maintenance peace of mind. The spacious garage includes a 25-amp EV charger, adding everyday convenience for electric vehicle owners. Additional highlights include a roof replacement and new HVAC system (May 2022), along with a whole-home water softener and reverse osmosis system for added comfort and efficiency.
Ceiling Fans(s)
Open Floorplan
Primary Bedroom Main Floor
Solid Surface Counters
Thermostat
Taxes: $3,503.25
Tax Year: 2025
Private Yard
Dishwasher
Disposal
Microwave
Range
Refrigerator
Water Softener
MLS Area: 33756 - Clearwater/Belleair
Total Square Footage: 2,184
Price per Square Feet: $220.93
Total Floors: 1
Water: Public
Construction: Block
Date Listed: 2026-03-26 00:00:00
Furnished: Unfurnished
Parking: Garage Door Opener
Garage Description: Y
Garage Spaces: 2
Attached Garage: Y
Flooring: Tile
Roof: Shingle
Heating: Central
Cooling: Central Air
Fireplace: Y
Laundry: Inside
Pets: Yes
Sewer: Public Sewer
Parcel ID: 23-29-15-76428-
Listing Courtesy Of: Century 21 Circle
sabrina.westenbarger@c21circle.com
Under contract-accepting backup offers. HUGE price improvement! The charming front porch welcomes you into this beautifully updated home featuring an open floor plan with 3 bedrooms, 3 full bathrooms, and a versatile bonus room. The spacious living area flows seamlessly into the dining room and fully remodeled kitchen, creating an ideal space for both everyday living and entertaining. The kitchen has been thoughtfully upgraded with new appliances, granite countertops, and an oversized stainless steel sink. A sleek flat-top stove paired with a modern canopy range hood adds a contemporary touch. Natural light fills the home, enhancing its bright and airy feel. Tile flooring runs throughout the main living areas, while the bedrooms feature stunning new wood-look tile flooring. All three bathrooms have been tastefully renovated, complete with stylish finishes and shower niches for added convenience. At the rear of the home, the bonus room showcases a striking stone accent wall and fireplace, making it perfect as a family room, home office, or flex space. Step outside to a fully fenced backyard featuring a Rubbermaid storage shed (2022), ideal for lawn equipment and extra storage. Six-inch gutters with guards (installed May 2023) provide lasting protection and low-maintenance peace of mind. The spacious garage includes a 25-amp EV charger, adding everyday convenience for electric vehicle owners. Additional highlights include a roof replacement and new HVAC system (May 2022), along with a whole-home water softener and reverse osmosis system for added comfort and efficiency.
Property Details
Price: $399,000
Sq Ft: 1,806
($221 per
sqft)
Bedrooms: 3
Bathrooms: 3
City: Clearwater
County: Pinellas
Type: Single Family
Development: Rollins
Subdivision: Rollins Sub
Acres: 0.2200
Virtual Tour/Floorplan: View
Year Built: 1959
Listing Number: TB8490958
Status Code: Active Under Contract
Taxes: $3,503.25
Tax Year: 2025
Garage:
2
/
Y
Furnishings: Unfurnished
Pets Allowed: Yes
Interior Features:
Ceiling Fans(s)
Open Floorplan
Primary Bedroom Main Floor
Solid Surface Counters
Thermostat
Financial Information:
Taxes: $3,503.25
Tax Year: 2025
Exterior Features:
Private Yard
Equipment:
Dishwasher
Disposal
Microwave
Range
Refrigerator
Water Softener
Additional Information:
MLS Area: 33756 - Clearwater/Belleair
Total Square Footage: 2,184
Price per Square Feet: $220.93
Total Floors: 1
Water: Public
Construction: Block
Date Listed: 2026-03-26 00:00:00
Furnished: Unfurnished
Parking: Garage Door Opener
Garage Description: Y
Garage Spaces: 2
Attached Garage: Y
Flooring: Tile
Roof: Shingle
Heating: Central
Cooling: Central Air
Fireplace: Y
Laundry: Inside
Pets: Yes
Sewer: Public Sewer
Parcel ID: 23-29-15-76428-
Map of 1618 Barry Road, Clearwater, FL 33756
Listing Courtesy Of: Century 21 Circle
sabrina.westenbarger@c21circle.com