16161 21St Court Sw, Ocala, FL 34473
For Sale $239,000





Request Club Info by Email
Calculate Your Payment
Like this listing?
Contact the Listing Agent directly:
Listing Agent: Kim Hagan
Agent Phone:
352-789-1005
Agent Email:
khagan@haganshomes.com
Share Property
Save Property
View Virtual Tour
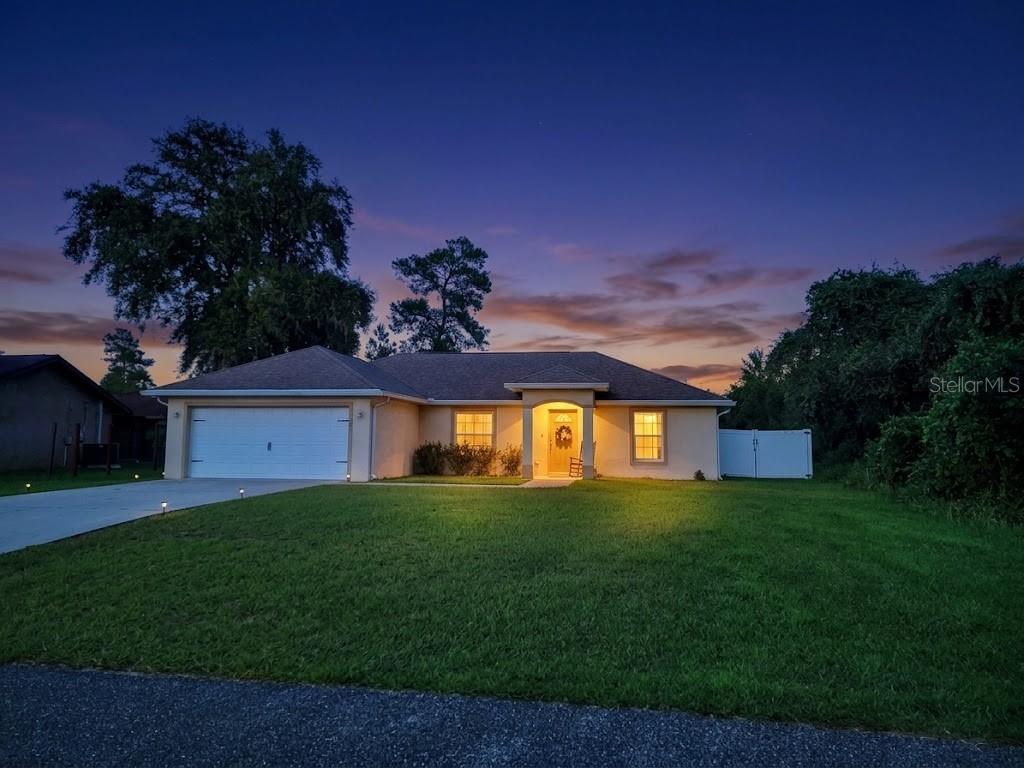
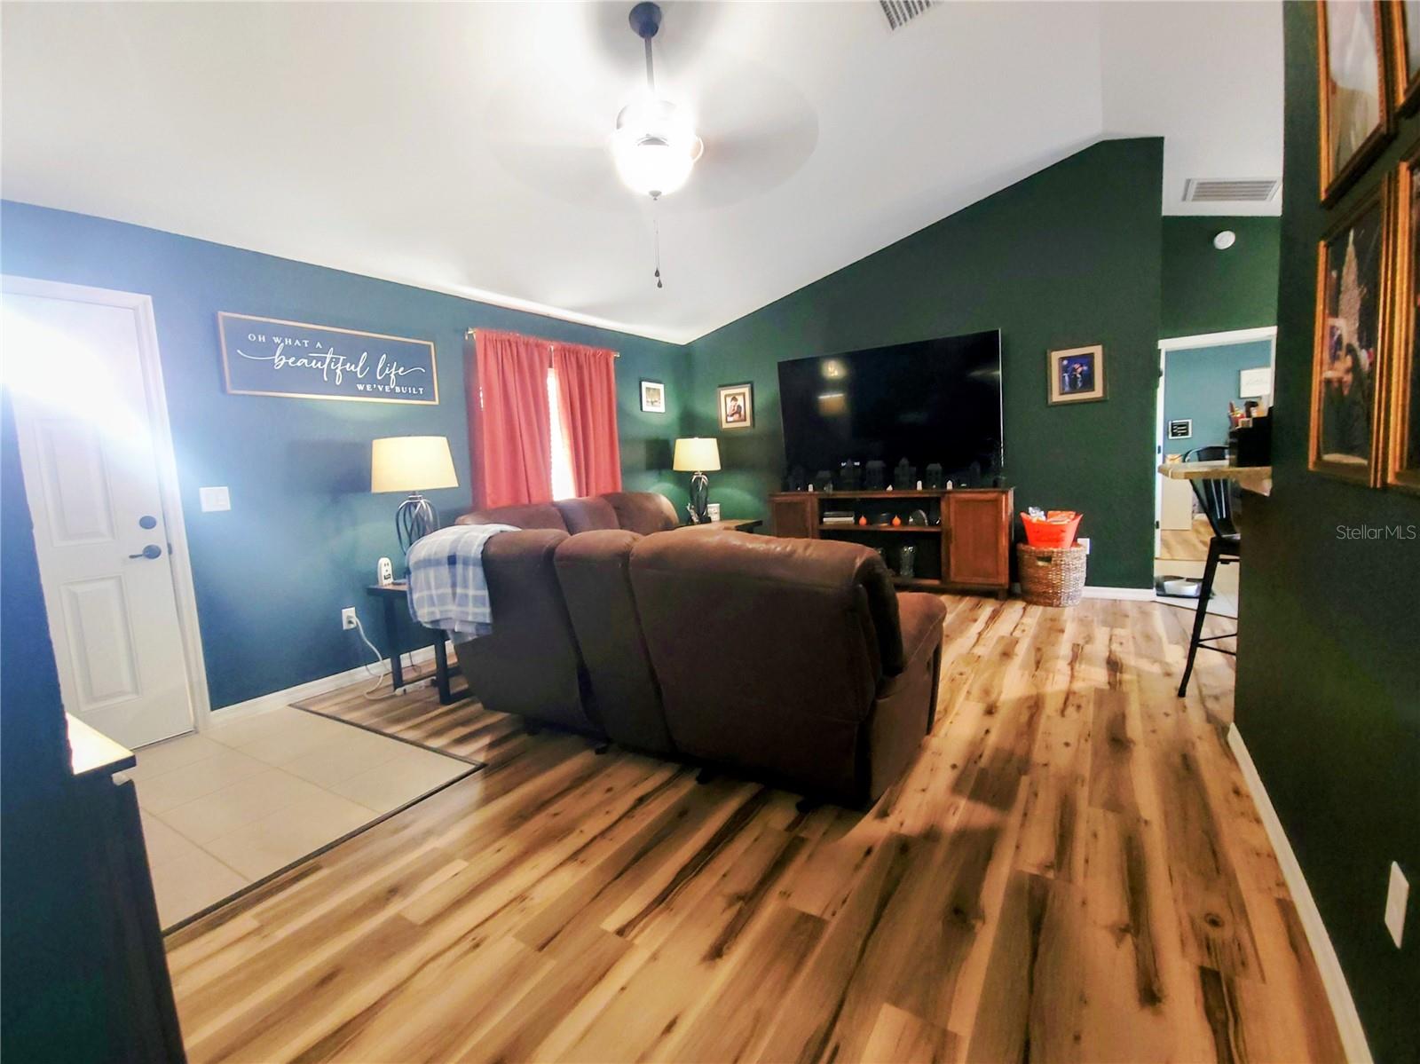
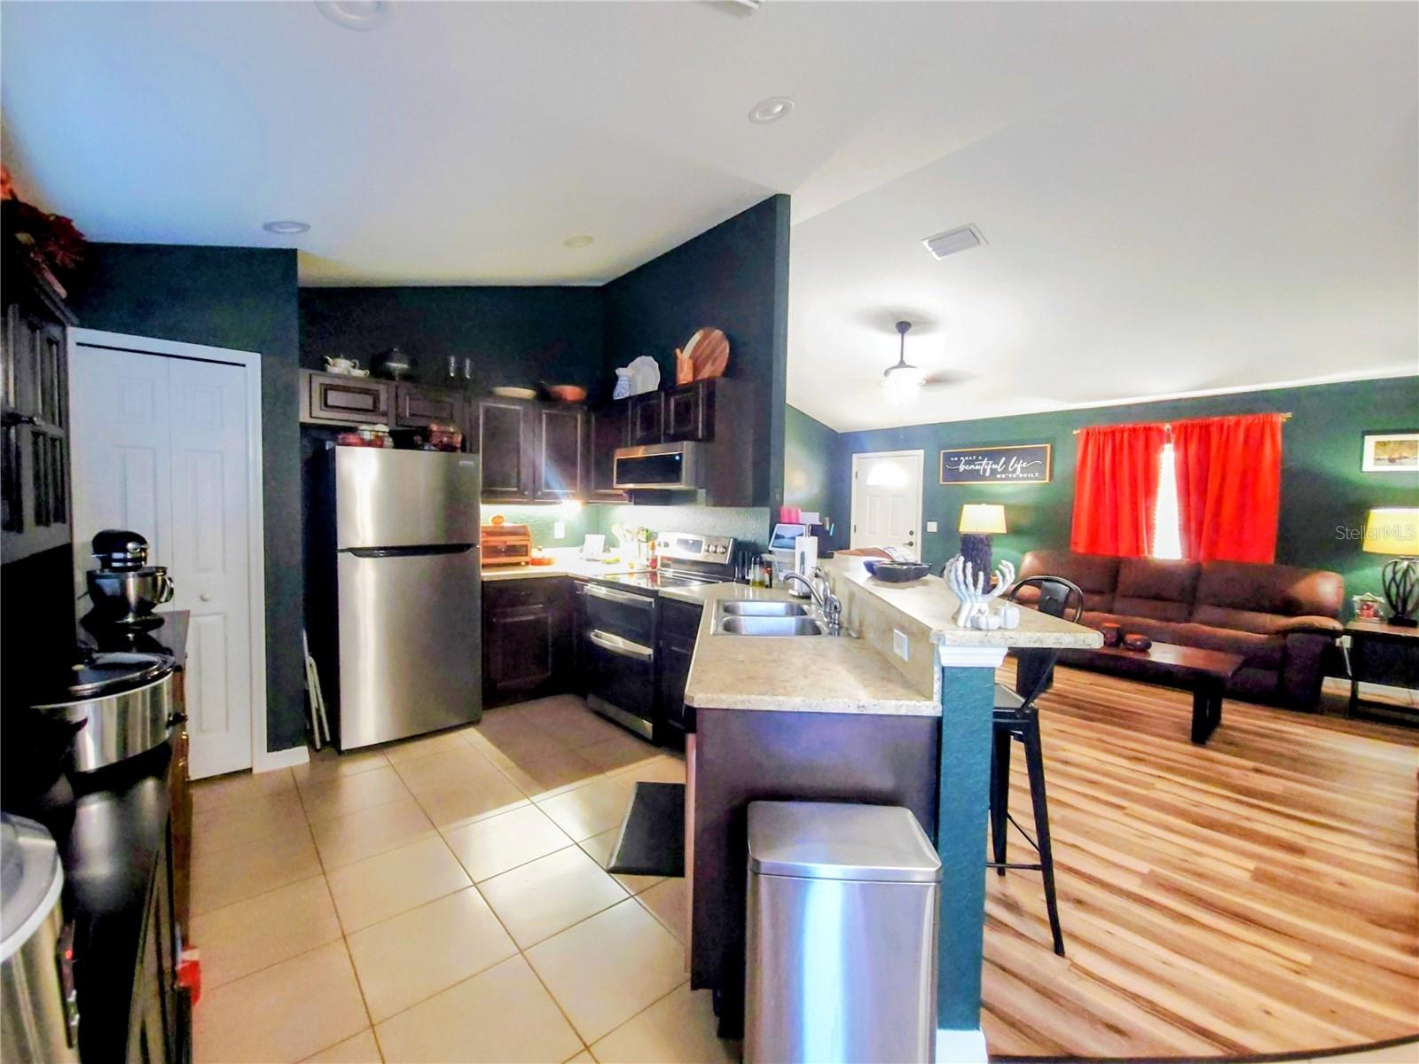
Welcome home! This inviting 3-bedroom, 2-bath home features an open floor plan designed for comfortable living and easy entertaining. Enjoy the clean, low-maintenance appeal of no carpet throughout. The spacious primary suite offers a walk-in closet and an en-suite bathroom featuring a walk-in shower, creating a comfortable space to unwind. Step outside to the fenced-in backyard, perfect for relaxing, entertaining, or enjoying outdoor activities. An additional storage shed provides extra space for tools, lawn equipment, and more. With a functional layout and desirable indoor and outdoor features, this home is a wonderful opportunity for buyers seeking comfort, convenience, and room to make it their own. Conveniently located near shopping, hospitals, and with easy access to Highway 75 for a smooth commute. Schedule your showing today!
Ceiling Fans(s)
Laminate Counters
Open Floorplan
Primary Bedroom Main Floor
Solid Wood Cabinets
Split Bedroom
Vaulted Ceiling(s)
Walk-In Closet(s)
Window Treatments
Taxes: $3,051.00
Tax Year: 2025
Private Mailbox
Private Yard
Rain Gutters
Dishwasher
Electric Water Heater
Microwave
Range
Refrigerator
Elementary School: Sunrise Elementary School-M
Middle School: Horizon Academy/Mar Oaks
Junior High: Horizon Academy/Mar Oaks
Building Description: Ranch
MLS Area: 34473 - Ocala
Total Square Footage: 1,646
Price per Square Feet: $194.94
Water: Public
Construction: Block, Concrete, Stucco
Date Listed: 2026-10-26 00:00:00
Furnished: Unfurnished
Windows: Blinds, Double Pane Windows
Parking: Garage Door Opener
Garage Description: Y
Garage Spaces: 2
Attached Garage: Y
Flooring: Luxury Vinyl, Tile
Roof: Shingle
Heating: Central, Heat Pump
Cooling: Central Air
Security: Smoke Detector(S)
Laundry: Inside, Laundry Room
Sewer: Septic Tank
Lot Desc.: Cleared, In County, Level, Paved
Parcel ID: 8003-0401-07
Listing Courtesy Of: Re/Max Foxfire - Hwy 40
khagan@haganshomes.com
Welcome home! This inviting 3-bedroom, 2-bath home features an open floor plan designed for comfortable living and easy entertaining. Enjoy the clean, low-maintenance appeal of no carpet throughout. The spacious primary suite offers a walk-in closet and an en-suite bathroom featuring a walk-in shower, creating a comfortable space to unwind. Step outside to the fenced-in backyard, perfect for relaxing, entertaining, or enjoying outdoor activities. An additional storage shed provides extra space for tools, lawn equipment, and more. With a functional layout and desirable indoor and outdoor features, this home is a wonderful opportunity for buyers seeking comfort, convenience, and room to make it their own. Conveniently located near shopping, hospitals, and with easy access to Highway 75 for a smooth commute. Schedule your showing today!
Property Details
Price: $239,000
Sq Ft: 1,226
($195 per
sqft)
Bedrooms: 3
Bathrooms: 2
City: Ocala
County: Marion
Type: Single Family
Development: Marion Oaks
Subdivision: Marion Oaks Un 03
Acres: 0.2300
Virtual Tour/Floorplan: View
Year Built: 2020
Listing Number: OM734575
Status Code: A-Active
Taxes: $3,051.00
Tax Year: 2025
Garage:
2
/
Y
Furnishings: Unfurnished
Interior Features:
Ceiling Fans(s)
Laminate Counters
Open Floorplan
Primary Bedroom Main Floor
Solid Wood Cabinets
Split Bedroom
Vaulted Ceiling(s)
Walk-In Closet(s)
Window Treatments
Financial Information:
Taxes: $3,051.00
Tax Year: 2025
Exterior Features:
Private Mailbox
Private Yard
Rain Gutters
Equipment:
Dishwasher
Electric Water Heater
Microwave
Range
Refrigerator
School Information:
Elementary School: Sunrise Elementary School-M
Middle School: Horizon Academy/Mar Oaks
Junior High: Horizon Academy/Mar Oaks
Additional Information:
Building Description: Ranch
MLS Area: 34473 - Ocala
Total Square Footage: 1,646
Price per Square Feet: $194.94
Water: Public
Construction: Block, Concrete, Stucco
Date Listed: 2026-10-26 00:00:00
Furnished: Unfurnished
Windows: Blinds, Double Pane Windows
Parking: Garage Door Opener
Garage Description: Y
Garage Spaces: 2
Attached Garage: Y
Flooring: Luxury Vinyl, Tile
Roof: Shingle
Heating: Central, Heat Pump
Cooling: Central Air
Security: Smoke Detector(S)
Laundry: Inside, Laundry Room
Sewer: Septic Tank
Lot Desc.: Cleared, In County, Level, Paved
Parcel ID: 8003-0401-07
Map of 16161 21St Court Sw, Ocala, FL 34473
Listing Courtesy Of: Re/Max Foxfire - Hwy 40
khagan@haganshomes.com