1615 Still River Drive, Venice, FL 34293
Active Under Contract $559,000


Request Club Info by Email
Calculate Your Payment
Like this listing?
Contact the Listing Agent directly:
Listing Agent: Kim Vogel
Agent Phone:
413-221-4261
Agent Email:
kim.vogel@premiersir.com
Share Property
Save Property
View Virtual Tour
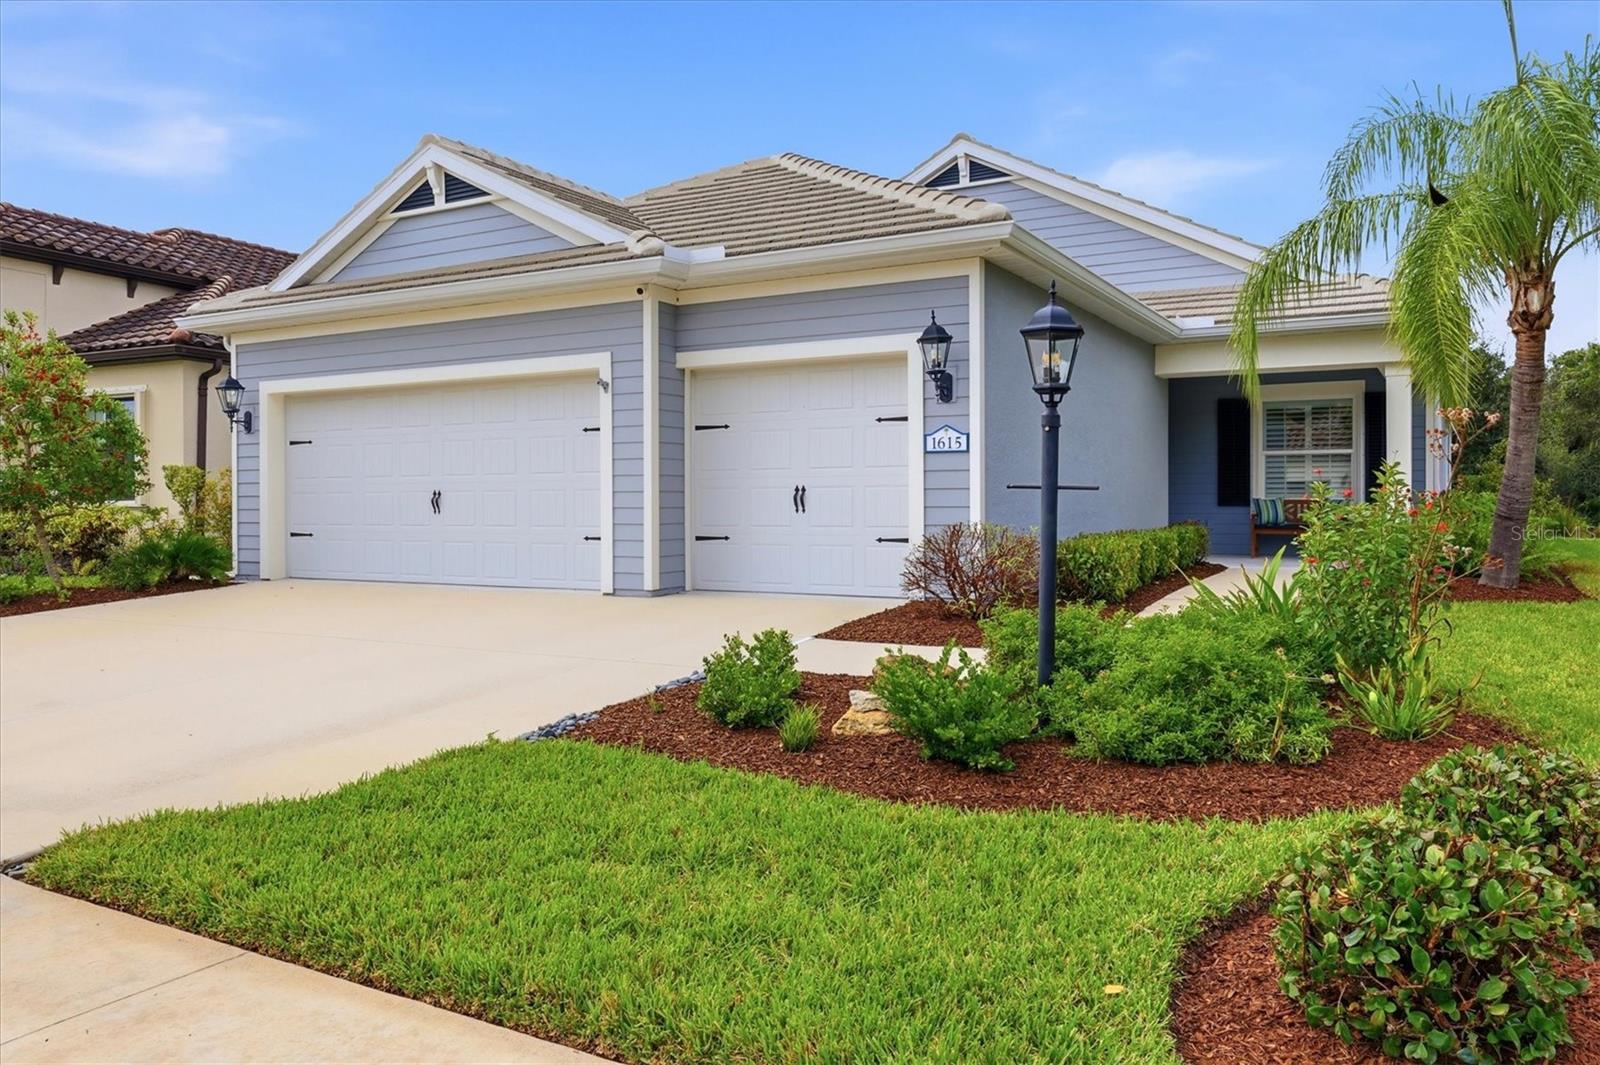
Under contract-accepting backup offers. Discover refined Florida living in this meticulously maintained Meadow Brook model, ideally positioned on a private corner homesite with mature landscaping and serene lake views. Thoughtfully designed with comfort and effortless entertaining in mind, this pristine residence offers three bedrooms, two full baths, a private study/den, and a spacious three-car garage. Step inside to a light-filled, open-concept floor plan where the living, dining, and kitchen spaces flow seamlessly together—creating an inviting setting for both relaxed everyday living and memorable gatherings. Expansive sliding glass doors extend the living space outdoors to a newly enhanced paver patio and screened enclosure, surrounded by lush landscaping and tranquil water views. It’s the perfect backdrop for morning coffee, evening cocktails, or simply enjoying Florida’s year-round sunshine. The beautifully maintained interior is complemented by a collection of thoughtful upgrades, including select newer appliances, convenient kitchen pull-out drawers, a stylish tile backsplash, additional laundry room cabinetry, elegant glass French doors to the study, and timeless plantation shutters. Exterior enhancements provide both beauty and peace of mind, with Storm Smart retractable hurricane screens, refreshed landscaping, a rain gutter system, an epoxy-finished garage floor, and convenient pull-down attic stairs for additional storage access. Located in the heart of Grand Palm, this exceptional home places an impressive collection of resort-style amenities within easy reach. Residents enjoy a state-of-the-art fitness center, clubhouse, several heated community pools, tennis and pickleball courts, and miles of scenic walking and biking trails. A dedicated lifestyle coordinator offers a robust calendar of social events and activities, making it easy to enjoy an active and connected community. Beautifully appointed, impeccably cared for, and surrounded by the natural beauty of Grand Palm, this is more than a home—it’s an opportunity to embrace the Florida lifestyle you’ve earned. Schedule your private showing and experience it for yourself.
Ceiling Fans(s)
High Ceilings
Kitchen/Family Room Combo
Open Floorplan
Primary Bedroom Main Floor
Solid Surface Counters
Stone Counters
Thermostat
Walk-In Closet(s)
Window Treatments
Taxes: $7,020.69
Tax Year: 2025
Association Fee: $26.55
Association Fee: $744.67
Association Fee Frequency: Quarterly
Association Fee Frequency: Quarterly
Hurricane Shutters
Lighting
Shade Shutter(s)
Sidewalk
Dishwasher
Disposal
Dryer
Gas Water Heater
Microwave
Refrigerator
Washer
Trees/Woods
Water
Elementary School: Taylor Ranch Elementary
Middle School: Venice Area Middle
Junior High: Venice Area Middle
High School: Wellen Park High
Building Description: Florida
MLS Area: 34293 - Venice
Total Square Footage: 3,085
Price per Square Feet: $279.08
Total Floors: 1
Water: Public
Construction: Block, Stucco
Date Listed: 2026-10-09 00:00:00
Furnished: Unfurnished
Windows: Drapes, Shutters, Window Treatments
Garage Description: Y
Attached Garage: Y
Flooring: Carpet, Tile
Roof: Tile
Heating: Central, Electric
Cooling: Central Air
Security: Gated Community, Smoke Detector(S)
Laundry: Inside, Laundry Room
Pets: Yes
Sewer: Public Sewer
Lot Desc.: Corner Lot, In County, Landscaped, Sidewalk, Paved
Parcel ID: 0758100055
Listing Courtesy Of: Premier Sothebys Intl Realty
kim.vogel@premiersir.com
Under contract-accepting backup offers. Discover refined Florida living in this meticulously maintained Meadow Brook model, ideally positioned on a private corner homesite with mature landscaping and serene lake views. Thoughtfully designed with comfort and effortless entertaining in mind, this pristine residence offers three bedrooms, two full baths, a private study/den, and a spacious three-car garage. Step inside to a light-filled, open-concept floor plan where the living, dining, and kitchen spaces flow seamlessly together—creating an inviting setting for both relaxed everyday living and memorable gatherings. Expansive sliding glass doors extend the living space outdoors to a newly enhanced paver patio and screened enclosure, surrounded by lush landscaping and tranquil water views. It’s the perfect backdrop for morning coffee, evening cocktails, or simply enjoying Florida’s year-round sunshine. The beautifully maintained interior is complemented by a collection of thoughtful upgrades, including select newer appliances, convenient kitchen pull-out drawers, a stylish tile backsplash, additional laundry room cabinetry, elegant glass French doors to the study, and timeless plantation shutters. Exterior enhancements provide both beauty and peace of mind, with Storm Smart retractable hurricane screens, refreshed landscaping, a rain gutter system, an epoxy-finished garage floor, and convenient pull-down attic stairs for additional storage access. Located in the heart of Grand Palm, this exceptional home places an impressive collection of resort-style amenities within easy reach. Residents enjoy a state-of-the-art fitness center, clubhouse, several heated community pools, tennis and pickleball courts, and miles of scenic walking and biking trails. A dedicated lifestyle coordinator offers a robust calendar of social events and activities, making it easy to enjoy an active and connected community. Beautifully appointed, impeccably cared for, and surrounded by the natural beauty of Grand Palm, this is more than a home—it’s an opportunity to embrace the Florida lifestyle you’ve earned. Schedule your private showing and experience it for yourself.
Property Details
Price: $559,000
Sq Ft: 2,003
($279 per
sqft)
Bedrooms: 3
Bathrooms: 2
City: Venice
County: Sarasota
Type: Single Family
Development: Grand Palm
Subdivision: Grand Palm Ph 3B
Acres: 0.1600
Virtual Tour/Floorplan: View
Year Built: 2018
Listing Number: N6146085
Status Code: Active Under Contract
Taxes: $7,020.69
Tax Year: 2025
Garage:
/
Y
Furnishings: Unfurnished
Pets Allowed: Yes
Total Recurring Fees: $257
Total Recurring Fee Frequency: 0.00
Interior Features:
Ceiling Fans(s)
High Ceilings
Kitchen/Family Room Combo
Open Floorplan
Primary Bedroom Main Floor
Solid Surface Counters
Stone Counters
Thermostat
Walk-In Closet(s)
Window Treatments
Financial Information:
Taxes: $7,020.69
Tax Year: 2025
Association Fee: $26.55
Association Fee: $744.67
Association Fee Frequency: Quarterly
Association Fee Frequency: Quarterly
Exterior Features:
Hurricane Shutters
Lighting
Shade Shutter(s)
Sidewalk
Equipment:
Dishwasher
Disposal
Dryer
Gas Water Heater
Microwave
Refrigerator
Washer
View:
Trees/Woods
Water
School Information:
Elementary School: Taylor Ranch Elementary
Middle School: Venice Area Middle
Junior High: Venice Area Middle
High School: Wellen Park High
Additional Information:
Building Description: Florida
MLS Area: 34293 - Venice
Total Square Footage: 3,085
Price per Square Feet: $279.08
Total Floors: 1
Water: Public
Construction: Block, Stucco
Date Listed: 2026-10-09 00:00:00
Furnished: Unfurnished
Windows: Drapes, Shutters, Window Treatments
Garage Description: Y
Attached Garage: Y
Flooring: Carpet, Tile
Roof: Tile
Heating: Central, Electric
Cooling: Central Air
Security: Gated Community, Smoke Detector(S)
Laundry: Inside, Laundry Room
Pets: Yes
Sewer: Public Sewer
Lot Desc.: Corner Lot, In County, Landscaped, Sidewalk, Paved
Parcel ID: 0758100055
Map of 1615 Still River Drive, Venice, FL 34293
Listing Courtesy Of: Premier Sothebys Intl Realty
kim.vogel@premiersir.com