16143 Amethyst Key Dr., Wimauma, FL 33598
For Sale $329,900


Request Club Info by Email
Calculate Your Payment
Like this listing?
Contact the Listing Agent directly:
Listing Agent: Kathy Yannes
Agent Phone:
813-763-3540
Agent Email:
kathy.yannes@gmail.com
Share Property
Save Property
View Virtual Tour
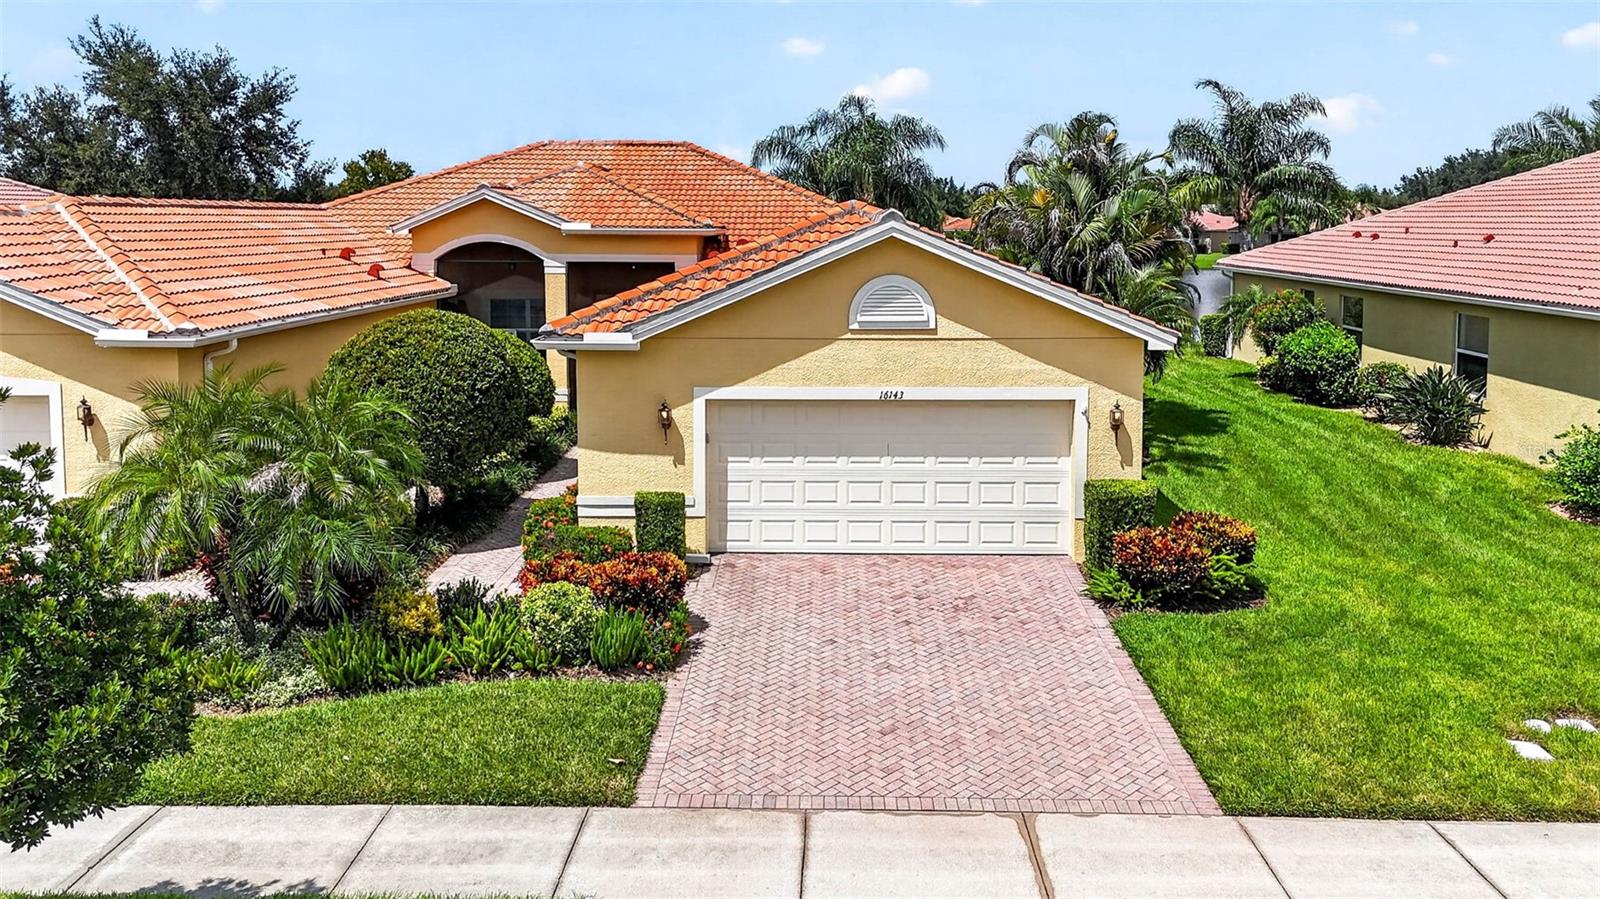
Shows Like a Model! This beautifully appointed Victoria floorplan villa offers 9 ft ceilings, exceptional upgrades including top-of-the-line roll-down hurricane shutters, thoughtful details, and a peaceful pond view. Crown molding graces every room, complemented by custom-built closets, custom dining room wall décor, diagonal tile, and luxury vinyl plank flooring in the bedrooms. The spacious kitchen features upgraded 42” cabinetry with finished end caps, and the laundry room includes a new washer and dryer plus a convenient laundry sink. A new dishwasher adds to the move-in-ready appeal. AC Nov 2019. Enjoy the screened front porch and spacious screened lanai overlooking the pond, while the breakfast nook and office/third bedroom offer lovely tropical landscaped views. The oversized garage provides plenty of room for storage, with added shelving for organization. Recent exterior paint completes the picture. The Villas HOA fee includes basic cable and internet, 24-hour monitored alarm service, lawn and shrub maintenance, irrigation, exterior pressure washing, exterior pest control, and exterior painting every seven years—making this truly easy Florida living. Start living the dream today in the Valencia Lakes community with amazing amenities like a new Mattison's on-site restaurant led by famous chef Paul Mattison, 40,000 SF clubhouse, 24-hour fitness center, fitness classes, clubs, events, and concerts in the large social hall, game rooms, sauna/spa pools, and softball fields. The Magic of Orlando is only 88 miles away. Now is the Best Time to buy in Tampa Bay, Florida. Live where others dream to vacation.
Ceiling Fans(s)
Crown Molding
Eat-in Kitchen
High Ceilings
Living Room/Dining Room Combo
Open Floorplan
Primary Bedroom Main Floor
Solid Surface Counters
Solid Wood Cabinets
Split Bedroom
Thermostat
Walk-In Closet(s)
Window Treatments
Cable TV
Clubhouse
Fitness Center
Gated
Handicap Modified
Maintenance
Pickleball Court(s)
Pool
Recreation Facilities
Sauna
Security
Shuffleboard Court
Spa/Hot Tub
Tennis Court(s)
Taxes: $4,061.00
Tax Year: 2025
Association Fee: $1,897.00
Association Fee Frequency: Quarterly
Hurricane Shutters
Rain Gutters
Dishwasher
Disposal
Dryer
Electric Water Heater
Kitchen Reverse Osmosis System
Microwave
Range
Refrigerator
Washer
Water Softener
Water
Pond
View: Pond
Elementary School: Reddick Elementary School
Middle School: Shields-Hb
Junior High: Shields-Hb
High School: Lennard-Hb
Building Description: Traditional
Building Design: Villa Detached
MLS Area: 33598 - Wimauma
Total Square Footage: 2,457
Price per Square Feet: $193.60
Total Floors: 1
Water: Public
Construction: Block, Stucco
Date Listed: 2026-09-16 00:00:00
Furnished: Unfurnished
Windows: Window Treatments
Parking: Driveway, Electric Vehicle Charging Station(S), Garage Door Opener, Ground Level
Garage Description: Y
Garage Spaces: 2
Attached Garage: Y
Flooring: Ceramic Tile, Vinyl
Roof: Tile
Heating: Central, Electric, Heat Pump
Cooling: Central Air
Security: Gated Community, Key Card Entry, Security System
Laundry: Inside, Laundry Room
55+ Community: Y
Pets: Breed Restrictions, Yes
Sewer: Public Sewer
Lot Desc.: In County, Level, Sidewalk, Paved, Private
Parcel ID: U-05-32-20-9Lt-
Amenities: Cable Tv, Clubhouse, Fitness Center, Gated, Handicap Modified, Maintenance, Pickleball Court(S), Pool, Recreation Facilities, Sauna, Security, Shuffleboard Court, Spa/Hot Tub, Tennis Court(S)
Listing Courtesy Of: Re/Max Realty Unlimited
kathy.yannes@gmail.com
Shows Like a Model! This beautifully appointed Victoria floorplan villa offers 9 ft ceilings, exceptional upgrades including top-of-the-line roll-down hurricane shutters, thoughtful details, and a peaceful pond view. Crown molding graces every room, complemented by custom-built closets, custom dining room wall décor, diagonal tile, and luxury vinyl plank flooring in the bedrooms. The spacious kitchen features upgraded 42” cabinetry with finished end caps, and the laundry room includes a new washer and dryer plus a convenient laundry sink. A new dishwasher adds to the move-in-ready appeal. AC Nov 2019. Enjoy the screened front porch and spacious screened lanai overlooking the pond, while the breakfast nook and office/third bedroom offer lovely tropical landscaped views. The oversized garage provides plenty of room for storage, with added shelving for organization. Recent exterior paint completes the picture. The Villas HOA fee includes basic cable and internet, 24-hour monitored alarm service, lawn and shrub maintenance, irrigation, exterior pressure washing, exterior pest control, and exterior painting every seven years—making this truly easy Florida living. Start living the dream today in the Valencia Lakes community with amazing amenities like a new Mattison's on-site restaurant led by famous chef Paul Mattison, 40,000 SF clubhouse, 24-hour fitness center, fitness classes, clubs, events, and concerts in the large social hall, game rooms, sauna/spa pools, and softball fields. The Magic of Orlando is only 88 miles away. Now is the Best Time to buy in Tampa Bay, Florida. Live where others dream to vacation.
Property Details
Price: $329,900
Sq Ft: 1,704
($194 per
sqft)
Bedrooms: 3
Bathrooms: 2
City: Wimauma
County: Hillsborough
Type: Single Family
Development: Valencia Lakes
Acres: 0.1200
Virtual Tour/Floorplan: View
Year Built: 2010
Listing Number: TB8549256
Status Code: A-Active
Taxes: $4,061.00
Tax Year: 2025
Garage:
2
/
Y
Furnishings: Unfurnished
Pets Allowed: Breed Restrictions, Yes
Total Recurring Fees: $632
Total Recurring Fee Frequency: 0.00
Interior Features:
Ceiling Fans(s)
Crown Molding
Eat-in Kitchen
High Ceilings
Living Room/Dining Room Combo
Open Floorplan
Primary Bedroom Main Floor
Solid Surface Counters
Solid Wood Cabinets
Split Bedroom
Thermostat
Walk-In Closet(s)
Window Treatments
Amenities:
Cable TV
Clubhouse
Fitness Center
Gated
Handicap Modified
Maintenance
Pickleball Court(s)
Pool
Recreation Facilities
Sauna
Security
Shuffleboard Court
Spa/Hot Tub
Tennis Court(s)
Financial Information:
Taxes: $4,061.00
Tax Year: 2025
Association Fee: $1,897.00
Association Fee Frequency: Quarterly
Exterior Features:
Hurricane Shutters
Rain Gutters
Equipment:
Dishwasher
Disposal
Dryer
Electric Water Heater
Kitchen Reverse Osmosis System
Microwave
Range
Refrigerator
Washer
Water Softener
View:
Water
Waterfront Description:
Pond
View: Pond
School Information:
Elementary School: Reddick Elementary School
Middle School: Shields-Hb
Junior High: Shields-Hb
High School: Lennard-Hb
Additional Information:
Building Description: Traditional
Building Design: Villa Detached
MLS Area: 33598 - Wimauma
Total Square Footage: 2,457
Price per Square Feet: $193.60
Total Floors: 1
Water: Public
Construction: Block, Stucco
Date Listed: 2026-09-16 00:00:00
Furnished: Unfurnished
Windows: Window Treatments
Parking: Driveway, Electric Vehicle Charging Station(S), Garage Door Opener, Ground Level
Garage Description: Y
Garage Spaces: 2
Attached Garage: Y
Flooring: Ceramic Tile, Vinyl
Roof: Tile
Heating: Central, Electric, Heat Pump
Cooling: Central Air
Security: Gated Community, Key Card Entry, Security System
Laundry: Inside, Laundry Room
55+ Community: Y
Pets: Breed Restrictions, Yes
Sewer: Public Sewer
Lot Desc.: In County, Level, Sidewalk, Paved, Private
Parcel ID: U-05-32-20-9Lt-
Amenities: Cable Tv, Clubhouse, Fitness Center, Gated, Handicap Modified, Maintenance, Pickleball Court(S), Pool, Recreation Facilities, Sauna, Security, Shuffleboard Court, Spa/Hot Tub, Tennis Court(S)
Map of 16143 Amethyst Key Dr., Wimauma, FL 33598
Listing Courtesy Of: Re/Max Realty Unlimited
kathy.yannes@gmail.com