16137 Hampton Crossing Drive, Winter Garden, FL 34787
For Sale $600,000




Request Club Info by Email
Calculate Your Payment
Like this listing?
Contact the Listing Agent directly:
Listing Agent: Chelsea Nevius
Agent Phone:
407-701-7915
Agent Email:
chelsea@chelseaandcompanyrealty.com
Share Property
Save Property
View Virtual Tour
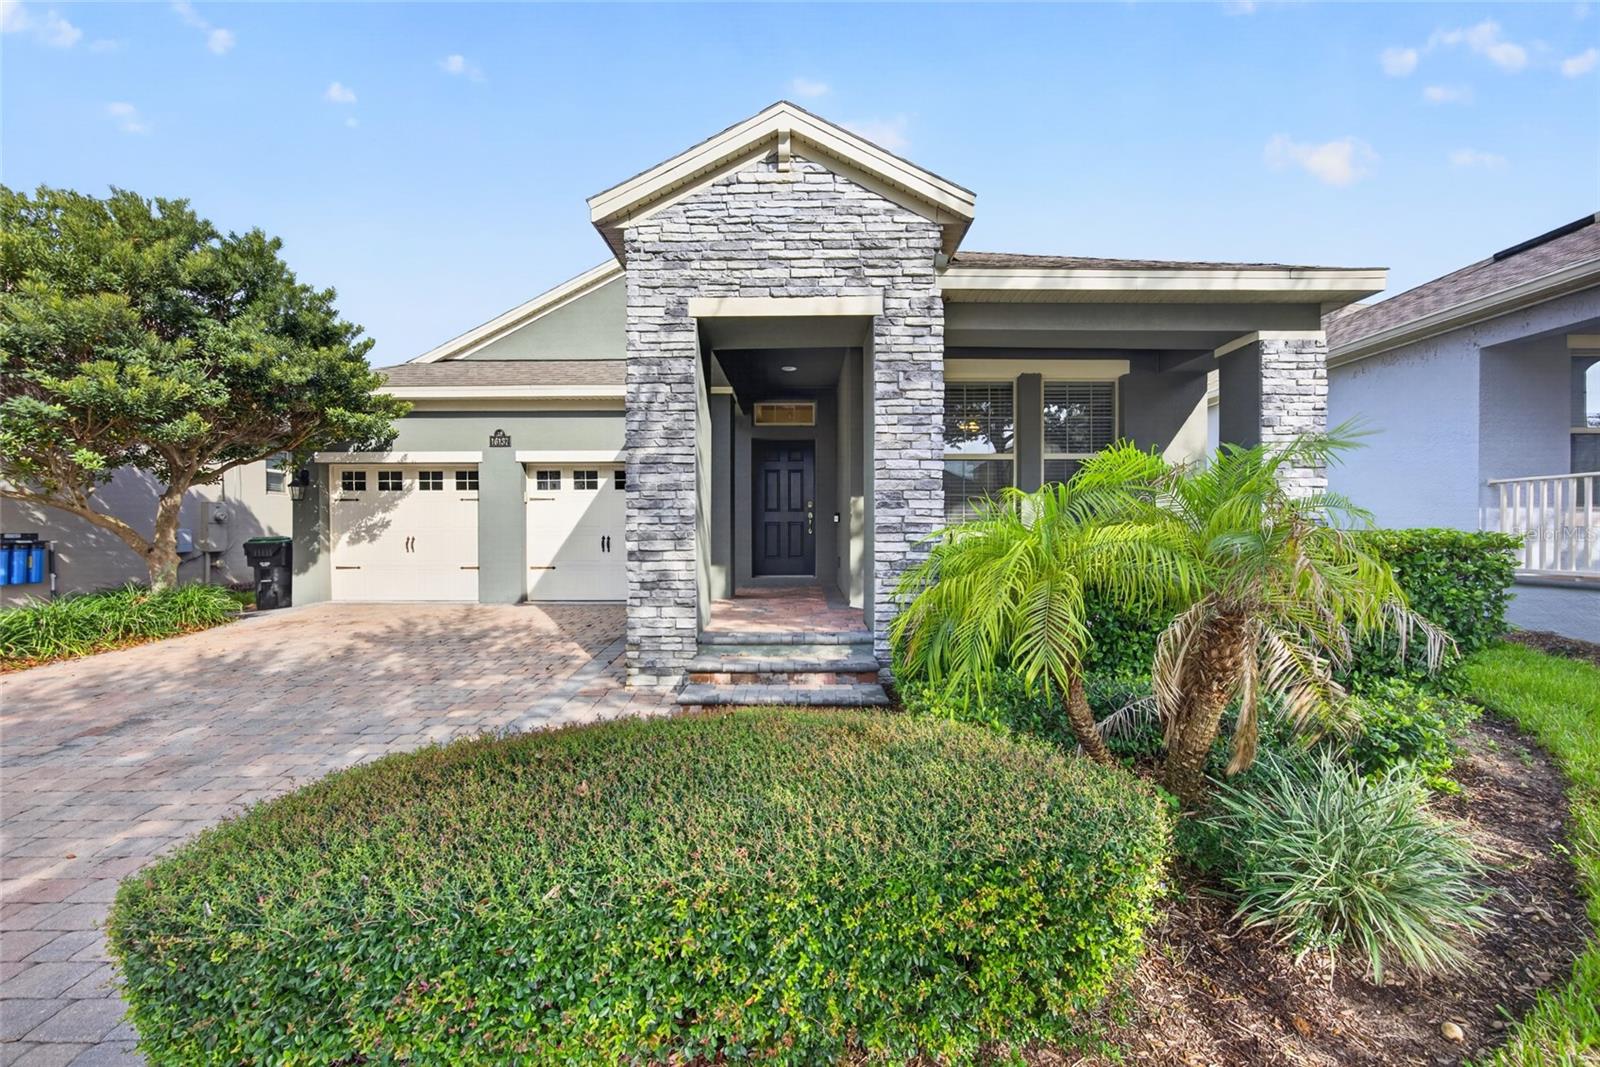
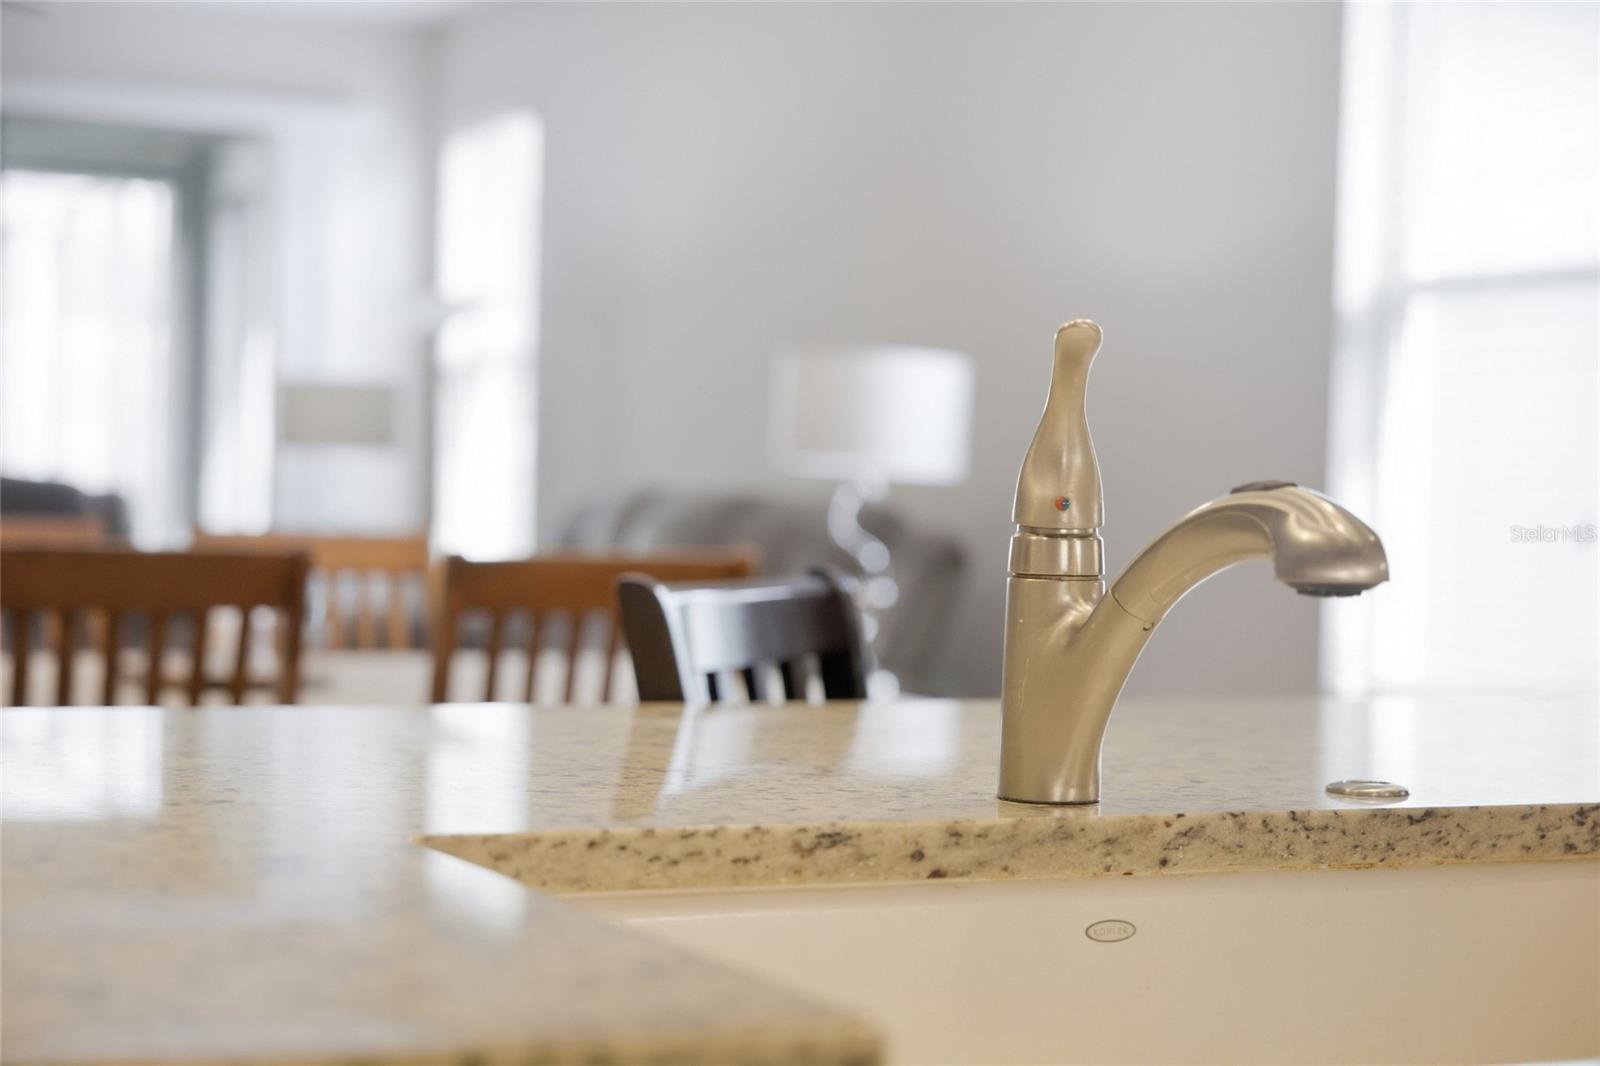
YOUR OWN PRIVATE FLORIDA RETREAT — JUST 5.8 MILES FROM WALT DISNEY WORLD! Imagine coming home to a HEATED SALTWATER POOL & SPA, enjoying SINGLE-STORY LIVING, having room for everything in an OVERSIZED 3-CAR TANDEM GARAGE — and YOUR LAWN CARE IS INCLUDED IN THE HOA! Welcome to WATERLEIGH in HORIZON WEST, where resort-style living begins right at home. This DR Horton ARBOR floor plan offers 3 BEDROOMS, 3 FULL BATHS and 2,040 square feet of thoughtfully designed living space. HIGH CEILINGS, ENGINEERED HARDWOOD FLOORING and an OPEN, SPLIT-BEDROOM DESIGN create a comfortable flow between the living, dining and kitchen areas. The spacious kitchen features STONE COUNTERS, stainless steel appliances, an OVERSIZED ISLAND with seating, abundant cabinetry and a farmhouse-style sink. The PRIVATELY POSITIONED PRIMARY SUITE offers a walk-in closet and ensuite bath with DUAL VANITIES and an oversized walk-in shower. Two additional bedrooms and two full baths provide flexibility for guests, family or a dedicated home office. Step outside and discover what makes this home especially inviting. A COVERED LANAI opens to your own FULLY SCREENED, HEATED SALTWATER POOL & SPA, complete with a generous pool deck for relaxing, entertaining or enjoying Florida's beautiful weather. And the lifestyle extends well beyond your backyard! WATERLEIGH residents enjoy a RESORT-STYLE COMMUNITY POOL, clubhouse, fitness center, dog park, playground, sidewalks, fishing opportunities and a community pier. With INDIVIDUAL HOMEOWNER LAWN CARE INCLUDED IN THE HOA, there's more time for the things you enjoy and less time maintaining the yard. Located in the heart of HORIZON WEST, with convenient access to shopping, dining, entertainment and major roadways, this home puts WALT DISNEY WORLD just 5.8 MILES AWAY. PRIVATE POOL & SPA. 3-CAR GARAGE. SINGLE-STORY LIVING. LAWN CARE INCLUDED. ALL THE BENEFITS OF WATERLEIGH. THIS is the Florida lifestyle you've been looking for!
Ceiling Fans(s)
Open Floorplan
Primary Bedroom Main Floor
Split Bedroom
Stone Counters
Thermostat
Tray Ceiling(s)
Walk-In Closet(s)
Clubhouse
Fence Restrictions
Fitness Center
Lobby Key Required
Park
Playground
Pool
Taxes: $6,009.00
Tax Year: 2025
Association Fee: $341.50
Association Fee Frequency: Monthly
Sidewalk
Convection Oven
Cooktop
Dishwasher
Disposal
Electric Water Heater
Exhaust Fan
Microwave
Range Hood
Refrigerator
Water Softener
Elementary School: Panther Lake Elementary
Middle School: Water Spring Middle
Junior High: Water Spring Middle
High School: Horizon High School
Building Description: Florida
MLS Area: 34787 - Winter Garden/Oakland
Total Square Footage: 2,935
Price per Square Feet: $294.12
Water: Public
Construction: Block, Stucco
Date Listed: 2026-09-20 00:00:00
Pool: Y
Pool Description: Gunite, Heated, In Ground, Lighting, Salt Water, Screen Enclosure, Tile
Private Spa: Y
Furnished: Unfurnished
Windows: Aluminum Frames, Blinds
Parking: Garage Door Opener, Ground Level, Oversized, Tandem
Garage Description: Y
Garage Spaces: 3
Attached Garage: Y
Flooring: Carpet, Ceramic Tile, Hardwood
Roof: Shingle
Heating: Electric
Cooling: Central Air
Security: Secured Garage/Parking, Smoke Detector(S)
Laundry: Electric Dryer Hookup, Inside, Washer Hookup
Pets: Cats Ok, Dogs Ok, Yes
Sewer: Public Sewer
Lot Desc.: Level, Sidewalk
Parcel ID: 31-23-27-8851-0
Amenities: Clubhouse, Fence Restrictions, Fitness Center, Lobby Key Required, Park, Playground, Pool
Listing Courtesy Of: Chelsea & Company Realty
chelsea@chelseaandcompanyrealty.com
YOUR OWN PRIVATE FLORIDA RETREAT — JUST 5.8 MILES FROM WALT DISNEY WORLD! Imagine coming home to a HEATED SALTWATER POOL & SPA, enjoying SINGLE-STORY LIVING, having room for everything in an OVERSIZED 3-CAR TANDEM GARAGE — and YOUR LAWN CARE IS INCLUDED IN THE HOA! Welcome to WATERLEIGH in HORIZON WEST, where resort-style living begins right at home. This DR Horton ARBOR floor plan offers 3 BEDROOMS, 3 FULL BATHS and 2,040 square feet of thoughtfully designed living space. HIGH CEILINGS, ENGINEERED HARDWOOD FLOORING and an OPEN, SPLIT-BEDROOM DESIGN create a comfortable flow between the living, dining and kitchen areas. The spacious kitchen features STONE COUNTERS, stainless steel appliances, an OVERSIZED ISLAND with seating, abundant cabinetry and a farmhouse-style sink. The PRIVATELY POSITIONED PRIMARY SUITE offers a walk-in closet and ensuite bath with DUAL VANITIES and an oversized walk-in shower. Two additional bedrooms and two full baths provide flexibility for guests, family or a dedicated home office. Step outside and discover what makes this home especially inviting. A COVERED LANAI opens to your own FULLY SCREENED, HEATED SALTWATER POOL & SPA, complete with a generous pool deck for relaxing, entertaining or enjoying Florida's beautiful weather. And the lifestyle extends well beyond your backyard! WATERLEIGH residents enjoy a RESORT-STYLE COMMUNITY POOL, clubhouse, fitness center, dog park, playground, sidewalks, fishing opportunities and a community pier. With INDIVIDUAL HOMEOWNER LAWN CARE INCLUDED IN THE HOA, there's more time for the things you enjoy and less time maintaining the yard. Located in the heart of HORIZON WEST, with convenient access to shopping, dining, entertainment and major roadways, this home puts WALT DISNEY WORLD just 5.8 MILES AWAY. PRIVATE POOL & SPA. 3-CAR GARAGE. SINGLE-STORY LIVING. LAWN CARE INCLUDED. ALL THE BENEFITS OF WATERLEIGH. THIS is the Florida lifestyle you've been looking for!
Property Details
Price: $600,000
Sq Ft: 2,040
($294 per
sqft)
Bedrooms: 3
Bathrooms: 3
City: Winter Garden
County: Orange
Type: Single Family
Development: Waterleigh
Subdivision: Waterleigh Ph 1C
Acres: 0.1500
Virtual Tour/Floorplan: View
Year Built: 2017
Listing Number: G5117862
Status Code: A-Active
Taxes: $6,009.00
Tax Year: 2025
Garage:
3
/
Y
Furnishings: Unfurnished
Pets Allowed: Cats OK, Dogs OK, Yes
Total Recurring Fees: $342
Total Recurring Fee Frequency: 0.00
Interior Features:
Ceiling Fans(s)
Open Floorplan
Primary Bedroom Main Floor
Split Bedroom
Stone Counters
Thermostat
Tray Ceiling(s)
Walk-In Closet(s)
Amenities:
Clubhouse
Fence Restrictions
Fitness Center
Lobby Key Required
Park
Playground
Pool
Financial Information:
Taxes: $6,009.00
Tax Year: 2025
Association Fee: $341.50
Association Fee Frequency: Monthly
Exterior Features:
Sidewalk
Equipment:
Convection Oven
Cooktop
Dishwasher
Disposal
Electric Water Heater
Exhaust Fan
Microwave
Range Hood
Refrigerator
Water Softener
School Information:
Elementary School: Panther Lake Elementary
Middle School: Water Spring Middle
Junior High: Water Spring Middle
High School: Horizon High School
Additional Information:
Building Description: Florida
MLS Area: 34787 - Winter Garden/Oakland
Total Square Footage: 2,935
Price per Square Feet: $294.12
Water: Public
Construction: Block, Stucco
Date Listed: 2026-09-20 00:00:00
Pool: Y
Pool Description: Gunite, Heated, In Ground, Lighting, Salt Water, Screen Enclosure, Tile
Private Spa: Y
Furnished: Unfurnished
Windows: Aluminum Frames, Blinds
Parking: Garage Door Opener, Ground Level, Oversized, Tandem
Garage Description: Y
Garage Spaces: 3
Attached Garage: Y
Flooring: Carpet, Ceramic Tile, Hardwood
Roof: Shingle
Heating: Electric
Cooling: Central Air
Security: Secured Garage/Parking, Smoke Detector(S)
Laundry: Electric Dryer Hookup, Inside, Washer Hookup
Pets: Cats Ok, Dogs Ok, Yes
Sewer: Public Sewer
Lot Desc.: Level, Sidewalk
Parcel ID: 31-23-27-8851-0
Amenities: Clubhouse, Fence Restrictions, Fitness Center, Lobby Key Required, Park, Playground, Pool
Map of 16137 Hampton Crossing Drive, Winter Garden, FL 34787
Listing Courtesy Of: Chelsea & Company Realty
chelsea@chelseaandcompanyrealty.com