1613 Del Webb Boulevard E, Sun City Center, FL 33573
For Sale $346,500


Request Club Info by Email
Calculate Your Payment
Like this listing?
Contact the Listing Agent directly:
Listing Agent: Carole Drain
Agent Phone:
813-495-2661
Agent Email:
caroledrain@c21be.com
Share Property
Save Property
View Virtual Tour
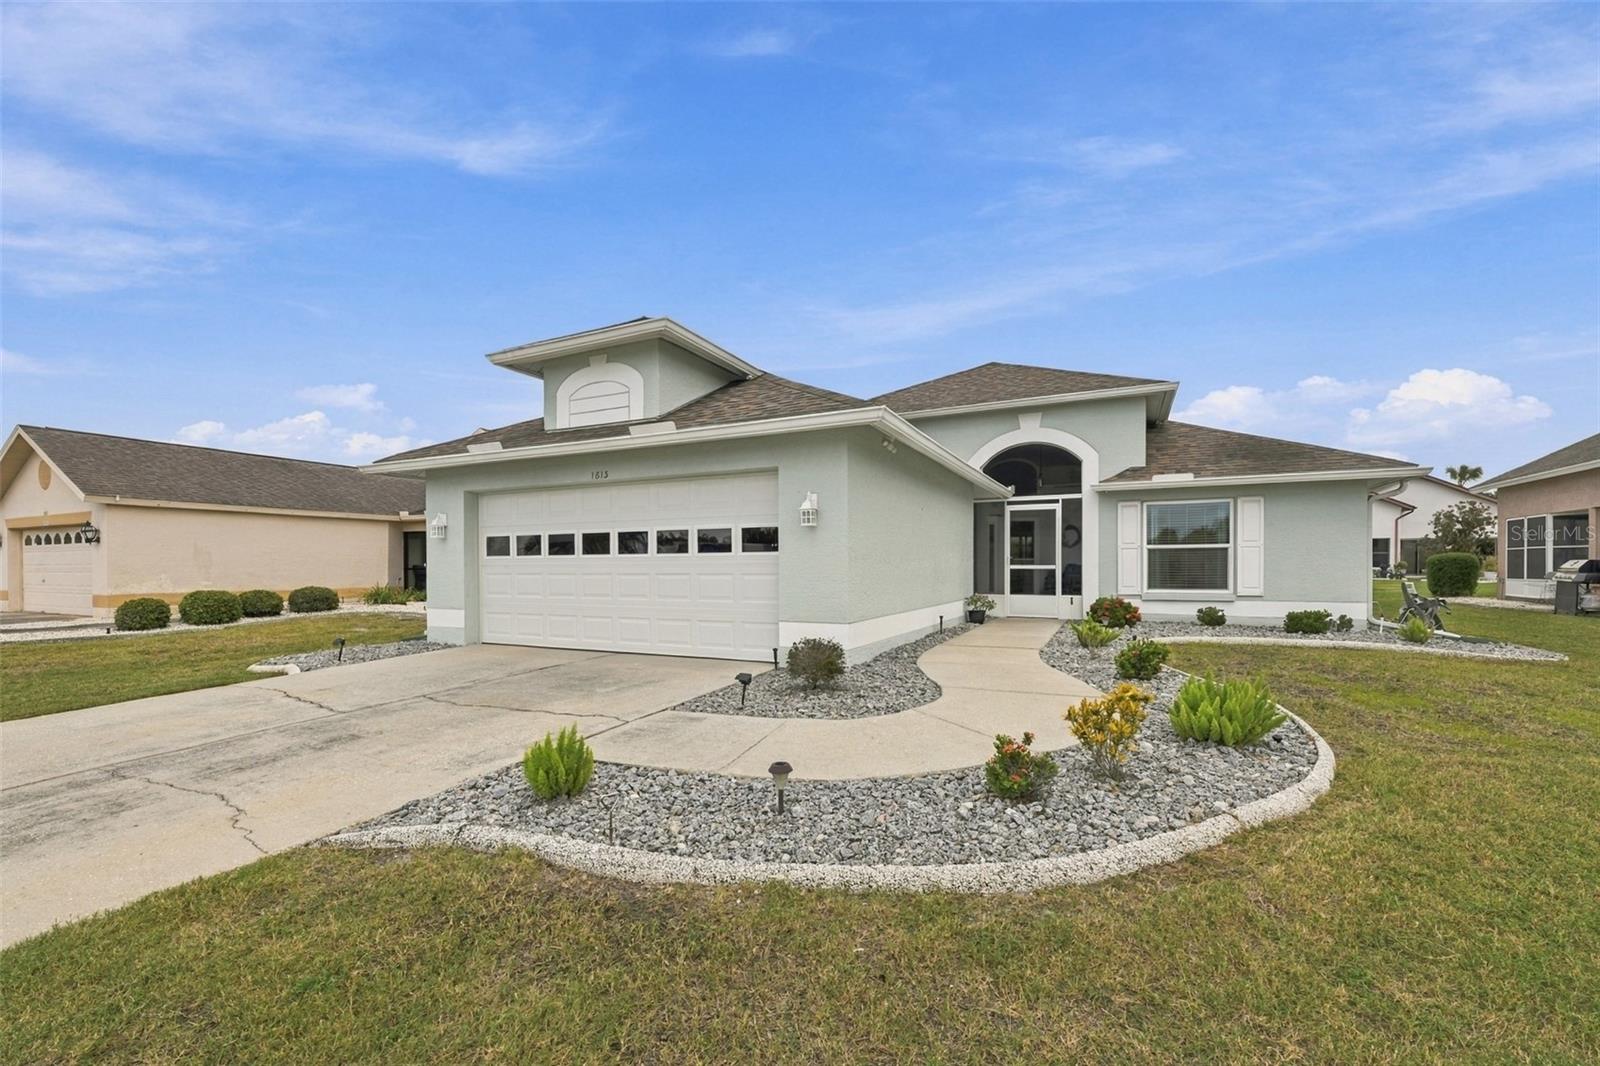
Beautifully landscaped and meticulously maintained, this lovely remodeled home is move-in ready and filled with thoughtful upgrades throughout. A screened front entryway and epoxy-floored foyer create a welcoming first impression. The spacious dream kitchen is truly a chef's delight, featuring large neutral granite counters, an abundance of cabinetry with roll-out, soft-close drawers, stainless steel appliances, a large sink with a new modern faucet, stone tile, and updated modern lighting. The open-concept design flows seamlessly into the dining area and family room, while high ceilings enhance the home's bright, spacious feel. Easy care laminate flooring extends through the living areas and bedrooms, and new modern fans are found throughout. The open floor plan also flows into a versatile area currently used as an office perfect for working from home, reading, or hobbies. Relax in the custom enclosed lanai, finished with an epoxy floor, its own air conditioning unit, and window blinds for added comfort and privacy. The primary bedroom offers a generous walk-in closet, plus a bonus closet conveniently tucked behind the bedroom door ideal for linens and extra storage. The updated primary bath features a walk-in shower with a convenient seat and handrail. Enjoy added peace of mind with HURRICANE IMPACT WINDOWS AND DOORS, PLUS A STEEL BAR REINFORCED GARAGE DOOR. HVAC 2022, WATER HEATER 2023. Best of all, this home is located in a premier 55+ community with an amazing array of amenities for residents to enjoy, including a fitness center, indoor/ outdoor pools, tennis and pickleball courts, a billiards room, a card room, and more. Join numerous clubs for a wide variety of interests, and take part in a vibrant calendar of social activities, including theater productions and dances. The low HOA of just $122 per month includes mowing, trimming, and fertilizing. You can enjoy beautiful surroundings, an active lifestyle, and easy, low-maintenance living. Optional Club Renaissance and Golf memberships are available. Conveniently located near shopping, restaurants, medical facilities, Gulf Coast beaches, Tampa International Airport, MacDill AFB and the attractions of Tampa, St. Petersburg and Sarasota.
Ceiling Fans(s)
Eat-in Kitchen
High Ceilings
Kitchen/Family Room Combo
Open Floorplan
Stone Counters
Taxes: $4,415.00
Tax Year: 2026
Association Fee: $122.00
Association Fee Frequency: Monthly
Association Fee Frequency: Annually
Rain Gutters
Sidewalk
Dishwasher
Disposal
Dryer
Electric Water Heater
Microwave
Range
Refrigerator
Washer
Building Description: Florida
MLS Area: 33573 - Sun City Center / Ruskin
Total Square Footage: 2,390
Price per Square Feet: $189.97
Water: Public
Construction: Stucco
Date Listed: 2026-11-03 00:00:00
Furnished: Unfurnished
Windows: Blinds
Parking: Driveway, Garage Door Opener
Garage Description: Y
Garage Spaces: 2
Attached Garage: Y
Flooring: Luxury Vinyl, Tile
Roof: Shingle
Heating: Central
Cooling: Central Air
Security: Smoke Detector(S)
Laundry: Other
55+ Community: Y
Pets: Yes
Sewer: Public Sewer
Parcel ID: U-06-32-20-2X6-
Listing Courtesy Of: Century 21 Beggins Enterprises
caroledrain@c21be.com
Beautifully landscaped and meticulously maintained, this lovely remodeled home is move-in ready and filled with thoughtful upgrades throughout. A screened front entryway and epoxy-floored foyer create a welcoming first impression. The spacious dream kitchen is truly a chef's delight, featuring large neutral granite counters, an abundance of cabinetry with roll-out, soft-close drawers, stainless steel appliances, a large sink with a new modern faucet, stone tile, and updated modern lighting. The open-concept design flows seamlessly into the dining area and family room, while high ceilings enhance the home's bright, spacious feel. Easy care laminate flooring extends through the living areas and bedrooms, and new modern fans are found throughout. The open floor plan also flows into a versatile area currently used as an office perfect for working from home, reading, or hobbies. Relax in the custom enclosed lanai, finished with an epoxy floor, its own air conditioning unit, and window blinds for added comfort and privacy. The primary bedroom offers a generous walk-in closet, plus a bonus closet conveniently tucked behind the bedroom door ideal for linens and extra storage. The updated primary bath features a walk-in shower with a convenient seat and handrail. Enjoy added peace of mind with HURRICANE IMPACT WINDOWS AND DOORS, PLUS A STEEL BAR REINFORCED GARAGE DOOR. HVAC 2022, WATER HEATER 2023. Best of all, this home is located in a premier 55+ community with an amazing array of amenities for residents to enjoy, including a fitness center, indoor/ outdoor pools, tennis and pickleball courts, a billiards room, a card room, and more. Join numerous clubs for a wide variety of interests, and take part in a vibrant calendar of social activities, including theater productions and dances. The low HOA of just $122 per month includes mowing, trimming, and fertilizing. You can enjoy beautiful surroundings, an active lifestyle, and easy, low-maintenance living. Optional Club Renaissance and Golf memberships are available. Conveniently located near shopping, restaurants, medical facilities, Gulf Coast beaches, Tampa International Airport, MacDill AFB and the attractions of Tampa, St. Petersburg and Sarasota.
Property Details
Price: $346,500
Sq Ft: 1,824
($190 per
sqft)
Bedrooms: 2
Bathrooms: 2
City: Sun City Center
County: Hillsborough
Type: Single Family
Development: Sun City Center
Subdivision: Sun City Center Unit 49
Acres: 0.1600
Virtual Tour/Floorplan: View
Year Built: 1989
Listing Number: TB8564312
Status Code: A-Active
Taxes: $4,415.00
Tax Year: 2026
Garage:
2
/
Y
Furnishings: Unfurnished
Pets Allowed: Yes
Total Recurring Fees: $122
Total Recurring Fee Frequency: 0.00
Interior Features:
Ceiling Fans(s)
Eat-in Kitchen
High Ceilings
Kitchen/Family Room Combo
Open Floorplan
Stone Counters
Financial Information:
Taxes: $4,415.00
Tax Year: 2026
Association Fee: $122.00
Association Fee Frequency: Monthly
Association Fee Frequency: Annually
Exterior Features:
Rain Gutters
Sidewalk
Equipment:
Dishwasher
Disposal
Dryer
Electric Water Heater
Microwave
Range
Refrigerator
Washer
Additional Information:
Building Description: Florida
MLS Area: 33573 - Sun City Center / Ruskin
Total Square Footage: 2,390
Price per Square Feet: $189.97
Water: Public
Construction: Stucco
Date Listed: 2026-11-03 00:00:00
Furnished: Unfurnished
Windows: Blinds
Parking: Driveway, Garage Door Opener
Garage Description: Y
Garage Spaces: 2
Attached Garage: Y
Flooring: Luxury Vinyl, Tile
Roof: Shingle
Heating: Central
Cooling: Central Air
Security: Smoke Detector(S)
Laundry: Other
55+ Community: Y
Pets: Yes
Sewer: Public Sewer
Parcel ID: U-06-32-20-2X6-
Map of 1613 Del Webb Boulevard E, Sun City Center, FL 33573
Listing Courtesy Of: Century 21 Beggins Enterprises
caroledrain@c21be.com