16117 61St Lane, Parrish, FL 34219
For Sale $359,900


Request Club Info by Email
Calculate Your Payment
Like this listing?
Contact the Listing Agent directly:
Listing Agent: Kerre Allman
Agent Phone:
941-909-3095
Agent Email:
kerre@soldbymarcus.com
Share Property
Save Property
View Virtual Tour
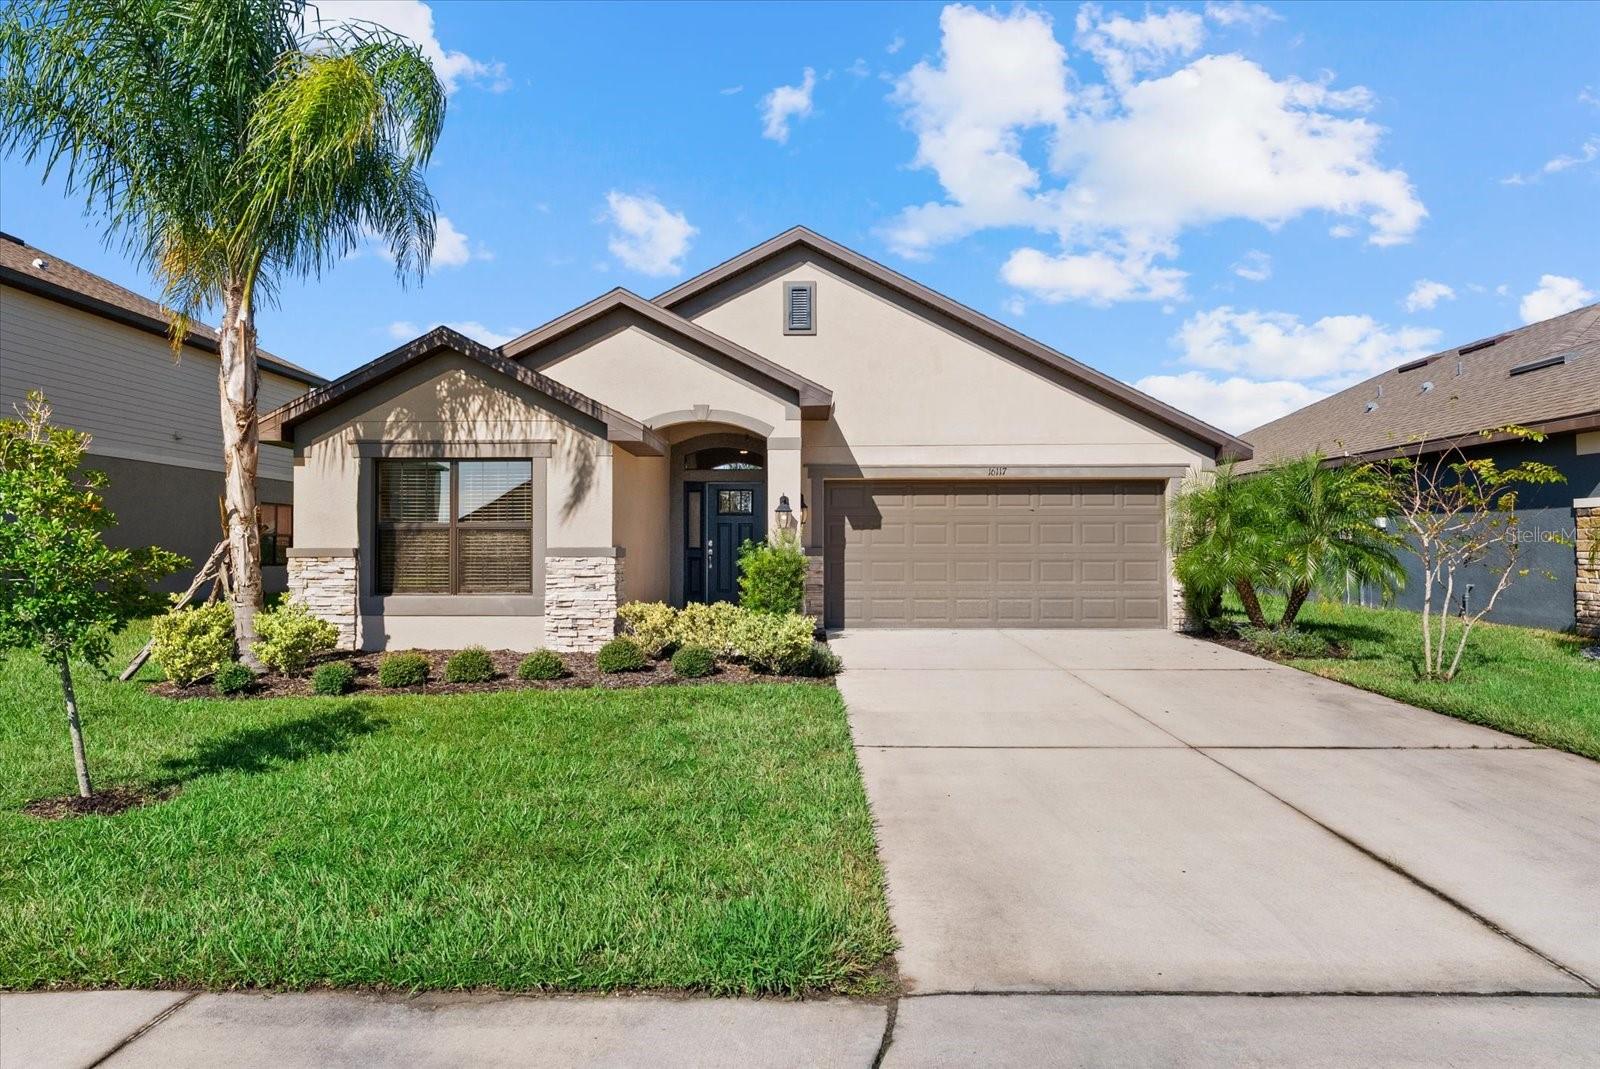
Virtually Staged. Built in 2022, this 3-bedroom, 2-bath home with a 2-car garage offers over 1,700 square feet of living space and lake views in Aviary at Rutland Ranch. The open floor plan features a spacious great room, kitchen overlooking the main living and dining areas, a large kitchen island, 36-inch upper wood cabinets, 5-inch baseboards, 2-inch faux wood blinds, Wi-Fi-enabled ceiling fans throughout, and a split-bedroom layout for added privacy. The fully fenced backyard includes a covered patio with lake views, epoxy-coated flooring, and space for grilling and outdoor seating. Additional features include a Carrier 15 SEER air conditioner, built-in pest control system, Wi-Fi-compatible irrigation system, hurricane shutters, interior laundry room with washer and dryer included, and pull-down attic stairs. The garage features epoxy-coated flooring, an insulated garage door, and an insulated ceiling. Aviary at Rutland Ranch offers a resort-style community pool, pickleball and basketball courts, playground, walking trails, scenic lakes, and natural wetlands, all with a low HOA fee. Conveniently located near shopping, dining, schools, and major roadways with access to St. Petersburg, Tampa, and Sarasota. Move in ready!
Ceiling Fans(s)
Coffered Ceiling(s)
Eat-in Kitchen
Kitchen/Family Room Combo
Living Room/Dining Room Combo
Open Floorplan
Primary Bedroom Main Floor
Split Bedroom
Stone Counters
Thermostat
Tray Ceiling(s)
Walk-In Closet(s)
Taxes: $5,026.00
Tax Year: 2025
Association Fee: $385.00
Association Fee Frequency: Quarterly
Hurricane Shutters
Lighting
Sidewalk
Dishwasher
Disposal
Dryer
Electric Water Heater
Microwave
Range
Refrigerator
Washer
Water
Elementary School: Annie Lucy Williams Elementary
Middle School: Buffalo Creek Middle
Junior High: Buffalo Creek Middle
High School: Parrish Community High
Building Description: Florida, Traditional
MLS Area: 34219 - Parrish
Total Square Footage: 2,328
Price per Square Feet: $209.49
Water: Public
Construction: Block
Date Listed: 2026-10-16 00:00:00
Furnished: Unfurnished
Parking: Driveway, Garage Door Opener, Off Street, On Street
Garage Description: Y
Garage Spaces: 2
Attached Garage: Y
Flooring: Carpet, Ceramic Tile
Roof: Shingle
Heating: Central, Electric
Cooling: Central Air
Laundry: Inside, Laundry Room
Pets: Cats Ok, Dogs Ok, Yes
Sewer: Public Sewer
Lot Desc.: In County
Parcel ID: 494966209
Listing Courtesy Of: Marcus & Company Realty
kerre@soldbymarcus.com
Virtually Staged. Built in 2022, this 3-bedroom, 2-bath home with a 2-car garage offers over 1,700 square feet of living space and lake views in Aviary at Rutland Ranch. The open floor plan features a spacious great room, kitchen overlooking the main living and dining areas, a large kitchen island, 36-inch upper wood cabinets, 5-inch baseboards, 2-inch faux wood blinds, Wi-Fi-enabled ceiling fans throughout, and a split-bedroom layout for added privacy. The fully fenced backyard includes a covered patio with lake views, epoxy-coated flooring, and space for grilling and outdoor seating. Additional features include a Carrier 15 SEER air conditioner, built-in pest control system, Wi-Fi-compatible irrigation system, hurricane shutters, interior laundry room with washer and dryer included, and pull-down attic stairs. The garage features epoxy-coated flooring, an insulated garage door, and an insulated ceiling. Aviary at Rutland Ranch offers a resort-style community pool, pickleball and basketball courts, playground, walking trails, scenic lakes, and natural wetlands, all with a low HOA fee. Conveniently located near shopping, dining, schools, and major roadways with access to St. Petersburg, Tampa, and Sarasota. Move in ready!
Property Details
Price: $359,900
Sq Ft: 1,718
($209 per
sqft)
Bedrooms: 3
Bathrooms: 2
City: Parrish
County: Manatee
Type: Single Family
Development: Aviary At Rutland Ranch
Subdivision: Aviary At Rutland Ranch Ph 1A & 1B
Acres: 0.1600
Virtual Tour/Floorplan: View
Year Built: 2022
Listing Number: A4707825
Status Code: A-Active
Taxes: $5,026.00
Tax Year: 2025
Garage:
2
/
Y
Furnishings: Unfurnished
Pets Allowed: Cats OK, Dogs OK, Yes
Total Recurring Fees: $128
Total Recurring Fee Frequency: 0.00
Interior Features:
Ceiling Fans(s)
Coffered Ceiling(s)
Eat-in Kitchen
Kitchen/Family Room Combo
Living Room/Dining Room Combo
Open Floorplan
Primary Bedroom Main Floor
Split Bedroom
Stone Counters
Thermostat
Tray Ceiling(s)
Walk-In Closet(s)
Financial Information:
Taxes: $5,026.00
Tax Year: 2025
Association Fee: $385.00
Association Fee Frequency: Quarterly
Exterior Features:
Hurricane Shutters
Lighting
Sidewalk
Equipment:
Dishwasher
Disposal
Dryer
Electric Water Heater
Microwave
Range
Refrigerator
Washer
View:
Water
School Information:
Elementary School: Annie Lucy Williams Elementary
Middle School: Buffalo Creek Middle
Junior High: Buffalo Creek Middle
High School: Parrish Community High
Additional Information:
Building Description: Florida, Traditional
MLS Area: 34219 - Parrish
Total Square Footage: 2,328
Price per Square Feet: $209.49
Water: Public
Construction: Block
Date Listed: 2026-10-16 00:00:00
Furnished: Unfurnished
Parking: Driveway, Garage Door Opener, Off Street, On Street
Garage Description: Y
Garage Spaces: 2
Attached Garage: Y
Flooring: Carpet, Ceramic Tile
Roof: Shingle
Heating: Central, Electric
Cooling: Central Air
Laundry: Inside, Laundry Room
Pets: Cats Ok, Dogs Ok, Yes
Sewer: Public Sewer
Lot Desc.: In County
Parcel ID: 494966209
Map of 16117 61St Lane, Parrish, FL 34219
Listing Courtesy Of: Marcus & Company Realty
kerre@soldbymarcus.com