16111 Wilkinson Drive, Clermont, FL 34714
Active Under Contract $360,000


Request Club Info by Email
Calculate Your Payment
Like this listing?
Contact the Listing Agent directly:
Listing Agent: Luz Lovera
Agent Phone:
407-325-5027
Agent Email:
luz@rentcare.net
Share Property
Save Property
View Virtual Tour
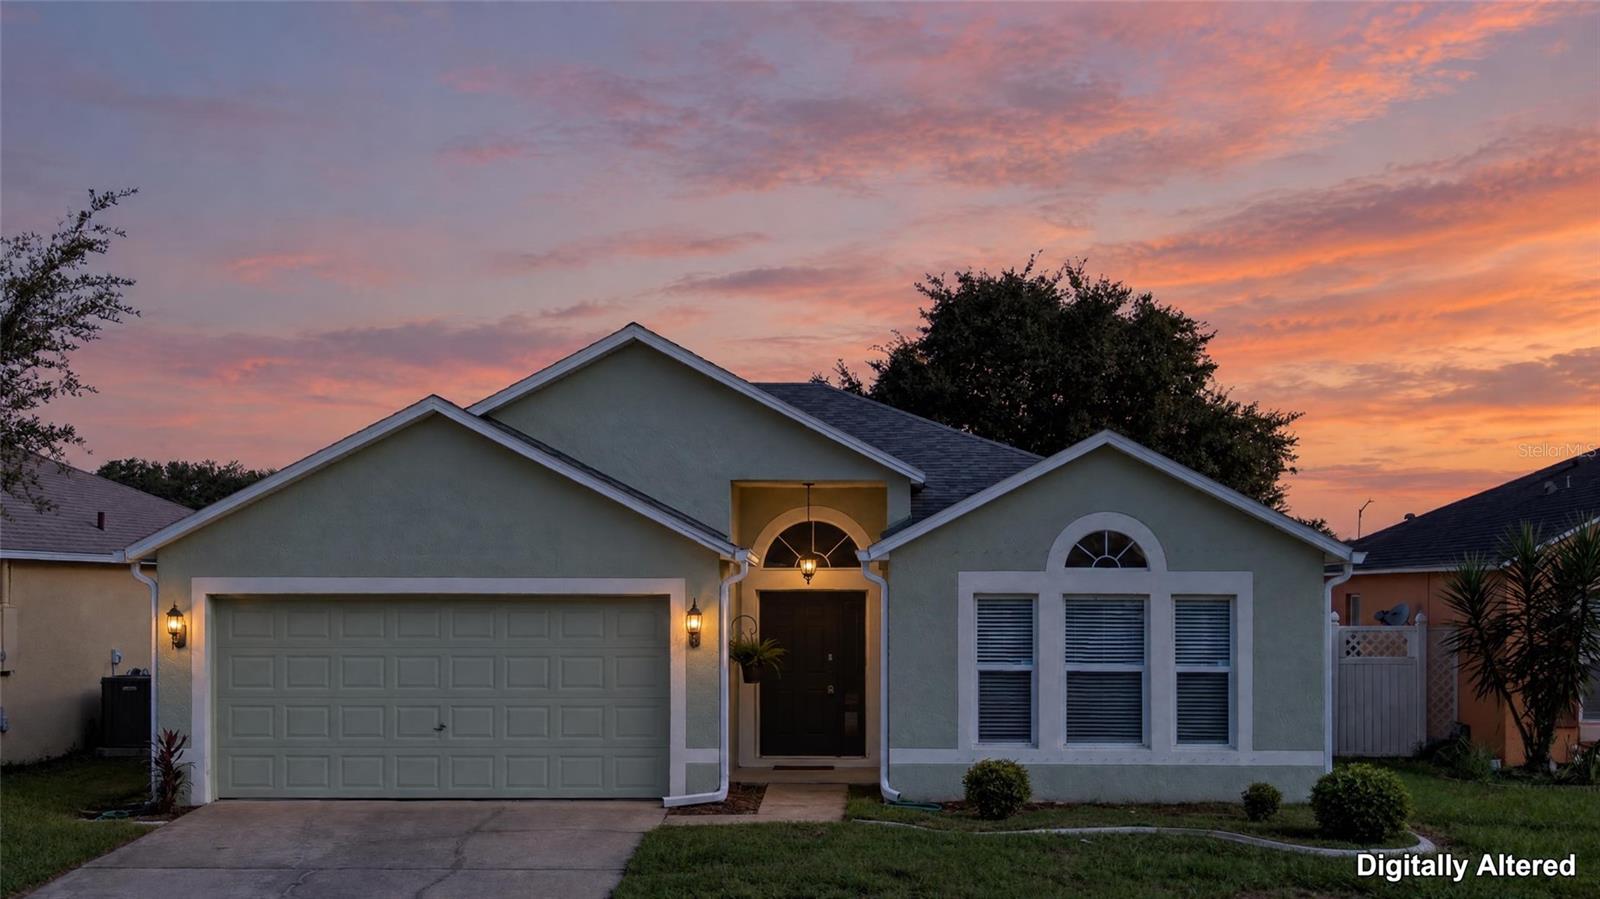
Under contract-accepting backup offers. Virtually Staged. **Sellers will consider credit to buyers with an acceptable offer.** (Help w/ closing costs, buy down rates, etc) Very LOW HOA. Recent updates that give peace of mind: ROOF replaced in 2023, A/C installed in 2021, WATER HEATER installed after 2023, Carpet is about 5 years old and barely lived on. Porch screens were replaced recently too. This bright and open home has 4 bedrooms, 2 baths, high ceilings, tile flooring throughout the main living areas, and a layout that’s perfect for entertaining. The living and dining areas flow together beneath high ceilings and arched openings, and the kitchen opens to the family room, which overlooks the screened-in back porch and large patio. The kitchen features granite countertops, tile backsplash, stainless steel appliances, wood cabinetry, and a breakfast bar. ALL APPLIANCES are included (W&D). The primary suite has two walk-in closets for extra storage. The ample screen porch is a true backyard oasis, ideal for morning coffee, weekend dinners, or quiet evenings outdoors. Hurricane shutters are included for the front window and the family room window. It also has a two car garage with an opener for convenience. The location is hard to beat: shopping, dining, and major roads are close by, but the home provides a peaceful retreat. Enjoy the community pool, playground, and sidewalks that are great for strolls. Furniture is negotiable. The living room chandelier will not convey. Come see it!
Ceiling Fans(s)
Eat-in Kitchen
Kitchen/Family Room Combo
Living Room/Dining Room Combo
Open Floorplan
Thermostat
Walk-In Closet(s)
Playground
Pool
Taxes: $4,718.98
Tax Year: 2025
Association Fee: $133.00
Association Fee Frequency: Quarterly
Hurricane Shutters
Rain Gutters
Sidewalk
Dishwasher
Disposal
Dryer
Electric Water Heater
Microwave
Range
Refrigerator
Washer
Elementary School: Sawgrass Bay Elementary
Middle School: Windy Hill Middle
Junior High: Windy Hill Middle
High School: East Ridge High
Building Description: Florida
MLS Area: 34714 - Clermont
Total Square Footage: 2,534
Price per Square Feet: $192.10
Total Floors: 1
Water: Public
Construction: Brick, Stucco
Date Listed: 2026-10-22 00:00:00
Furnished: Negotiable
Windows: Blinds
Parking: Driveway, Garage Door Opener
Garage Description: Y
Garage Spaces: 2
Attached Garage: Y
Flooring: Carpet, Tile
Roof: Shingle
Heating: Central
Cooling: Central Air
Security: Smoke Detector(S)
Laundry: Inside, Laundry Room
Pets: Yes
Sewer: Public Sewer
Lot Desc.: Landscaped, Level, Sidewalk, Paved
Parcel ID: 26-24-26-2325-0
Amenities: Playground, Pool
Listing Courtesy Of: Ct Homes Realty Corporation
luz@rentcare.net
Under contract-accepting backup offers. Virtually Staged. **Sellers will consider credit to buyers with an acceptable offer.** (Help w/ closing costs, buy down rates, etc) Very LOW HOA. Recent updates that give peace of mind: ROOF replaced in 2023, A/C installed in 2021, WATER HEATER installed after 2023, Carpet is about 5 years old and barely lived on. Porch screens were replaced recently too. This bright and open home has 4 bedrooms, 2 baths, high ceilings, tile flooring throughout the main living areas, and a layout that’s perfect for entertaining. The living and dining areas flow together beneath high ceilings and arched openings, and the kitchen opens to the family room, which overlooks the screened-in back porch and large patio. The kitchen features granite countertops, tile backsplash, stainless steel appliances, wood cabinetry, and a breakfast bar. ALL APPLIANCES are included (W&D). The primary suite has two walk-in closets for extra storage. The ample screen porch is a true backyard oasis, ideal for morning coffee, weekend dinners, or quiet evenings outdoors. Hurricane shutters are included for the front window and the family room window. It also has a two car garage with an opener for convenience. The location is hard to beat: shopping, dining, and major roads are close by, but the home provides a peaceful retreat. Enjoy the community pool, playground, and sidewalks that are great for strolls. Furniture is negotiable. The living room chandelier will not convey. Come see it!
Property Details
Price: $360,000
Sq Ft: 1,874
($192 per
sqft)
Bedrooms: 4
Bathrooms: 2
City: Clermont
County: Lake
Type: Single Family
Development: Westchester
Subdivision: Westchester Ph 06 07
Acres: 0.1200
Virtual Tour/Floorplan: View
Year Built: 2000
Listing Number: O6451724
Status Code: Active Under Contract
Taxes: $4,718.98
Tax Year: 2025
Garage:
2
/
Y
Furnishings: Negotiable
Pets Allowed: Yes
Total Recurring Fees: $44
Total Recurring Fee Frequency: 0.00
Interior Features:
Ceiling Fans(s)
Eat-in Kitchen
Kitchen/Family Room Combo
Living Room/Dining Room Combo
Open Floorplan
Thermostat
Walk-In Closet(s)
Amenities:
Playground
Pool
Financial Information:
Taxes: $4,718.98
Tax Year: 2025
Association Fee: $133.00
Association Fee Frequency: Quarterly
Exterior Features:
Hurricane Shutters
Rain Gutters
Sidewalk
Equipment:
Dishwasher
Disposal
Dryer
Electric Water Heater
Microwave
Range
Refrigerator
Washer
School Information:
Elementary School: Sawgrass Bay Elementary
Middle School: Windy Hill Middle
Junior High: Windy Hill Middle
High School: East Ridge High
Additional Information:
Building Description: Florida
MLS Area: 34714 - Clermont
Total Square Footage: 2,534
Price per Square Feet: $192.10
Total Floors: 1
Water: Public
Construction: Brick, Stucco
Date Listed: 2026-10-22 00:00:00
Furnished: Negotiable
Windows: Blinds
Parking: Driveway, Garage Door Opener
Garage Description: Y
Garage Spaces: 2
Attached Garage: Y
Flooring: Carpet, Tile
Roof: Shingle
Heating: Central
Cooling: Central Air
Security: Smoke Detector(S)
Laundry: Inside, Laundry Room
Pets: Yes
Sewer: Public Sewer
Lot Desc.: Landscaped, Level, Sidewalk, Paved
Parcel ID: 26-24-26-2325-0
Amenities: Playground, Pool
Map of 16111 Wilkinson Drive, Clermont, FL 34714
Listing Courtesy Of: Ct Homes Realty Corporation
luz@rentcare.net