1610 Stevensons Drive, Clearwater, FL 33755
For Sale $296,000


Request Club Info by Email
Calculate Your Payment
Like this listing?
Contact the Listing Agent directly:
Listing Agent: Karen Albright
Agent Phone:
480-462-5392
Agent Email:
homes@opendoor.com
Scheduled Open Houses
2026-11-18 9:00 am - 7:00 pm
2026-11-19 9:00 am - 7:00 pm
Share Property
Save Property
View Virtual Tour
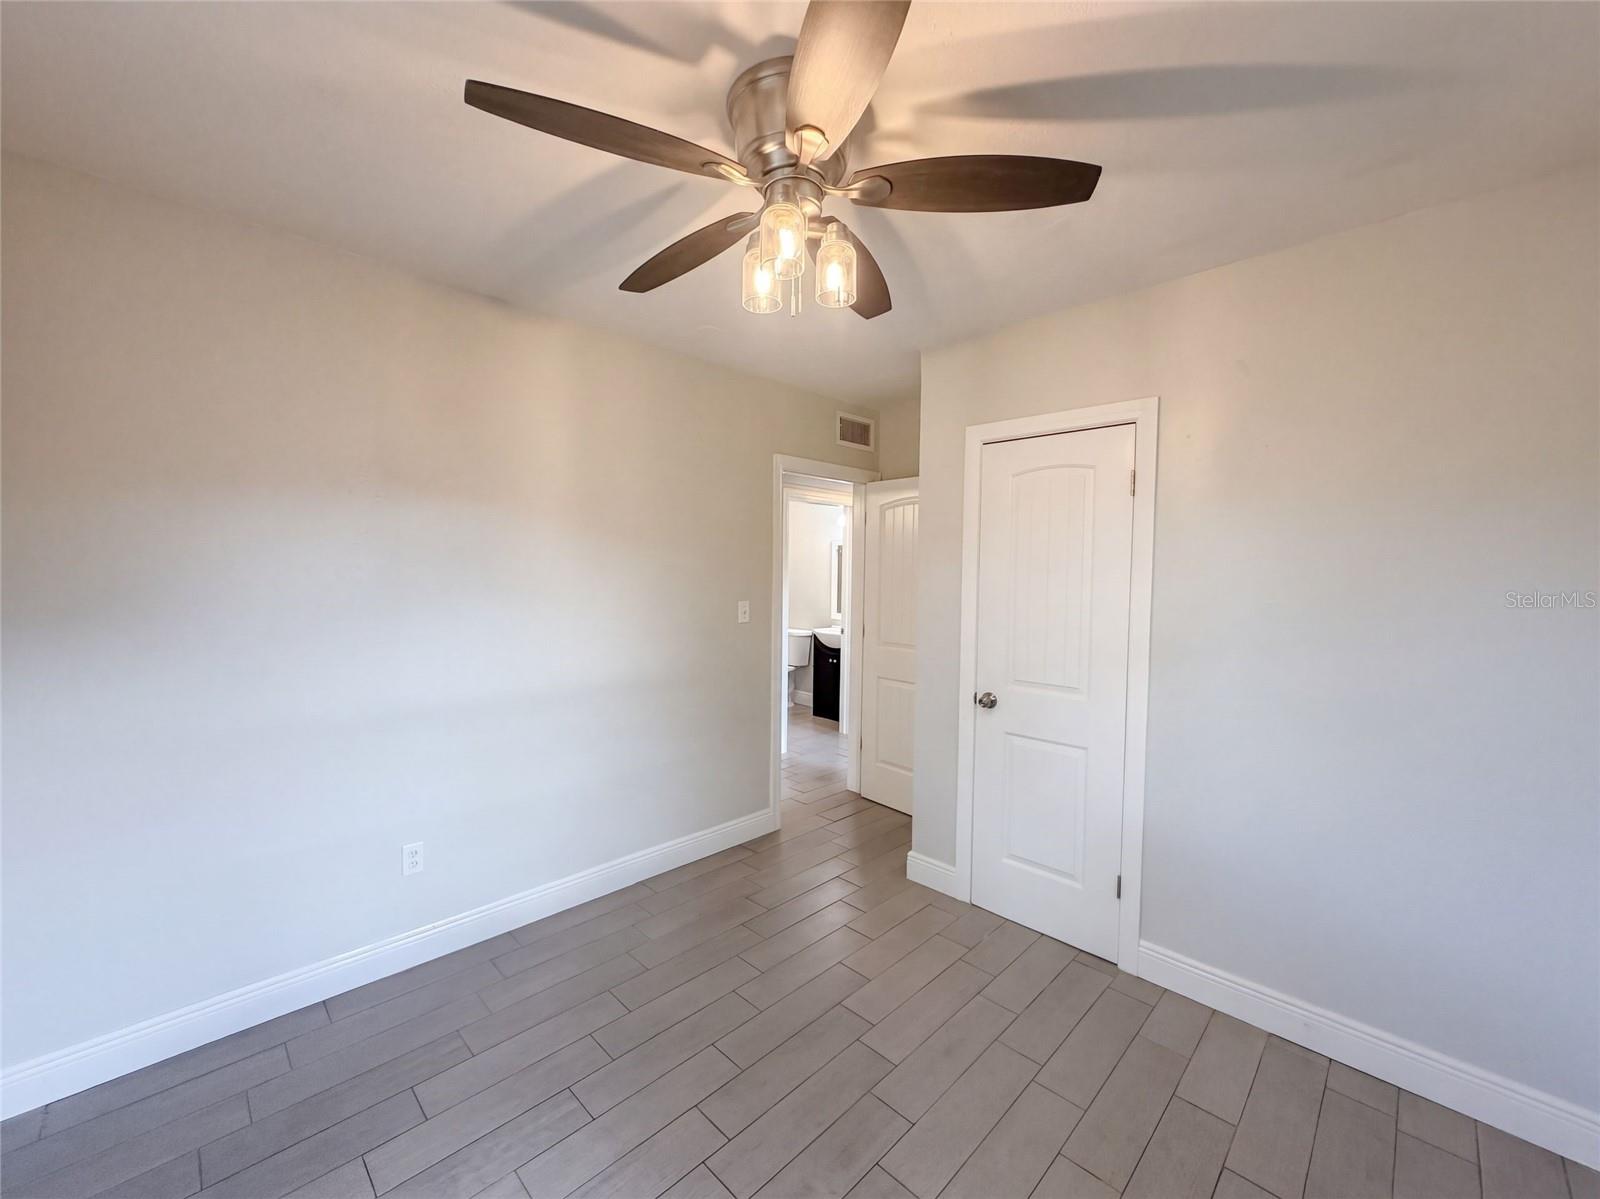
1610 Stevensons Dr is a one-story Clearwater home with 4 bedrooms, 1 bathroom and 1,218 square feet of living area. The kitchen pairs dark cabinetry with broad counter space and opens toward the living room. Windows bring light into the main living area, while the four bedrooms occupy the rest of the single-level layout. A paved patio sits just beyond the rear door, with an open backyard around it. Included 100-Day Home Warranty with buyer activation
Ceiling Fans(s)
Eat-in Kitchen
Primary Bedroom Main Floor
Stone Counters
Taxes: $2,973.00
Tax Year: 2025
Other
Other
Range
MLS Area: 33755 - Clearwater
Total Square Footage: 1,234
Price per Square Feet: $239.87
Water: Public
Construction: Block, Stucco
Date Listed: 2026-09-29 00:00:00
Furnished: Unfurnished
Parking: Tandem
Flooring: Tile
Roof: Shingle
Heating: Central
Laundry: Laundry Room
Sewer: Public Sewer
Parcel ID: 10-29-15-85446-
Listing Courtesy Of: Opendoor Brokerage Llc
homes@opendoor.com
1610 Stevensons Dr is a one-story Clearwater home with 4 bedrooms, 1 bathroom and 1,218 square feet of living area. The kitchen pairs dark cabinetry with broad counter space and opens toward the living room. Windows bring light into the main living area, while the four bedrooms occupy the rest of the single-level layout. A paved patio sits just beyond the rear door, with an open backyard around it. Included 100-Day Home Warranty with buyer activation
Property Details
Price: $296,000
Sq Ft: 1,234
($240 per
sqft)
Bedrooms: 4
Bathrooms: 1
City: Clearwater
County: Pinellas
Type: Single Family
Development: Stevensons Heights
Acres: 0.2100
Virtual Tour/Floorplan: View
Year Built: 1955
Listing Number: O6446023
Status Code: A-Active
Taxes: $2,973.00
Tax Year: 2025
Garage:
Furnishings: Unfurnished
Interior Features:
Ceiling Fans(s)
Eat-in Kitchen
Primary Bedroom Main Floor
Stone Counters
Financial Information:
Taxes: $2,973.00
Tax Year: 2025
Exterior Features:
Other
Equipment:
Other
Range
Additional Information:
MLS Area: 33755 - Clearwater
Total Square Footage: 1,234
Price per Square Feet: $239.87
Water: Public
Construction: Block, Stucco
Date Listed: 2026-09-29 00:00:00
Furnished: Unfurnished
Parking: Tandem
Flooring: Tile
Roof: Shingle
Heating: Central
Laundry: Laundry Room
Sewer: Public Sewer
Parcel ID: 10-29-15-85446-
Map of 1610 Stevensons Drive, Clearwater, FL 33755
Listing Courtesy Of: Opendoor Brokerage Llc
homes@opendoor.com