161 Springwood Drive, Palm Coast, FL 32137
For Sale $378,900


Request Club Info by Email
Calculate Your Payment
Like this listing?
Contact the Listing Agent directly:
Listing Agent: Charlie Rogers
Agent Phone:
904-853-9190
Agent Email:
northfloridainfo@drhorton.com
Share Property
Save Property
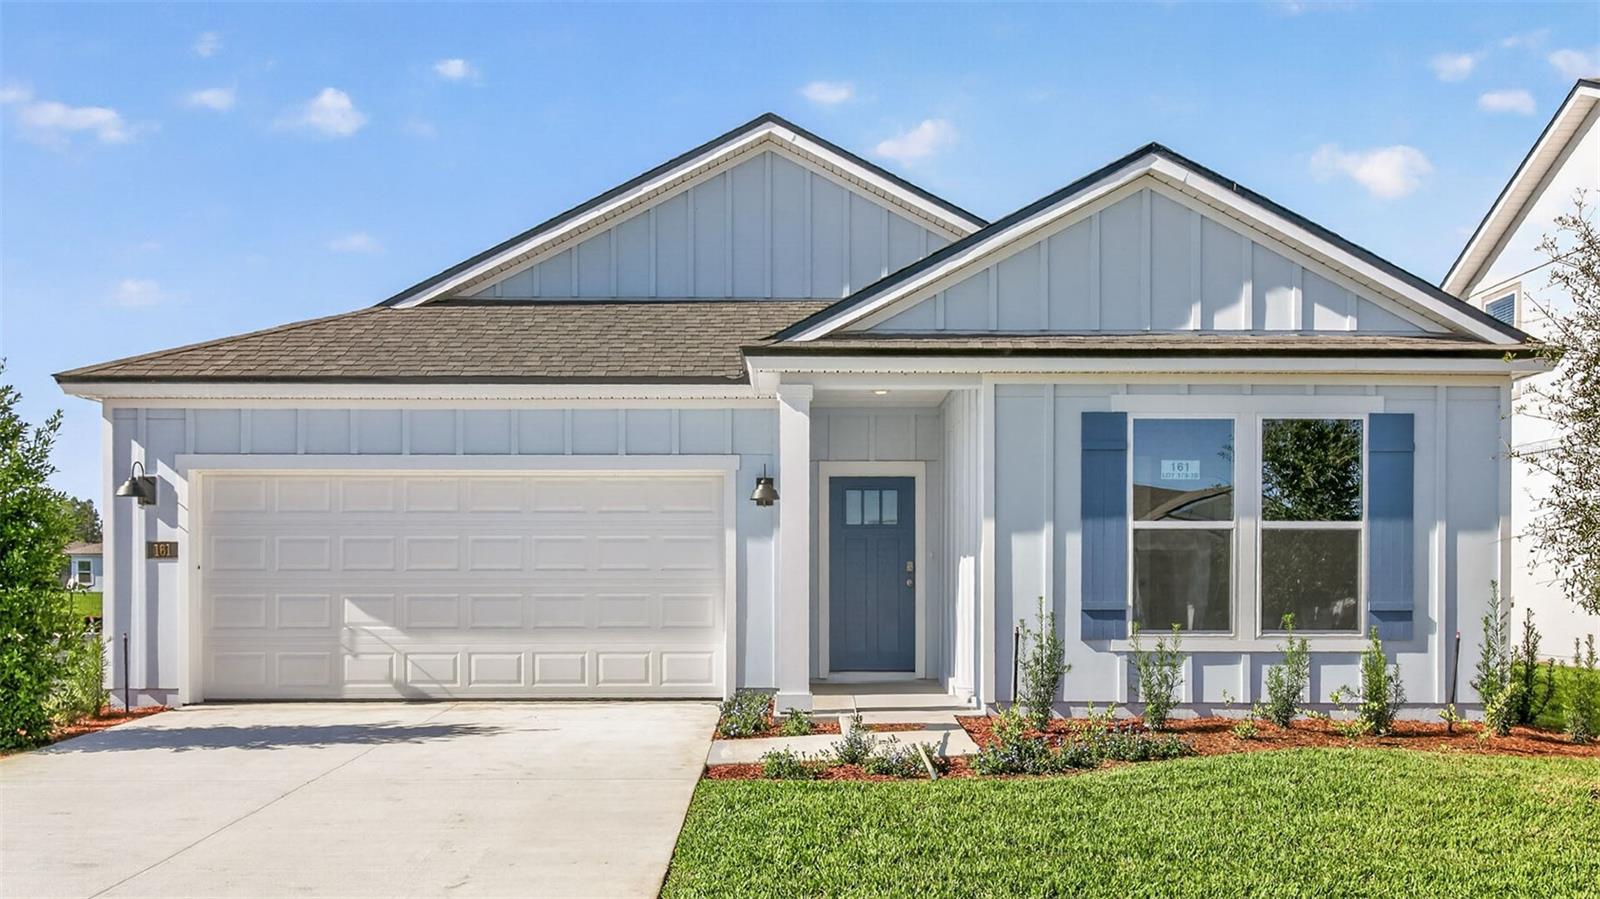
READY NOW! The Riverside is a thoughtfully designed home offering the perfect blend of space, comfort, and modern functionality. With 2,016 square feet, this impressive floor plan features 5 bedrooms, 3 bathrooms, and a 2-car garage ideal for growing families, multi-generational living, or those who simply love extra room to spread out. Inside, the open-concept layout creates a seamless flow between the kitchen, dining, and living areas, making it perfect for entertaining guests or enjoying everyday family life. Large windows bring in natural light, enhancing the bright and airy feel throughout the home. The kitchen serves as the heart of the home, featuring a spacious island, ample cabinetry, and plenty of counter space for cooking and gathering. Whether you’re hosting a dinner party or preparing a quiet meal at home, this space is both functional and welcoming. The Riverside has a flexible bedroom layout. With five bedrooms, there’s room for everyone whether you need a home office, guest suite, or playroom. The main suite offers a private retreat with a spacious bedroom, en-suite bathroom, and generous closet space. Additional bedrooms are well-sized and conveniently located near the remaining bathrooms, ensuring comfort and privacy for family members or guests. Whether you’re upsizing, relocating, or purchasing your first home, The Riverside offers the space and features you need to live comfortably and make lasting memories.
Kitchen/Family Room Combo
Living Room/Dining Room Combo
Open Floorplan
Smart Home
Split Bedroom
Thermostat
Tray Ceiling(s)
Walk-In Closet(s)
Clubhouse
Fitness Center
Playground
Pool
Tax Year: 2025
Association Fee: $249.00
Association Fee Frequency: Annually
Dishwasher
Disposal
Electric Water Heater
Microwave
Range
Elementary School: Belle Terre Elementary
Middle School: Indian Trails Middle-Fc
Junior High: Indian Trails Middle-Fc
High School: Matanzas High
MLS Area: 32137 - Palm Coast
Total Square Footage: 2,216
Price per Square Feet: $187.95
Total Floors: 1
Water: Public
Construction: Cement Siding, Frame
Date Listed: 2026-07-24 00:00:00
Furnished: Unfurnished
Garage Description: Y
Garage Spaces: 2
Attached Garage: Y
Flooring: Carpet, Vinyl
Roof: Shingle
Heating: Electric
Cooling: Central Air
Laundry: Inside, Laundry Room
Pets: Yes
Sewer: Public Sewer
Parcel ID: 21-10-30-5416-0
Amenities: Clubhouse, Fitness Center, Playground, Pool
Listing Courtesy Of: Dr Horton Realty Inc.
northfloridainfo@drhorton.com
READY NOW! The Riverside is a thoughtfully designed home offering the perfect blend of space, comfort, and modern functionality. With 2,016 square feet, this impressive floor plan features 5 bedrooms, 3 bathrooms, and a 2-car garage ideal for growing families, multi-generational living, or those who simply love extra room to spread out. Inside, the open-concept layout creates a seamless flow between the kitchen, dining, and living areas, making it perfect for entertaining guests or enjoying everyday family life. Large windows bring in natural light, enhancing the bright and airy feel throughout the home. The kitchen serves as the heart of the home, featuring a spacious island, ample cabinetry, and plenty of counter space for cooking and gathering. Whether you’re hosting a dinner party or preparing a quiet meal at home, this space is both functional and welcoming. The Riverside has a flexible bedroom layout. With five bedrooms, there’s room for everyone whether you need a home office, guest suite, or playroom. The main suite offers a private retreat with a spacious bedroom, en-suite bathroom, and generous closet space. Additional bedrooms are well-sized and conveniently located near the remaining bathrooms, ensuring comfort and privacy for family members or guests. Whether you’re upsizing, relocating, or purchasing your first home, The Riverside offers the space and features you need to live comfortably and make lasting memories.
Property Details
Price: $378,900
Sq Ft: 2,016
($188 per
sqft)
Bedrooms: 5
Bathrooms: 3
City: Palm Coast
County: Flagler
Type: Single Family
Development: Sawmill Branch
Acres: 0.1300
Year Built: 2026
Listing Number: FC320179
Status Code: A-Active
Tax Year: 2025
Garage:
2
/
Y
Furnishings: Unfurnished
Pets Allowed: Yes
Total Recurring Fees: $21
Total Recurring Fee Frequency: 0.00
Interior Features:
Kitchen/Family Room Combo
Living Room/Dining Room Combo
Open Floorplan
Smart Home
Split Bedroom
Thermostat
Tray Ceiling(s)
Walk-In Closet(s)
Amenities:
Clubhouse
Fitness Center
Playground
Pool
Financial Information:
Tax Year: 2025
Association Fee: $249.00
Association Fee Frequency: Annually
Equipment:
Dishwasher
Disposal
Electric Water Heater
Microwave
Range
School Information:
Elementary School: Belle Terre Elementary
Middle School: Indian Trails Middle-Fc
Junior High: Indian Trails Middle-Fc
High School: Matanzas High
Additional Information:
MLS Area: 32137 - Palm Coast
Total Square Footage: 2,216
Price per Square Feet: $187.95
Total Floors: 1
Water: Public
Construction: Cement Siding, Frame
Date Listed: 2026-07-24 00:00:00
Furnished: Unfurnished
Garage Description: Y
Garage Spaces: 2
Attached Garage: Y
Flooring: Carpet, Vinyl
Roof: Shingle
Heating: Electric
Cooling: Central Air
Laundry: Inside, Laundry Room
Pets: Yes
Sewer: Public Sewer
Parcel ID: 21-10-30-5416-0
Amenities: Clubhouse, Fitness Center, Playground, Pool
Map of 161 Springwood Drive, Palm Coast, FL 32137
Listing Courtesy Of: Dr Horton Realty Inc.
northfloridainfo@drhorton.com