16082 Hampton Crossing Drive, Winter Garden, FL 34787
For Sale $729,900


Request Club Info by Email
Calculate Your Payment
Like this listing?
Contact the Listing Agent directly:
Listing Agent: Tiffany Vazquez
Agent Phone:
407-720-7490
Agent Email:
sweettdreamhomes@gmail.com
Share Property
Save Property
View Virtual Tour
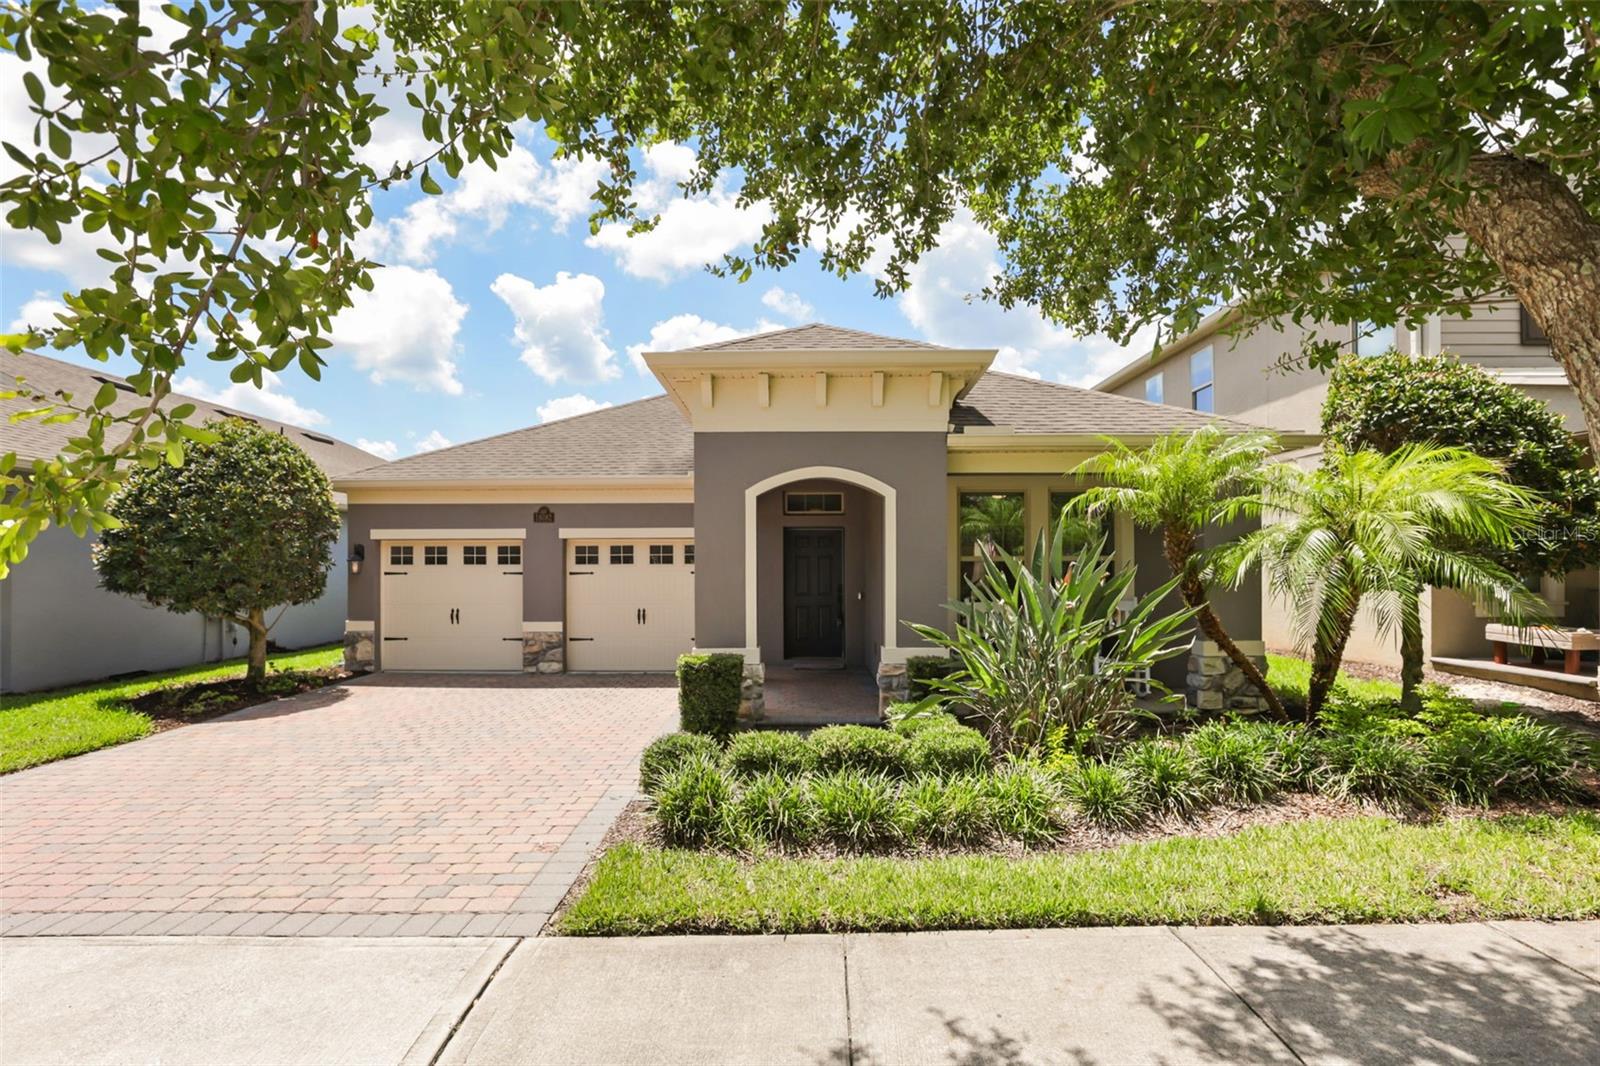
!!SELLER CONCESSIONS CONSIDERED WITH AN ACCEPTABLE OFFER!! CUSTOM DETAILS + OWNED SOLAR + WHOLE-HOME BATTERY BACKUP + AN INTIMATE NEIGHBORHOOD + THE WATERLEIGH LIFESTYLE = A HOME THAT TRULY STANDS APART! Custom craftsmanship, incredible energy upgrades, and a smaller, tucked-away neighborhood setting—all while enjoying access to Waterleigh's resort-style amenities! HOME HIGHLIGHTS: OWNED SOLAR PANELS for energy-efficient living, Tesla Whole-Home battery backup designed to keep essential systems running during power outages, Whimsical custom entryway that makes an unforgettable first impression, Custom dining room window seat with built-in storage, Beautiful fireplace with cleverly designed hidden storage, Custom built-ins in the 4th bedroom—perfect for an office, guest room, or flex space, Additional dedicated storage room, Thoughtful custom details and upgrades throughout. WHY MARINA BAY AT WATERLEIGH? Enjoy the intimate feel of a smaller, tucked-away neighborhood separate from the larger Waterleigh community, Still receive access to the incredible Waterleigh resort-style amenities, Multiple resort-style pools and clubhouses, Fitness centers, Scenic walking and biking trails, Playgrounds and dog parks, Sports courts and mini golf, Picnic areas and beautiful lakeside gathering spaces. LOCATION, LOCATION, LOCATION! Ideally situated in the heart of Horizon West, convenient to shopping, dining, schools, major roadways, and Central Florida's world-famous attractions.
Built-in Features
Ceiling Fans(s)
Eat-in Kitchen
Living Room/Dining Room Combo
Open Floorplan
Solid Surface Counters
Thermostat
Tray Ceiling(s)
Walk-In Closet(s)
Clubhouse
Park
Playground
Pool
Trail(s)
Taxes: $5,019.00
Tax Year: 2025
Association Fee: $341.50
Association Fee Frequency: Monthly
Rain Gutters
Sidewalk
Dishwasher
Disposal
Dryer
Range
Refrigerator
Washer
Elementary School: Panther Lake Elementary
Middle School: Water Spring Middle
Junior High: Water Spring Middle
High School: Horizon High School
Building Description: Florida, Ranch, Traditional
MLS Area: 34787 - Winter Garden/Oakland
Total Square Footage: 3,108
Price per Square Feet: $325.85
Water: Public
Construction: Block, Stucco
Date Listed: 2026-07-08 00:00:00
Furnished: Unfurnished
Parking: Driveway, Oversized
Garage Description: Y
Garage Spaces: 2
Attached Garage: Y
Flooring: Luxury Vinyl, Tile
Roof: Tile
Heating: Electric
Cooling: Central Air
Fireplace: Y
Laundry: Inside, Laundry Room
Pets: Yes
Sewer: Public Sewer
Lot Desc.: Landscaped, Sidewalk, Paved
Parcel ID: 31-23-27-8851-0
Amenities: Clubhouse, Park, Playground, Pool, Trail(S)
Listing Courtesy Of: Weichert Realtors Hallmark Pro
sweettdreamhomes@gmail.com
!!SELLER CONCESSIONS CONSIDERED WITH AN ACCEPTABLE OFFER!! CUSTOM DETAILS + OWNED SOLAR + WHOLE-HOME BATTERY BACKUP + AN INTIMATE NEIGHBORHOOD + THE WATERLEIGH LIFESTYLE = A HOME THAT TRULY STANDS APART! Custom craftsmanship, incredible energy upgrades, and a smaller, tucked-away neighborhood setting—all while enjoying access to Waterleigh's resort-style amenities! HOME HIGHLIGHTS: OWNED SOLAR PANELS for energy-efficient living, Tesla Whole-Home battery backup designed to keep essential systems running during power outages, Whimsical custom entryway that makes an unforgettable first impression, Custom dining room window seat with built-in storage, Beautiful fireplace with cleverly designed hidden storage, Custom built-ins in the 4th bedroom—perfect for an office, guest room, or flex space, Additional dedicated storage room, Thoughtful custom details and upgrades throughout. WHY MARINA BAY AT WATERLEIGH? Enjoy the intimate feel of a smaller, tucked-away neighborhood separate from the larger Waterleigh community, Still receive access to the incredible Waterleigh resort-style amenities, Multiple resort-style pools and clubhouses, Fitness centers, Scenic walking and biking trails, Playgrounds and dog parks, Sports courts and mini golf, Picnic areas and beautiful lakeside gathering spaces. LOCATION, LOCATION, LOCATION! Ideally situated in the heart of Horizon West, convenient to shopping, dining, schools, major roadways, and Central Florida's world-famous attractions.
Property Details
Price: $729,900
Sq Ft: 2,240
($326 per
sqft)
Bedrooms: 4
Bathrooms: 3
City: Winter Garden
County: Orange
Type: Single Family
Development: Waterleigh Phase 1C
Acres: 0.1400
Virtual Tour/Floorplan: View
Year Built: 2017
Listing Number: O6420606
Status Code: A-Active
Taxes: $5,019.00
Tax Year: 2025
Garage:
2
/
Y
Furnishings: Unfurnished
Pets Allowed: Yes
Total Recurring Fees: $342
Total Recurring Fee Frequency: 0.00
Interior Features:
Built-in Features
Ceiling Fans(s)
Eat-in Kitchen
Living Room/Dining Room Combo
Open Floorplan
Solid Surface Counters
Thermostat
Tray Ceiling(s)
Walk-In Closet(s)
Amenities:
Clubhouse
Park
Playground
Pool
Trail(s)
Financial Information:
Taxes: $5,019.00
Tax Year: 2025
Association Fee: $341.50
Association Fee Frequency: Monthly
Exterior Features:
Rain Gutters
Sidewalk
Equipment:
Dishwasher
Disposal
Dryer
Range
Refrigerator
Washer
School Information:
Elementary School: Panther Lake Elementary
Middle School: Water Spring Middle
Junior High: Water Spring Middle
High School: Horizon High School
Additional Information:
Building Description: Florida, Ranch, Traditional
MLS Area: 34787 - Winter Garden/Oakland
Total Square Footage: 3,108
Price per Square Feet: $325.85
Water: Public
Construction: Block, Stucco
Date Listed: 2026-07-08 00:00:00
Furnished: Unfurnished
Parking: Driveway, Oversized
Garage Description: Y
Garage Spaces: 2
Attached Garage: Y
Flooring: Luxury Vinyl, Tile
Roof: Tile
Heating: Electric
Cooling: Central Air
Fireplace: Y
Laundry: Inside, Laundry Room
Pets: Yes
Sewer: Public Sewer
Lot Desc.: Landscaped, Sidewalk, Paved
Parcel ID: 31-23-27-8851-0
Amenities: Clubhouse, Park, Playground, Pool, Trail(S)
Map of 16082 Hampton Crossing Drive, Winter Garden, FL 34787
Listing Courtesy Of: Weichert Realtors Hallmark Pro
sweettdreamhomes@gmail.com