16077 Malden Road, Weeki Wachee, FL 34614
Pending $314,900


Request Club Info by Email
Calculate Your Payment
Like this listing?
Contact the Listing Agent directly:
Listing Agent: Taryn Mashburn
Agent Phone:
813-536-5263
Agent Email:
taryn.mashburn@outlook.com
Share Property
Save Property
View Virtual Tour
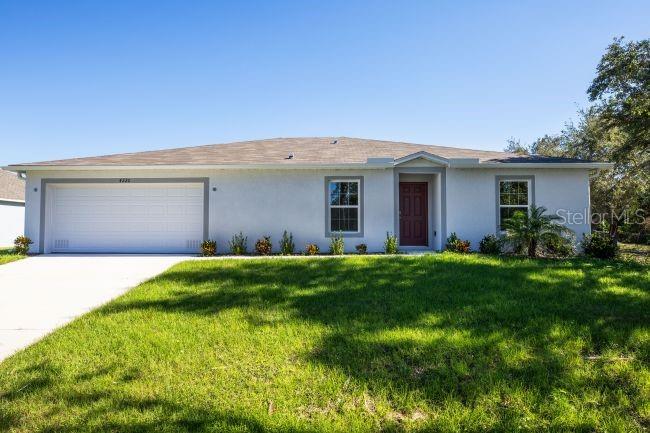
Pre-Construction. To be built. Experience the Iris in Royal Highlands, where quiet residential surroundings are paired with no HOA or CDD fees and a setting removed from heavy traffic and congestion. The community maintains connectivity to US-19 and major roadways for travel throughout the region while providing the freedom and long-term savings that come with no additional HOA or CDD costs. With more than 2,000 square feet of thoughtfully designed living space and an oversized lot, the Iris combines spacious interiors with functional features throughout. A welcoming covered front entry leads into an inviting foyer, where a den/office with double French glass doors provides a versatile separate space. The split-bedroom layout creates comfortable separation between the primary suite and secondary bedrooms. At the heart of the home, the open-concept kitchen overlooks the spacious central Great Room and features quartz countertops, stainless steel appliances, a large center island with bar-top seating, and a walk-in pantry. Just off the kitchen, a dedicated eating area creates additional space for everyday meals. The spacious central Great Room provides a comfortable gathering area and leads directly to the extended 10x20 rear patio, creating a natural connection between the interior and outdoor living spaces. Beautiful ceramic tile flooring throughout the main living areas creates a cohesive, durable finish with easy maintenance and modern style, while carpet in the bedrooms adds warmth and comfort. The huge laundry room with appliance hookups is conveniently positioned just off the 2-car garage, adding valuable workspace and everyday practicality. Privately tucked away, the primary suite includes an oversized walk-in closet and an ensuite bath with a dual vanity and walk-in shower. Secondary bedrooms are thoughtfully positioned, while the guest bath features an extended vanity and a tub/shower combination. Exterior features include professionally installed landscaping, irrigation on the front and sides of the home, architectural shingles, and insulated, low-emissive windows that contribute to energy efficiency and durable construction. Smart home features include a Ring Video Doorbell, Smart Thermostat, Keyless Entry Smart Door Lock, and DEAKO light switches for added modern convenience. Located along Florida’s Nature Coast, Royal Highlands places the natural surroundings of Weeki Wachee Springs State Park within the region, along with Gulf Coast recreation at Hernando Beach and Pine Island Beach. Boating, kayaking, fishing, and seasonal scalloping are all part of life in this coastal setting. Complete with a full builder warranty, this new construction Iris brings together spacious design, modern finishes, and practical features throughout. Experience the craftsmanship, modern finishes, and thoughtful design of this exceptional new construction home. Schedule your private tour today. We can’t wait to welcome you home!
Eat-in Kitchen
Kitchen/Family Room Combo
Open Floorplan
Primary Bedroom Main Floor
Smart Home
Split Bedroom
Stone Counters
Thermostat
Walk-In Closet(s)
Taxes: $331.00
Tax Year: 2025
Dishwasher
Disposal
Electric Water Heater
Microwave
Range
Elementary School: Winding Waters K8
Middle School: Winding Waters K-8
Junior High: Winding Waters K-8
High School: Weeki Wachee High School
Building Description: Ranch
MLS Area: 34614 - Brooksville/Weeki Wachee
Total Square Footage: 2,475
Price per Square Feet: $155.51
Water: Well
Construction: Block, Stucco
Date Listed: 2026-08-27 00:00:00
Furnished: Unfurnished
Windows: Insulated Windows, Low-Emissivity Windows
Parking: Driveway, Garage Door Opener
Garage Description: Y
Garage Spaces: 2
Attached Garage: Y
Flooring: Carpet, Ceramic Tile
Roof: Shingle
Heating: Central, Electric
Cooling: Central Air
Security: Smoke Detector(S)
Laundry: Electric Dryer Hookup, Laundry Room, Washer Hookup
Sewer: Septic Tank
Lot Desc.: Corner Lot, Landscaped, Level, Oversized Lot
Parcel ID: R01-221-17-3360
Listing Courtesy Of: New Home Star Florida Llc
taryn.mashburn@outlook.com
Pre-Construction. To be built. Experience the Iris in Royal Highlands, where quiet residential surroundings are paired with no HOA or CDD fees and a setting removed from heavy traffic and congestion. The community maintains connectivity to US-19 and major roadways for travel throughout the region while providing the freedom and long-term savings that come with no additional HOA or CDD costs. With more than 2,000 square feet of thoughtfully designed living space and an oversized lot, the Iris combines spacious interiors with functional features throughout. A welcoming covered front entry leads into an inviting foyer, where a den/office with double French glass doors provides a versatile separate space. The split-bedroom layout creates comfortable separation between the primary suite and secondary bedrooms. At the heart of the home, the open-concept kitchen overlooks the spacious central Great Room and features quartz countertops, stainless steel appliances, a large center island with bar-top seating, and a walk-in pantry. Just off the kitchen, a dedicated eating area creates additional space for everyday meals. The spacious central Great Room provides a comfortable gathering area and leads directly to the extended 10x20 rear patio, creating a natural connection between the interior and outdoor living spaces. Beautiful ceramic tile flooring throughout the main living areas creates a cohesive, durable finish with easy maintenance and modern style, while carpet in the bedrooms adds warmth and comfort. The huge laundry room with appliance hookups is conveniently positioned just off the 2-car garage, adding valuable workspace and everyday practicality. Privately tucked away, the primary suite includes an oversized walk-in closet and an ensuite bath with a dual vanity and walk-in shower. Secondary bedrooms are thoughtfully positioned, while the guest bath features an extended vanity and a tub/shower combination. Exterior features include professionally installed landscaping, irrigation on the front and sides of the home, architectural shingles, and insulated, low-emissive windows that contribute to energy efficiency and durable construction. Smart home features include a Ring Video Doorbell, Smart Thermostat, Keyless Entry Smart Door Lock, and DEAKO light switches for added modern convenience. Located along Florida’s Nature Coast, Royal Highlands places the natural surroundings of Weeki Wachee Springs State Park within the region, along with Gulf Coast recreation at Hernando Beach and Pine Island Beach. Boating, kayaking, fishing, and seasonal scalloping are all part of life in this coastal setting. Complete with a full builder warranty, this new construction Iris brings together spacious design, modern finishes, and practical features throughout. Experience the craftsmanship, modern finishes, and thoughtful design of this exceptional new construction home. Schedule your private tour today. We can’t wait to welcome you home!
Property Details
Price: $314,900
Sq Ft: 2,025
($156 per
sqft)
Bedrooms: 4
Bathrooms: 2
City: Weeki Wachee
County: Hernando
Type: Single Family
Development: Royal Highlands
Acres: 0.6100
Virtual Tour/Floorplan: View
Year Built: 2027
Listing Number: O6437119
Status Code: Pending
Taxes: $331.00
Tax Year: 2025
Garage:
2
/
Y
Furnishings: Unfurnished
Interior Features:
Eat-in Kitchen
Kitchen/Family Room Combo
Open Floorplan
Primary Bedroom Main Floor
Smart Home
Split Bedroom
Stone Counters
Thermostat
Walk-In Closet(s)
Financial Information:
Taxes: $331.00
Tax Year: 2025
Equipment:
Dishwasher
Disposal
Electric Water Heater
Microwave
Range
School Information:
Elementary School: Winding Waters K8
Middle School: Winding Waters K-8
Junior High: Winding Waters K-8
High School: Weeki Wachee High School
Additional Information:
Building Description: Ranch
MLS Area: 34614 - Brooksville/Weeki Wachee
Total Square Footage: 2,475
Price per Square Feet: $155.51
Water: Well
Construction: Block, Stucco
Date Listed: 2026-08-27 00:00:00
Furnished: Unfurnished
Windows: Insulated Windows, Low-Emissivity Windows
Parking: Driveway, Garage Door Opener
Garage Description: Y
Garage Spaces: 2
Attached Garage: Y
Flooring: Carpet, Ceramic Tile
Roof: Shingle
Heating: Central, Electric
Cooling: Central Air
Security: Smoke Detector(S)
Laundry: Electric Dryer Hookup, Laundry Room, Washer Hookup
Sewer: Septic Tank
Lot Desc.: Corner Lot, Landscaped, Level, Oversized Lot
Parcel ID: R01-221-17-3360
Map of 16077 Malden Road, Weeki Wachee, FL 34614
Listing Courtesy Of: New Home Star Florida Llc
taryn.mashburn@outlook.com