16035 Cape Coral Drive, Wimauma, FL 33598
For Sale $735,000


Request Club Info by Email
Calculate Your Payment
Like this listing?
Contact the Listing Agent directly:
Listing Agent: Charlene Wang
Agent Phone:
609-915-0323
Agent Email:
cwang9666@gmail.com
Share Property
Save Property
View Virtual Tour
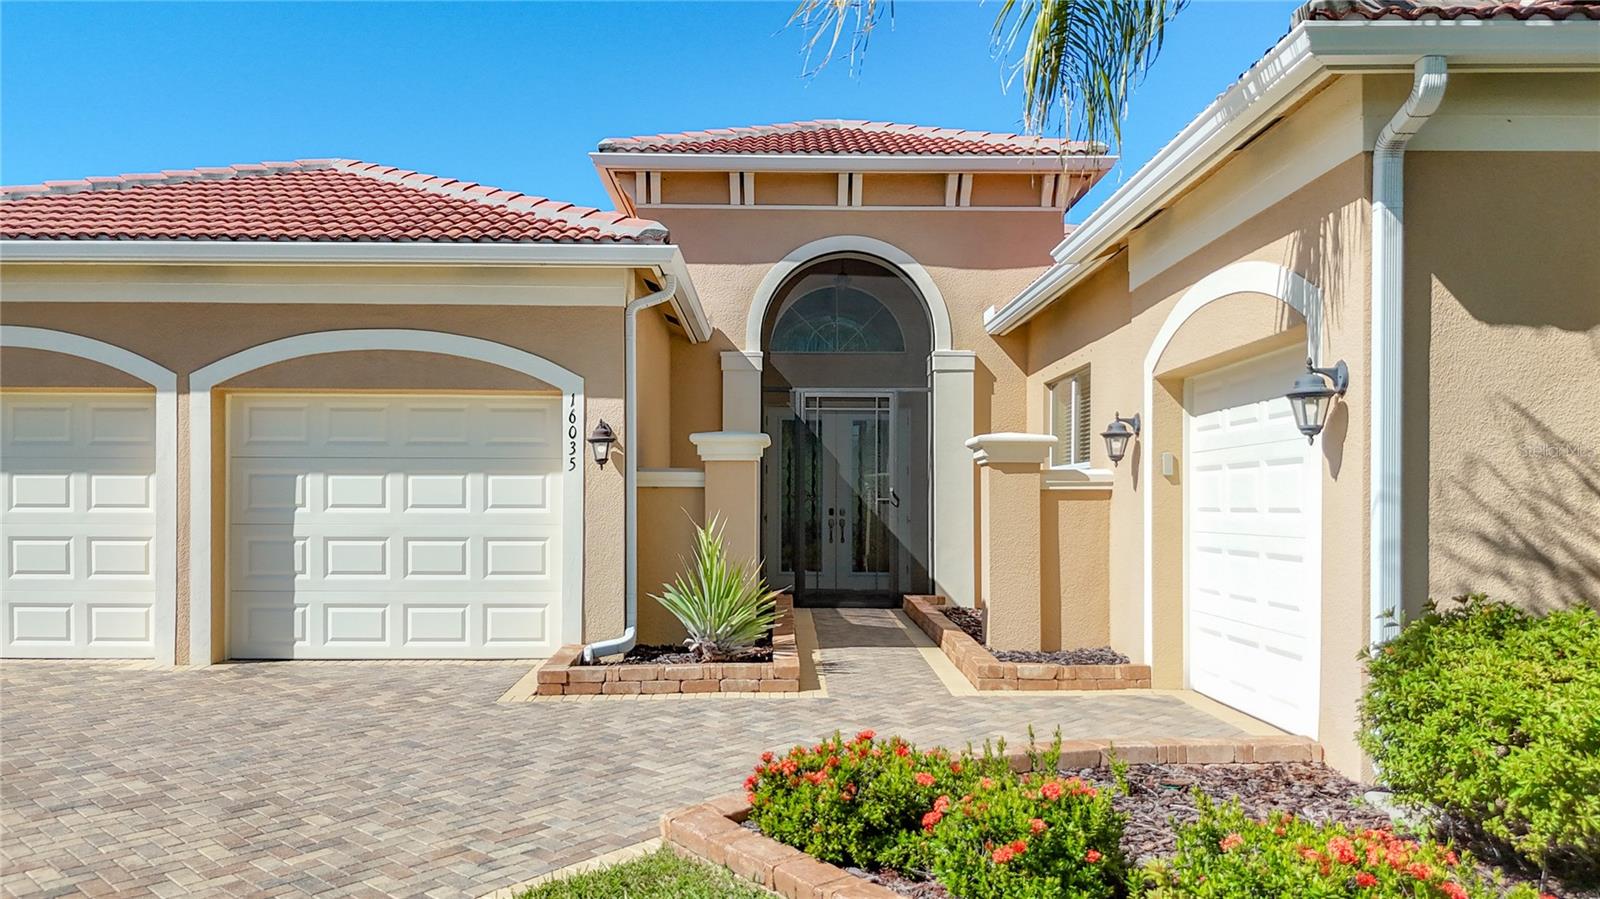
PRIVATE WOODED BACKYARD WITH NO REAR NEIGHBORS! EXTENDED SCREENED LANAI! HIGHLY DESIRABLE CARLYLE MODEL WITH AN IMPRESSIVE OPEN CONCEPT FLOOR PLAN! Experience elegance, comfort, and resort style living in Valencia Lakes, one of Tampa Bay's premier 55+ gated communities! This beautifully upgraded Carlyle model features 3,077 sq. ft. of thoughtfully designed living space, including 3 bedrooms, a versatile club room/optional 4th bedroom, 3.5 bathrooms, and a spacious 3-car garage. The exceptional open concept floor plan creates an inviting atmosphere with seamless flow between living and entertaining areas. Elegant designer double glass entry doors welcome you into a beautifully appointed interior featuring UPGRADED PORCELAIN TILE FLOORING THROUGHOUT, NO CARPET! Custom lighting and crown molding add a touch of sophistication, while the expansive great room and formal dining room provide generous gathering spaces. The stunning BUILDER UPGRADED MODELVIEW KITCHEN showcases elegant cream wood cabinetry, QUARTZ COUNTERTOPS, built-in wall oven and microwave, exterior vented range hood, new Bosch dishwasher, and stainless steel French door refrigerator. A charming casual dining area with bay windows adds warmth and character. A WET BAR WITH WINE COOLER enhances the home's entertaining appeal. The spacious primary suite and split bedroom layout provide comfort and privacy. ENJOY EXCEPTIONAL BACKYARD PRIVACY! With no rear neighbors and a peaceful natural wooded backdrop, the EXTENDED, FULLY SCREENED LANAI creates an inviting outdoor retreat, ideal for relaxing, dining, or entertaining while enjoying Florida's beautiful weather. Additional highlights include a BRAND NEW CARRIER HVAC SYSTEM WITH A TRANSFERABLE 10 YEAR WARRANTY, whole house water softener/treatment system, and epoxy coated garage floor. Valencia Lakes features outstanding resort style amenities, including swimming pools, clubhouse, fitness center, tennis and pickleball courts, walking trails, and numerous social activities. Conveniently located near shopping, dining, medical facilities, Tampa, Sarasota, and beautiful Gulf Coast beaches. MOST FURNITURE AND SELECT ARTWORK INCLUDED WITH THE SALE, WITH A FEW SELLER EXCLUSIONS, PROVIDING THE CONVENIENCE OF A BEAUTIFULLY FURNISHED, MOVE IN READY HOME! Discover the perfect combination of a distinctive open concept floor plan, quality upgrades, and exceptional privacy. SCHEDULE YOUR PRIVATE SHOWING TODAY!
Ceiling Fans(s)
Crown Molding
Eat-in Kitchen
High Ceilings
Kitchen/Family Room Combo
Primary Bedroom Main Floor
Solid Surface Counters
Solid Wood Cabinets
Thermostat
Tray Ceiling(s)
Walk-In Closet(s)
Window Treatments
Basketball Court
Cable TV
Clubhouse
Fitness Center
Gated
Handicap Modified
Pickleball Court(s)
Pool
Racquetball
Recreation Facilities
RV/Boat Storage
Sauna
Security
Shuffleboard Court
Spa/Hot Tub
Tennis Court(s)
Wheelchair Access
Taxes: $8,838.74
Tax Year: 2025
Association Fee: $1,770.00
Association Fee Frequency: Quarterly
Lighting
Private Mailbox
Rain Gutters
Built-In Oven
Dishwasher
Disposal
Dryer
Electric Cooktop
Electric Water Heater
Range Hood
Refrigerator
Washer
Water Filtration System
Water Softener
Wine Refrigerator
Trees/Woods
MLS Area: 33598 - Wimauma
Total Square Footage: 4,155
Price per Square Feet: $238.87
Total Floors: 1
Water: Public
Construction: Block, Stucco
Date Listed: 2026-11-06 00:00:00
Furnished: Partially
Windows: Double Hung, Double Pane Windows, Shutters, Window Treatments
Garage Description: Y
Garage Spaces: 3
Attached Garage: Y
Flooring: Tile
Roof: Slate
Heating: Central, Electric, Heat Pump
Cooling: Central Air, Humidity Control
Security: Gated Community, Security Lights, Security System, Security System Owned, Smoke Detector(S)
Laundry: Electric Dryer Hookup, Laundry Room, Sink, Washer Hookup
55+ Community: Y
Pets: Breed Restrictions, Cats Ok, Dogs Ok
Sewer: Public Sewer
Lot Desc.: Conservation Area, Landscaped, Paved, Private
Parcel ID: U-05-32-20-9Z0-
Amenities: Basketball Court, Cable Tv, Clubhouse, Fitness Center, Gated, Handicap Modified, Pickleball Court(S), Pool, Racquetball, Recreation Facilities, Rv/Boat Storage, Sauna, Security, Shuffleboard Court, Spa/Hot Tub, Tennis Court(S), Wheelchair Access
Listing Courtesy Of: Charles Rutenberg Realty Inc
cwang9666@gmail.com
PRIVATE WOODED BACKYARD WITH NO REAR NEIGHBORS! EXTENDED SCREENED LANAI! HIGHLY DESIRABLE CARLYLE MODEL WITH AN IMPRESSIVE OPEN CONCEPT FLOOR PLAN! Experience elegance, comfort, and resort style living in Valencia Lakes, one of Tampa Bay's premier 55+ gated communities! This beautifully upgraded Carlyle model features 3,077 sq. ft. of thoughtfully designed living space, including 3 bedrooms, a versatile club room/optional 4th bedroom, 3.5 bathrooms, and a spacious 3-car garage. The exceptional open concept floor plan creates an inviting atmosphere with seamless flow between living and entertaining areas. Elegant designer double glass entry doors welcome you into a beautifully appointed interior featuring UPGRADED PORCELAIN TILE FLOORING THROUGHOUT, NO CARPET! Custom lighting and crown molding add a touch of sophistication, while the expansive great room and formal dining room provide generous gathering spaces. The stunning BUILDER UPGRADED MODELVIEW KITCHEN showcases elegant cream wood cabinetry, QUARTZ COUNTERTOPS, built-in wall oven and microwave, exterior vented range hood, new Bosch dishwasher, and stainless steel French door refrigerator. A charming casual dining area with bay windows adds warmth and character. A WET BAR WITH WINE COOLER enhances the home's entertaining appeal. The spacious primary suite and split bedroom layout provide comfort and privacy. ENJOY EXCEPTIONAL BACKYARD PRIVACY! With no rear neighbors and a peaceful natural wooded backdrop, the EXTENDED, FULLY SCREENED LANAI creates an inviting outdoor retreat, ideal for relaxing, dining, or entertaining while enjoying Florida's beautiful weather. Additional highlights include a BRAND NEW CARRIER HVAC SYSTEM WITH A TRANSFERABLE 10 YEAR WARRANTY, whole house water softener/treatment system, and epoxy coated garage floor. Valencia Lakes features outstanding resort style amenities, including swimming pools, clubhouse, fitness center, tennis and pickleball courts, walking trails, and numerous social activities. Conveniently located near shopping, dining, medical facilities, Tampa, Sarasota, and beautiful Gulf Coast beaches. MOST FURNITURE AND SELECT ARTWORK INCLUDED WITH THE SALE, WITH A FEW SELLER EXCLUSIONS, PROVIDING THE CONVENIENCE OF A BEAUTIFULLY FURNISHED, MOVE IN READY HOME! Discover the perfect combination of a distinctive open concept floor plan, quality upgrades, and exceptional privacy. SCHEDULE YOUR PRIVATE SHOWING TODAY!
Property Details
Price: $735,000
Sq Ft: 3,077
($239 per
sqft)
Bedrooms: 3
Bathrooms: 3
Partial Baths: 1
City: Wimauma
County: Hillsborough
Type: Single Family
Development: Valencia Lakes Tr
Subdivision: Valencia Lakes Tr I
Acres: 0.2300
Virtual Tour/Floorplan: View
Year Built: 2017
Listing Number: TB8557079
Status Code: A-Active
Taxes: $8,838.74
Tax Year: 2025
Garage:
3
/
Y
Furnishings: Partially
Pets Allowed: Breed Restrictions, Cats OK, Dogs OK
Total Recurring Fees: $590
Total Recurring Fee Frequency: 0.00
Interior Features:
Ceiling Fans(s)
Crown Molding
Eat-in Kitchen
High Ceilings
Kitchen/Family Room Combo
Primary Bedroom Main Floor
Solid Surface Counters
Solid Wood Cabinets
Thermostat
Tray Ceiling(s)
Walk-In Closet(s)
Window Treatments
Amenities:
Basketball Court
Cable TV
Clubhouse
Fitness Center
Gated
Handicap Modified
Pickleball Court(s)
Pool
Racquetball
Recreation Facilities
RV/Boat Storage
Sauna
Security
Shuffleboard Court
Spa/Hot Tub
Tennis Court(s)
Wheelchair Access
Financial Information:
Taxes: $8,838.74
Tax Year: 2025
Association Fee: $1,770.00
Association Fee Frequency: Quarterly
Exterior Features:
Lighting
Private Mailbox
Rain Gutters
Equipment:
Built-In Oven
Dishwasher
Disposal
Dryer
Electric Cooktop
Electric Water Heater
Range Hood
Refrigerator
Washer
Water Filtration System
Water Softener
Wine Refrigerator
View:
Trees/Woods
Additional Information:
MLS Area: 33598 - Wimauma
Total Square Footage: 4,155
Price per Square Feet: $238.87
Total Floors: 1
Water: Public
Construction: Block, Stucco
Date Listed: 2026-11-06 00:00:00
Furnished: Partially
Windows: Double Hung, Double Pane Windows, Shutters, Window Treatments
Garage Description: Y
Garage Spaces: 3
Attached Garage: Y
Flooring: Tile
Roof: Slate
Heating: Central, Electric, Heat Pump
Cooling: Central Air, Humidity Control
Security: Gated Community, Security Lights, Security System, Security System Owned, Smoke Detector(S)
Laundry: Electric Dryer Hookup, Laundry Room, Sink, Washer Hookup
55+ Community: Y
Pets: Breed Restrictions, Cats Ok, Dogs Ok
Sewer: Public Sewer
Lot Desc.: Conservation Area, Landscaped, Paved, Private
Parcel ID: U-05-32-20-9Z0-
Amenities: Basketball Court, Cable Tv, Clubhouse, Fitness Center, Gated, Handicap Modified, Pickleball Court(S), Pool, Racquetball, Recreation Facilities, Rv/Boat Storage, Sauna, Security, Shuffleboard Court, Spa/Hot Tub, Tennis Court(S), Wheelchair Access
Map of 16035 Cape Coral Drive, Wimauma, FL 33598
Listing Courtesy Of: Charles Rutenberg Realty Inc
cwang9666@gmail.com