16026 14Th Avenue Road Sw, Ocala, FL 34473
Sold Sold for: $251,654 Asking: $251,654 Closed: 11/16/2026
Request Club Info by Email
Calculate Your Payment
Like this listing?
Contact the Listing Agent directly:
Listing Agent: Melissa Powell
Agent Phone:
352-572-5289
Agent Email:
discoverfloridawithme@gmail.com
Share Property
Save Property
View Virtual Tour
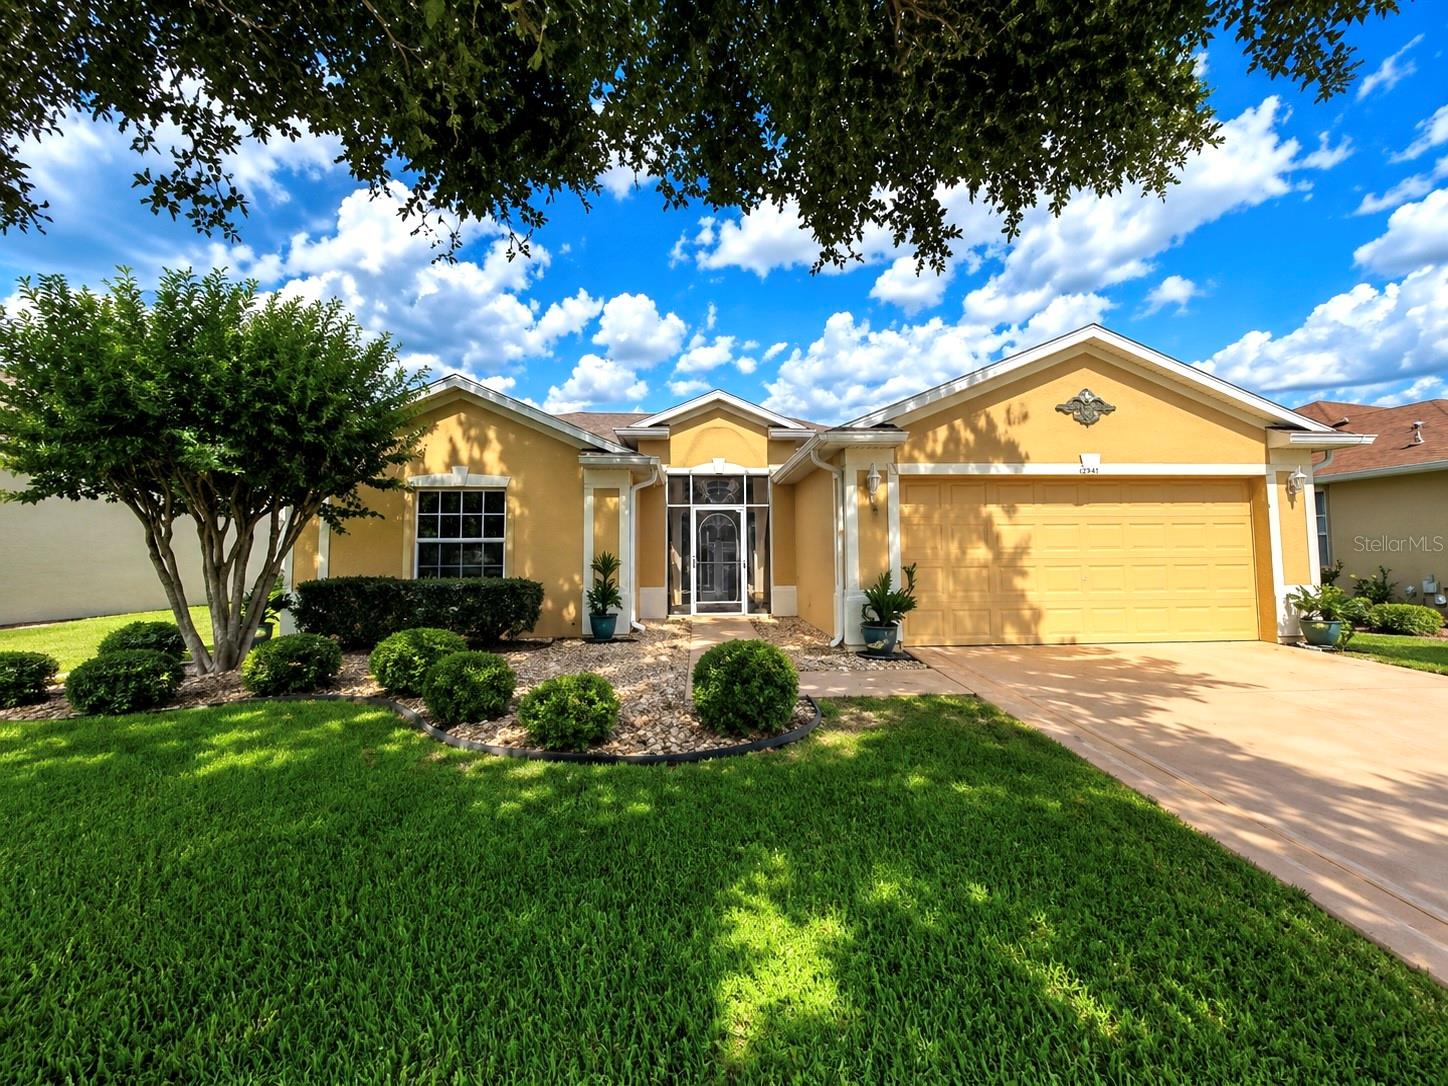
MOTIVATED SELLER! New Roof Installed In September 2023 Enhances This Immaculate Marathon Model Home Positioned To Overlook Lush Green Spaces. This Perfectly Proportioned Residence Features Three Bedrooms, Two Full Bathrooms, And A Two-Car Garage With Extended Dimensions To Accommodate Larger Vehicles Including Trucks. The Approach To This Home Showcases A Beautifully Finished Decorative Driveway Leading To A Protective Screened Entry. Upon Entering, Guests Are Welcomed By A Tiled Foyer That Opens Into A Thoughtfully Designed Open Concept Living Area With Impressive Vaulted Ceilings That Create A Sense Of Spaciousness And Airiness Throughout. The Heart Of This Home Presents A Fully Functional Kitchen Appointed With Quality Stainless Steel Appliances, Durable Corian Countertops, And Genuine Wood Cabinetry All Complemented By A Neutral Color Scheme And Additionally Includes Both A Convenient Breakfast Bar And A Dedicated Breakfast Nook, Offering Multiple Dining Options For Casual Meals. The Design Ensures The Cook Remains Connected To Guests During Entertainment Occasions. The Generous Primary Suite Provides A Private Retreat With An Ensuite Bathroom Featuring A Tiled Shower, Relaxing Garden Tub, And Dual-Sink Vanity For Added Convenience. Additional Living Space Extends To The Lanai, Which Has Been Enhanced With Vinyl Windows To Protect Against Inclement Weather And Dust While Providing An Ideal Setting For Watching Golf Or Other Entertainment. Brand New Condenser 2025. Practical Features Include An Inside Laundry Room With Substantial Pantry And Storage Space. This Residence Is Situated Within A Gated Community That Promotes An Active Lifestyle With Resort-Style Amenities Perfect For Those Seeking A Stress-Free Retirement Environment Focused On Relaxation And Recreation. This Property Represents An Outstanding Opportunity To Embrace A New Phase Of Life Centered Around Enjoyment, Comfort, And Community. SUMMERGLEN LOT 654.
Eat-in Kitchen
Living Room/Dining Room Combo
Open Floorplan
Solid Surface Counters
Solid Wood Cabinets
Vaulted Ceiling(s)
Walk-In Closet(s)
Window Treatments
Cable TV
Clubhouse
Fence Restrictions
Fitness Center
Gated
Golf Course
Pickleball Court(s)
Playground
Pool
Recreation Facilities
Shuffleboard Court
Spa/Hot Tub
Tennis Court(s)
Taxes: $3,902.39
Tax Year: 2023
Association Fee: $390.00
Association Fee Frequency: Monthly
Rain Gutters
Dishwasher
Disposal
Dryer
Gas Water Heater
Microwave
Range
Refrigerator
Washer
Golf Course
MLS Area: 34473 - Ocala
Total Square Footage: 2,477
Price per Square Feet: $139.81
Total Floors: 1
Water: Public
Construction: Block, Concrete, Stucco
Date Listed: 2024-05-21 00:00:00
Pool Description: Other
Windows: Double Pane Windows
Parking: Driveway, Garage Door Opener
Garage Description: Y
Garage Spaces: 2
Attached Garage: Y
Flooring: Carpet, Tile
Roof: Shingle
Heating: Central, Natural Gas
Cooling: Central Air
Security: Gated Community
Laundry: Inside, Laundry Room
55+ Community: Y
Pets: Cats Ok, Dogs Ok
Sewer: Public Sewer
Lot Desc.: Cleared, Landscaped, On Golf Course, Paved, Private
Parcel ID: 4464-500-654
Amenities: Cable Tv, Clubhouse, Fence Restrictions, Fitness Center, Gated, Golf Course, Pickleball Court(S), Playground, Pool, Recreation Facilities, Shuffleboard Court, Spa/Hot Tub, Tennis Court(S)
Listing Courtesy Of: Discover Florida Realty Group
discoverfloridawithme@gmail.com
MOTIVATED SELLER! New Roof Installed In September 2023 Enhances This Immaculate Marathon Model Home Positioned To Overlook Lush Green Spaces. This Perfectly Proportioned Residence Features Three Bedrooms, Two Full Bathrooms, And A Two-Car Garage With Extended Dimensions To Accommodate Larger Vehicles Including Trucks. The Approach To This Home Showcases A Beautifully Finished Decorative Driveway Leading To A Protective Screened Entry. Upon Entering, Guests Are Welcomed By A Tiled Foyer That Opens Into A Thoughtfully Designed Open Concept Living Area With Impressive Vaulted Ceilings That Create A Sense Of Spaciousness And Airiness Throughout. The Heart Of This Home Presents A Fully Functional Kitchen Appointed With Quality Stainless Steel Appliances, Durable Corian Countertops, And Genuine Wood Cabinetry All Complemented By A Neutral Color Scheme And Additionally Includes Both A Convenient Breakfast Bar And A Dedicated Breakfast Nook, Offering Multiple Dining Options For Casual Meals. The Design Ensures The Cook Remains Connected To Guests During Entertainment Occasions. The Generous Primary Suite Provides A Private Retreat With An Ensuite Bathroom Featuring A Tiled Shower, Relaxing Garden Tub, And Dual-Sink Vanity For Added Convenience. Additional Living Space Extends To The Lanai, Which Has Been Enhanced With Vinyl Windows To Protect Against Inclement Weather And Dust While Providing An Ideal Setting For Watching Golf Or Other Entertainment. Brand New Condenser 2025. Practical Features Include An Inside Laundry Room With Substantial Pantry And Storage Space. This Residence Is Situated Within A Gated Community That Promotes An Active Lifestyle With Resort-Style Amenities Perfect For Those Seeking A Stress-Free Retirement Environment Focused On Relaxation And Recreation. This Property Represents An Outstanding Opportunity To Embrace A New Phase Of Life Centered Around Enjoyment, Comfort, And Community. SUMMERGLEN LOT 654.
Property Details
Price: $251,654
Sq Ft: 1,800
($140 per
sqft)
Bedrooms: 3
Bathrooms: 2
City: Ocala
County: Marion
Type: Single Family
Development: Summerglen
Acres: 0.1700
Virtual Tour/Floorplan: View
Year Built: 2009
Listing Number: OM678989
Status Code: CS-Closed Sale
Taxes: $3,902.39
Tax Year: 2023
Garage:
2
/
Y
Pets Allowed: Cats OK, Dogs OK
Total Recurring Fees: $390
Total Recurring Fee Frequency: 0.00
Interior Features:
Eat-in Kitchen
Living Room/Dining Room Combo
Open Floorplan
Solid Surface Counters
Solid Wood Cabinets
Vaulted Ceiling(s)
Walk-In Closet(s)
Window Treatments
Amenities:
Cable TV
Clubhouse
Fence Restrictions
Fitness Center
Gated
Golf Course
Pickleball Court(s)
Playground
Pool
Recreation Facilities
Shuffleboard Court
Spa/Hot Tub
Tennis Court(s)
Financial Information:
Taxes: $3,902.39
Tax Year: 2023
Association Fee: $390.00
Association Fee Frequency: Monthly
Exterior Features:
Rain Gutters
Equipment:
Dishwasher
Disposal
Dryer
Gas Water Heater
Microwave
Range
Refrigerator
Washer
View:
Golf Course
Additional Information:
MLS Area: 34473 - Ocala
Total Square Footage: 2,477
Price per Square Feet: $139.81
Total Floors: 1
Water: Public
Construction: Block, Concrete, Stucco
Date Listed: 2024-05-21 00:00:00
Pool Description: Other
Windows: Double Pane Windows
Parking: Driveway, Garage Door Opener
Garage Description: Y
Garage Spaces: 2
Attached Garage: Y
Flooring: Carpet, Tile
Roof: Shingle
Heating: Central, Natural Gas
Cooling: Central Air
Security: Gated Community
Laundry: Inside, Laundry Room
55+ Community: Y
Pets: Cats Ok, Dogs Ok
Sewer: Public Sewer
Lot Desc.: Cleared, Landscaped, On Golf Course, Paved, Private
Parcel ID: 4464-500-654
Amenities: Cable Tv, Clubhouse, Fence Restrictions, Fitness Center, Gated, Golf Course, Pickleball Court(S), Playground, Pool, Recreation Facilities, Shuffleboard Court, Spa/Hot Tub, Tennis Court(S)
Map of 16026 14Th Avenue Road Sw, Ocala, FL 34473
Listing Courtesy Of: Discover Florida Realty Group
discoverfloridawithme@gmail.com