16022 Starling Crossing Drive, Lithia, FL 33547
For Sale $375,000


Request Club Info by Email
Calculate Your Payment
Like this listing?
Contact the Listing Agent directly:
Listing Agent: Paul DeSantis, PA
Agent Phone:
813-439-4816
Agent Email:
paul.desantis@premiersir.com
Share Property
Save Property
View Virtual Tour
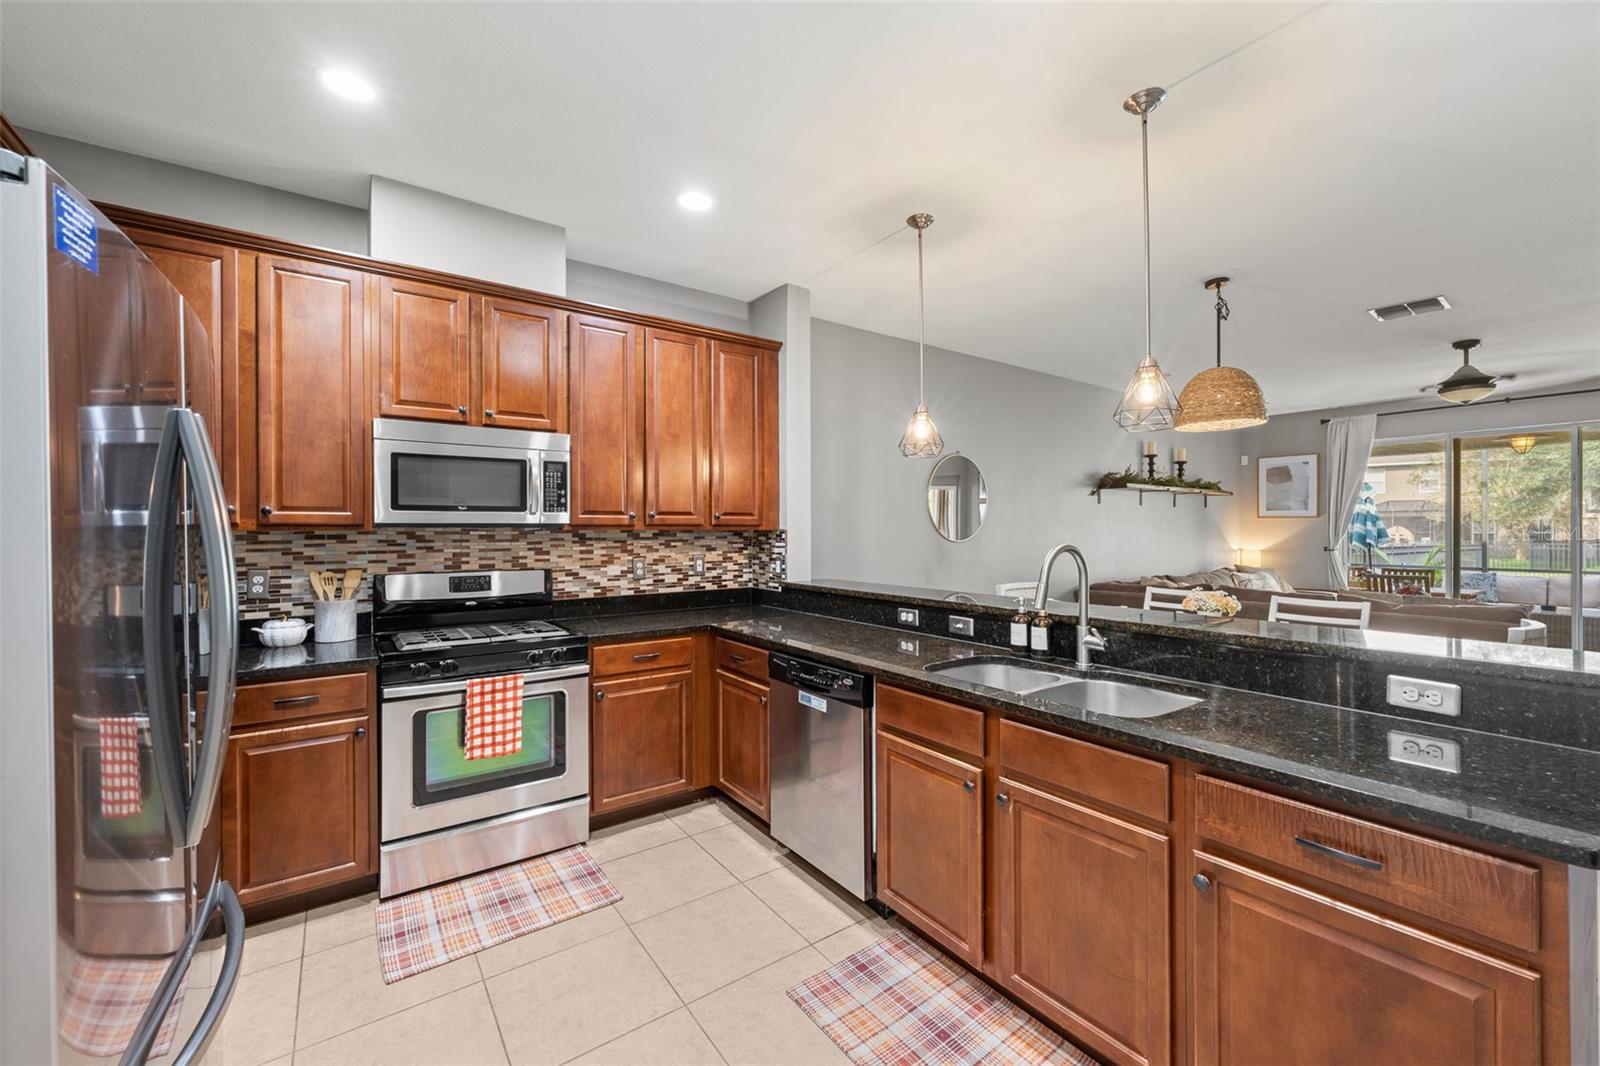
Beautifully appointed three-bedroom villa in the highly desirable FishHawk Ranch community! Featuring 10-foot ceilings, an open-concept floor plan and tile flooring throughout, this home offers a spacious and inviting atmosphere with thoughtful details at every turn. The kitchen is designed for both everyday living and entertaining, showcasing granite countertops, a tile backsplash, stainless steel appliances, a gas range, recessed lighting and a convenient built-in workstation nook. The open living area flows seamlessly through sliding glass doors to a screened-in patio and fully fenced backyard, creating the perfect space to relax or enjoy outdoor gatherings. The spacious primary suite features a double window that fills the room with natural light and elegant French doors leading to the en-suite bath. Enjoy a spa-like retreat with a glass-enclosed shower, separate deep soaking tub and dual vanities. Two additional bedrooms and a full bath with a tub/shower combination provide comfortable accommodations for family or guests. Additional highlights include a dedicated indoor laundry room and a two-car garage with overhead storage and wiring for in-home surround sound. Major updates offer added peace of mind with a 2026 roof, a 2024 HVAC system, a 2020 water heater and a new garage door opener. Enjoy all that FishHawk Ranch has to offer, including top-rated schools, parks, trails, pools and resort-style amenities, while being a short drive from downtown Tampa and Tampa International Airport.
Built-in Features
Ceiling Fans(s)
High Ceilings
Living Room/Dining Room Combo
Open Floorplan
Primary Bedroom Main Floor
Solid Surface Counters
Solid Wood Cabinets
Stone Counters
Walk-In Closet(s)
Park
Pool
Taxes: $8,001.68
Tax Year: 2025
Association Fee: $267.00
Association Fee Frequency: Monthly
Lighting
Rain Gutters
Sidewalk
Dishwasher
Disposal
Dryer
Electric Water Heater
Gas Cooktop
Range
Refrigerator
Washer
Elementary School: Stowers Elementary
Middle School: Barrington Middle
Junior High: Barrington Middle
High School: Newsome-Hb
Building Design: Villa Detached
MLS Area: 33547 - Lithia
Total Square Footage: 2,335
Price per Square Feet: $219.81
Total Floors: 1
Water: Public
Construction: Block, Stucco
Date Listed: 2026-11-10 00:00:00
Furnished: Unfurnished
Parking: Driveway, Garage Door Opener, On Street
Garage Description: Y
Attached Garage: Y
Flooring: Tile
Roof: Shingle
Heating: Central, Electric
Cooling: Central Air
Security: Smoke Detector(S)
Laundry: Inside, Laundry Room
Pets: Cats Ok, Dogs Ok, Yes
Sewer: Public Sewer
Lot Desc.: Landscaped, Sidewalk, Paved
Parcel ID: U-21-30-21-9Oa-
Amenities: Park, Pool
Listing Courtesy Of: Premier Sothebys Intl Realty
paul.desantis@premiersir.com
Beautifully appointed three-bedroom villa in the highly desirable FishHawk Ranch community! Featuring 10-foot ceilings, an open-concept floor plan and tile flooring throughout, this home offers a spacious and inviting atmosphere with thoughtful details at every turn. The kitchen is designed for both everyday living and entertaining, showcasing granite countertops, a tile backsplash, stainless steel appliances, a gas range, recessed lighting and a convenient built-in workstation nook. The open living area flows seamlessly through sliding glass doors to a screened-in patio and fully fenced backyard, creating the perfect space to relax or enjoy outdoor gatherings. The spacious primary suite features a double window that fills the room with natural light and elegant French doors leading to the en-suite bath. Enjoy a spa-like retreat with a glass-enclosed shower, separate deep soaking tub and dual vanities. Two additional bedrooms and a full bath with a tub/shower combination provide comfortable accommodations for family or guests. Additional highlights include a dedicated indoor laundry room and a two-car garage with overhead storage and wiring for in-home surround sound. Major updates offer added peace of mind with a 2026 roof, a 2024 HVAC system, a 2020 water heater and a new garage door opener. Enjoy all that FishHawk Ranch has to offer, including top-rated schools, parks, trails, pools and resort-style amenities, while being a short drive from downtown Tampa and Tampa International Airport.
Property Details
Price: $375,000
Sq Ft: 1,706
($220 per
sqft)
Bedrooms: 3
Bathrooms: 2
City: Lithia
County: Hillsborough
Type: Single Family
Development: Starling At Fishhawk Ph Ia
Acres: 0.1400
Virtual Tour/Floorplan: View
Year Built: 2010
Listing Number: TB8566290
Status Code: A-Active
Taxes: $8,001.68
Tax Year: 2025
Garage:
Y
Furnishings: Unfurnished
Pets Allowed: Cats OK, Dogs OK, Yes
Total Recurring Fees: $267
Total Recurring Fee Frequency: 0.00
Interior Features:
Built-in Features
Ceiling Fans(s)
High Ceilings
Living Room/Dining Room Combo
Open Floorplan
Primary Bedroom Main Floor
Solid Surface Counters
Solid Wood Cabinets
Stone Counters
Walk-In Closet(s)
Amenities:
Park
Pool
Financial Information:
Taxes: $8,001.68
Tax Year: 2025
Association Fee: $267.00
Association Fee Frequency: Monthly
Exterior Features:
Lighting
Rain Gutters
Sidewalk
Equipment:
Dishwasher
Disposal
Dryer
Electric Water Heater
Gas Cooktop
Range
Refrigerator
Washer
School Information:
Elementary School: Stowers Elementary
Middle School: Barrington Middle
Junior High: Barrington Middle
High School: Newsome-Hb
Additional Information:
Building Design: Villa Detached
MLS Area: 33547 - Lithia
Total Square Footage: 2,335
Price per Square Feet: $219.81
Total Floors: 1
Water: Public
Construction: Block, Stucco
Date Listed: 2026-11-10 00:00:00
Furnished: Unfurnished
Parking: Driveway, Garage Door Opener, On Street
Garage Description: Y
Attached Garage: Y
Flooring: Tile
Roof: Shingle
Heating: Central, Electric
Cooling: Central Air
Security: Smoke Detector(S)
Laundry: Inside, Laundry Room
Pets: Cats Ok, Dogs Ok, Yes
Sewer: Public Sewer
Lot Desc.: Landscaped, Sidewalk, Paved
Parcel ID: U-21-30-21-9Oa-
Amenities: Park, Pool
Map of 16022 Starling Crossing Drive, Lithia, FL 33547
Listing Courtesy Of: Premier Sothebys Intl Realty
paul.desantis@premiersir.com