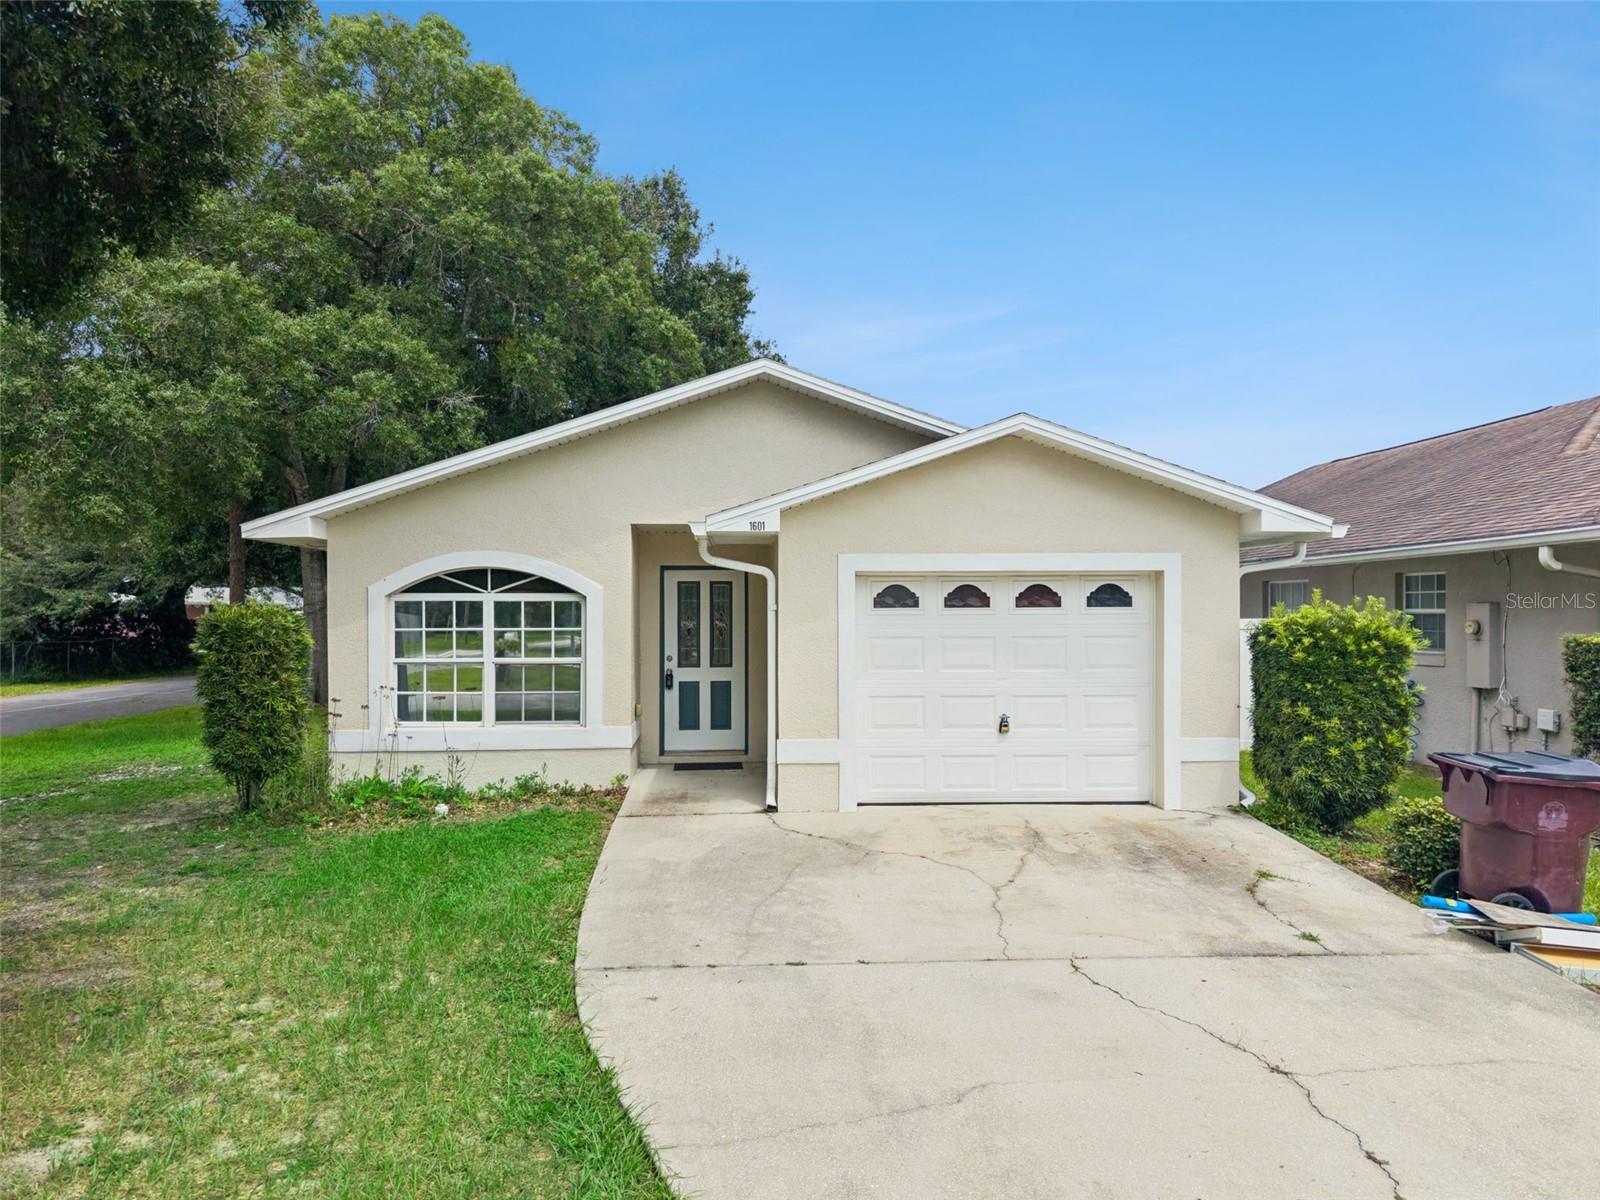
1601 Wyoming Avenue, St Cloud, FL 34769
For Sale $340,000


Request Club Info by Email
Calculate Your Payment
Like this listing?
Contact the Listing Agent directly:
Listing Agent: Chris Creegan
Agent Phone:
407-622-1111
Agent Email:
frontdesk@creegangroup.com
Share Property
Save Property
View Virtual Tour
No HOA. No CDD. More Freedom. More Value. Welcome home to this charming 3-bedroom, 2-bath residence situated on an oversized corner lot in the heart of Saint Cloud! Whether you're a first-time homebuyer, downsizing, or searching for a turnkey investment property, this home offers the features buyers are looking for at an exceptional value. Step inside to an inviting open floor plan where the spacious great room flows seamlessly into the kitchen, creating the perfect space for everyday living, entertaining, and making memories. Outside, you'll love the expansive, fully fenced backyard featuring a beautiful white vinyl privacy fence installed in 2023, providing plenty of room for kids, pets, and weekend gatherings. A recently constructed oversized storage shed complete with built-in workbenches is ideal for hobbies, a workshop, or additional storage. Towering mature oak trees provide shade and curb appeal, while the oversized corner lot offers extra outdoor space and added privacy. The location is hard to beat! Enjoy quick access to shopping, dining, medical facilities, and historic downtown Saint Cloud. Spend your weekends at the nearby Saint Cloud Lakefront Park, where you'll find a sandy beach, marina, walking trails, playgrounds, Crabby Bill's Restaurant, and breathtaking sunsets over East Lake Tohopekaliga. Opportunities like this—with NO HOA, NO CDD fees, a spacious fenced yard to hide your boat or JetSkis in, and an unbeatable location—don't come along often. Schedule your private showing today before this one is gone!
Ceiling Fans(s)
Kitchen/Family Room Combo
Open Floorplan
Primary Bedroom Main Floor
Taxes: $4,269.36
Tax Year: 2025
Private Mailbox
Rain Gutters
Storage
Dishwasher
Electric Water Heater
Range
Refrigerator
Elementary School: Michigan Avenue Elem (K 5)
Middle School: St. Cloud Middle (6-8)
Junior High: St. Cloud Middle (6-8)
High School: St. Cloud High School
Building Description: Contemporary, Florida
MLS Area: 34769 - St Cloud (City Of St Cloud)
Total Square Footage: 1,592
Price per Square Feet: $259.15
Total Floors: 1
Water: Public
Construction: Block, Stucco
Date Listed: 2026-08-06 00:00:00
Furnished: Unfurnished
Parking: Driveway, Garage Door Opener
Garage Description: Y
Garage Spaces: 1
Attached Garage: Y
Flooring: Carpet, Vinyl
Roof: Shingle
Heating: Central, Electric
Cooling: Central Air
Laundry: Electric Dryer Hookup, In Garage, Washer Hookup
Pets: Yes
Sewer: Public Sewer
Lot Desc.: Cleared, Corner Lot
Parcel ID: 01-26-30-0001-0
Listing Courtesy Of: Creegan Group
frontdesk@creegangroup.com
No HOA. No CDD. More Freedom. More Value. Welcome home to this charming 3-bedroom, 2-bath residence situated on an oversized corner lot in the heart of Saint Cloud! Whether you're a first-time homebuyer, downsizing, or searching for a turnkey investment property, this home offers the features buyers are looking for at an exceptional value. Step inside to an inviting open floor plan where the spacious great room flows seamlessly into the kitchen, creating the perfect space for everyday living, entertaining, and making memories. Outside, you'll love the expansive, fully fenced backyard featuring a beautiful white vinyl privacy fence installed in 2023, providing plenty of room for kids, pets, and weekend gatherings. A recently constructed oversized storage shed complete with built-in workbenches is ideal for hobbies, a workshop, or additional storage. Towering mature oak trees provide shade and curb appeal, while the oversized corner lot offers extra outdoor space and added privacy. The location is hard to beat! Enjoy quick access to shopping, dining, medical facilities, and historic downtown Saint Cloud. Spend your weekends at the nearby Saint Cloud Lakefront Park, where you'll find a sandy beach, marina, walking trails, playgrounds, Crabby Bill's Restaurant, and breathtaking sunsets over East Lake Tohopekaliga. Opportunities like this—with NO HOA, NO CDD fees, a spacious fenced yard to hide your boat or JetSkis in, and an unbeatable location—don't come along often. Schedule your private showing today before this one is gone!
Property Details
Price: $340,000
Sq Ft: 1,312
($259 per
sqft)
Bedrooms: 3
Bathrooms: 2
City: St Cloud
County: Osceola
Type: Single Family
Development: St Cloud 2Nd Town Of
Acres: 0.1700
Virtual Tour/Floorplan: View
Year Built: 2005
Listing Number: O6431441
Status Code: A-Active
Taxes: $4,269.36
Tax Year: 2025
Garage:
1
/
Y
Furnishings: Unfurnished
Pets Allowed: Yes
Interior Features:
Ceiling Fans(s)
Kitchen/Family Room Combo
Open Floorplan
Primary Bedroom Main Floor
Financial Information:
Taxes: $4,269.36
Tax Year: 2025
Exterior Features:
Private Mailbox
Rain Gutters
Storage
Equipment:
Dishwasher
Electric Water Heater
Range
Refrigerator
School Information:
Elementary School: Michigan Avenue Elem (K 5)
Middle School: St. Cloud Middle (6-8)
Junior High: St. Cloud Middle (6-8)
High School: St. Cloud High School
Additional Information:
Building Description: Contemporary, Florida
MLS Area: 34769 - St Cloud (City Of St Cloud)
Total Square Footage: 1,592
Price per Square Feet: $259.15
Total Floors: 1
Water: Public
Construction: Block, Stucco
Date Listed: 2026-08-06 00:00:00
Furnished: Unfurnished
Parking: Driveway, Garage Door Opener
Garage Description: Y
Garage Spaces: 1
Attached Garage: Y
Flooring: Carpet, Vinyl
Roof: Shingle
Heating: Central, Electric
Cooling: Central Air
Laundry: Electric Dryer Hookup, In Garage, Washer Hookup
Pets: Yes
Sewer: Public Sewer
Lot Desc.: Cleared, Corner Lot
Parcel ID: 01-26-30-0001-0
Map of 1601 Wyoming Avenue, St Cloud, FL 34769
Listing Courtesy Of: Creegan Group
frontdesk@creegangroup.com