16 Lakeside Drive, Ocala, FL 34482
For Sale $729,900


Request Club Info by Email
Calculate Your Payment
Like this listing?
Contact the Listing Agent directly:
Listing Agent: Whitney Johnson Perkins
Agent Phone:
352-665-0600
Agent Email:
whitney@wphometeam.com
Share Property
Save Property
View Virtual Tour
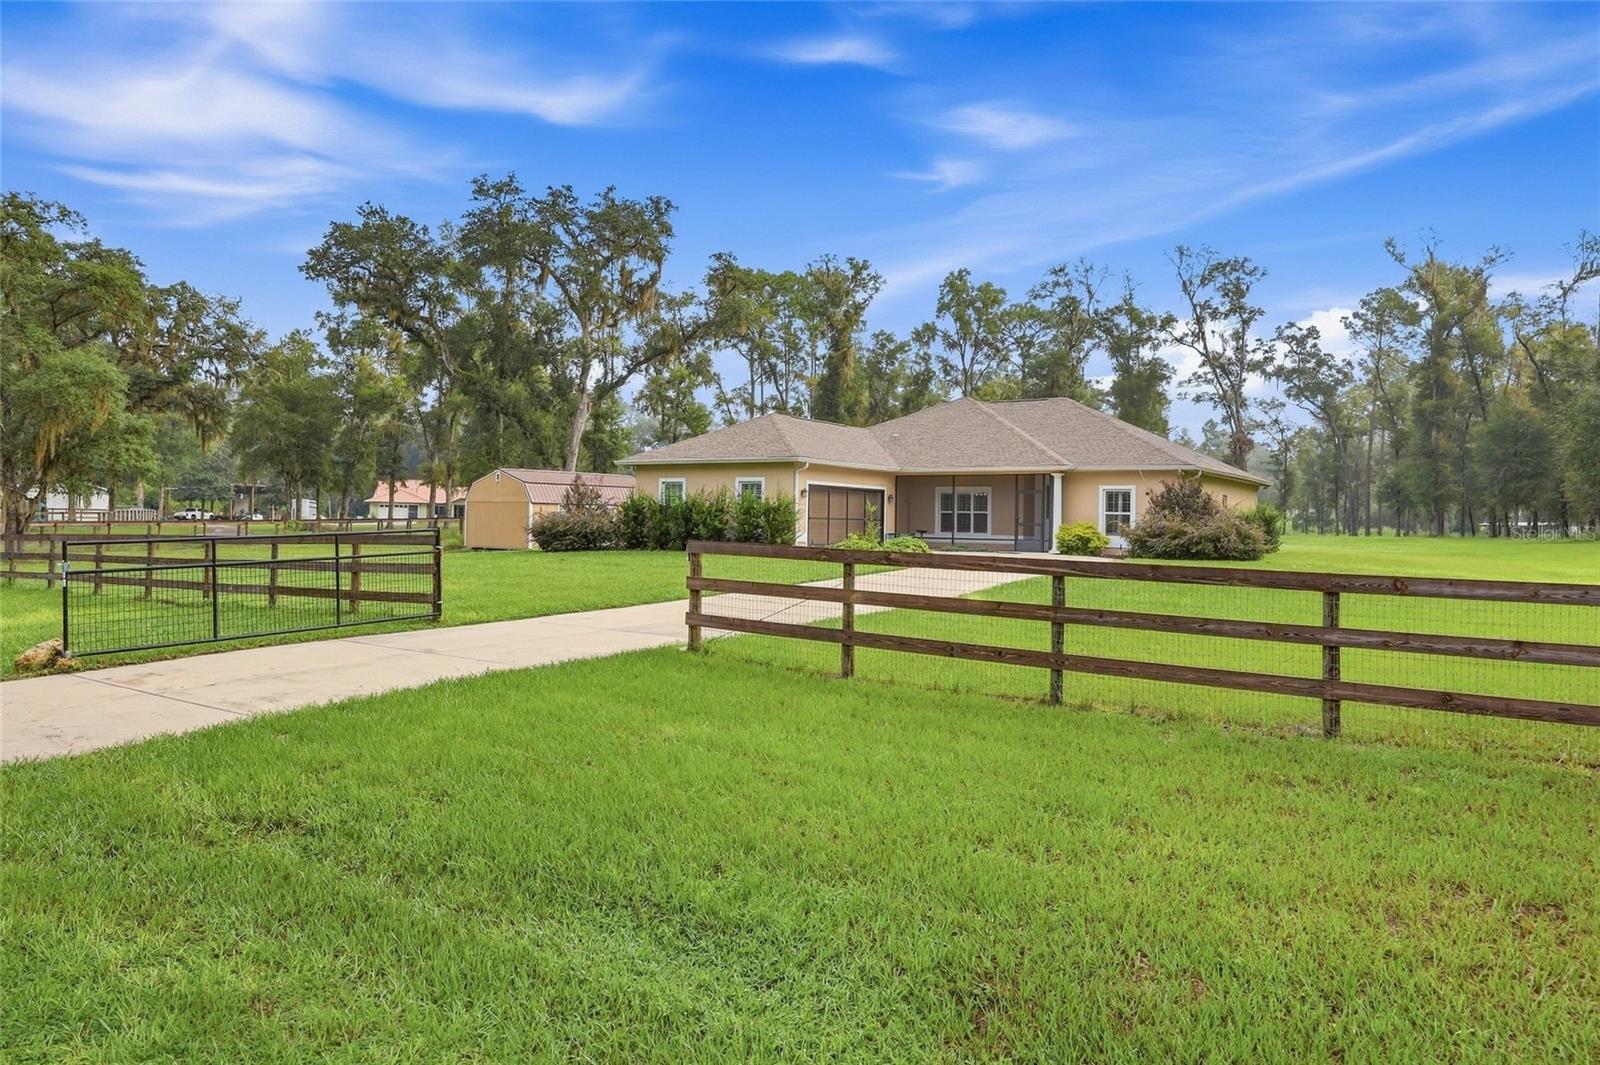
Set on 4.2 fully fenced acres in the horse-friendly Meadow Wood Farms community and just minutes from the World Equestrian Center, this newer-construction 3-bed, 2-bath home offers a distinctive combination of space, setting, and location in Ocala’s horse country. The 2,035 sq ft concrete block and stucco home features a welcoming screened-in front porch, an attached finished 2-car garage with closet and utility sink, and a Generac whole-house generator. Indoors, the home immediately opens into an expansive great room, where a vaulted ceiling rises overhead and porcelain tile flooring extends throughout. Sliding glass doors draw your eye to the acreage outside, bringing the home’s natural surroundings into view and creating a striking sense of openness. The room includes a formal dining area and living space, but the kitchen takes center stage with its large island, warm wood cabinetry, granite countertops, stainless-steel appliances, farmhouse-style sink and herringbone tile backsplash, giving it a polished, upscale feel, while plantation shutters add a finished touch to the breakfast nook windows. Porcelain tile flooring continues into the bedrooms and both bathrooms. The primary suite features a walk-in closet and ensuite bath with granite countertops, dual vanities and a glass-enclosed walk-in shower. A split bedroom plan places the 2 guest bedrooms and full guest bath on the opposite side of the great room. The indoor laundry room sits conveniently between the kitchen and garage. At the rear of the home, a screened-in back porch overlooks the fully fenced acreage, providing a comfortable place to enjoy the peaceful outdoor setting. Two detached outbuildings add valuable storage, and the property leaves room for a future barn or cross-fencing. Beyond the neighborhood, Ocala offers a variety of shopping, dining, parks and recreational opportunities, with the SR 200 corridor providing an extensive selection of retail stores and restaurants. Don’t miss this opportunity – bring your horses and start living your dream!
Ceiling Fans(s)
Open Floorplan
Split Bedroom
Stone Counters
Vaulted Ceiling(s)
Walk-In Closet(s)
Taxes: $4,679.00
Tax Year: 2025
Association Fee: $90.00
Association Fee Frequency: Annually
Other
Private Mailbox
Dishwasher
Microwave
Range
Refrigerator
Trees/Woods
Elementary School: Marion Charter School-M
Middle School: Dunnellon Middle School
Junior High: Dunnellon Middle School
High School: West Port High School
MLS Area: 34482 - Ocala
Total Square Footage: 3,038
Price per Square Feet: $358.67
Water: Well
Construction: Block, Concrete, Stucco
Date Listed: 2026-09-17 00:00:00
Furnished: Unfurnished
Windows: Shutters
Parking: Driveway, Garage Faces Side
Garage Description: Y
Garage Spaces: 2
Attached Garage: Y
Flooring: Tile
Roof: Shingle
Heating: Central, Electric
Cooling: Central Air
Laundry: Inside, Laundry Room
Pets: Yes
Sewer: Septic Tank
Lot Desc.: Cleared, Landscaped, Level, Paved, Zoned For Horses
Parcel ID: 2097-005-003
Listing Courtesy Of: Keller Williams Gainesville Realty Partners
whitney@wphometeam.com
Set on 4.2 fully fenced acres in the horse-friendly Meadow Wood Farms community and just minutes from the World Equestrian Center, this newer-construction 3-bed, 2-bath home offers a distinctive combination of space, setting, and location in Ocala’s horse country. The 2,035 sq ft concrete block and stucco home features a welcoming screened-in front porch, an attached finished 2-car garage with closet and utility sink, and a Generac whole-house generator. Indoors, the home immediately opens into an expansive great room, where a vaulted ceiling rises overhead and porcelain tile flooring extends throughout. Sliding glass doors draw your eye to the acreage outside, bringing the home’s natural surroundings into view and creating a striking sense of openness. The room includes a formal dining area and living space, but the kitchen takes center stage with its large island, warm wood cabinetry, granite countertops, stainless-steel appliances, farmhouse-style sink and herringbone tile backsplash, giving it a polished, upscale feel, while plantation shutters add a finished touch to the breakfast nook windows. Porcelain tile flooring continues into the bedrooms and both bathrooms. The primary suite features a walk-in closet and ensuite bath with granite countertops, dual vanities and a glass-enclosed walk-in shower. A split bedroom plan places the 2 guest bedrooms and full guest bath on the opposite side of the great room. The indoor laundry room sits conveniently between the kitchen and garage. At the rear of the home, a screened-in back porch overlooks the fully fenced acreage, providing a comfortable place to enjoy the peaceful outdoor setting. Two detached outbuildings add valuable storage, and the property leaves room for a future barn or cross-fencing. Beyond the neighborhood, Ocala offers a variety of shopping, dining, parks and recreational opportunities, with the SR 200 corridor providing an extensive selection of retail stores and restaurants. Don’t miss this opportunity – bring your horses and start living your dream!
Property Details
Price: $729,900
Sq Ft: 2,035
($359 per
sqft)
Bedrooms: 3
Bathrooms: 2
City: Ocala
County: Marion
Type: Single Family
Development: Meadow Wood Farms
Acres: 4.2000
Virtual Tour/Floorplan: View
Year Built: 2022
Listing Number: GC543277
Status Code: A-Active
Taxes: $4,679.00
Tax Year: 2025
Garage:
2
/
Y
Furnishings: Unfurnished
Pets Allowed: Yes
Total Recurring Fees: $8
Total Recurring Fee Frequency: 0.00
Interior Features:
Ceiling Fans(s)
Open Floorplan
Split Bedroom
Stone Counters
Vaulted Ceiling(s)
Walk-In Closet(s)
Financial Information:
Taxes: $4,679.00
Tax Year: 2025
Association Fee: $90.00
Association Fee Frequency: Annually
Exterior Features:
Other
Private Mailbox
Equipment:
Dishwasher
Microwave
Range
Refrigerator
View:
Trees/Woods
School Information:
Elementary School: Marion Charter School-M
Middle School: Dunnellon Middle School
Junior High: Dunnellon Middle School
High School: West Port High School
Additional Information:
MLS Area: 34482 - Ocala
Total Square Footage: 3,038
Price per Square Feet: $358.67
Water: Well
Construction: Block, Concrete, Stucco
Date Listed: 2026-09-17 00:00:00
Furnished: Unfurnished
Windows: Shutters
Parking: Driveway, Garage Faces Side
Garage Description: Y
Garage Spaces: 2
Attached Garage: Y
Flooring: Tile
Roof: Shingle
Heating: Central, Electric
Cooling: Central Air
Laundry: Inside, Laundry Room
Pets: Yes
Sewer: Septic Tank
Lot Desc.: Cleared, Landscaped, Level, Paved, Zoned For Horses
Parcel ID: 2097-005-003
Map of 16 Lakeside Drive, Ocala, FL 34482
Listing Courtesy Of: Keller Williams Gainesville Realty Partners
whitney@wphometeam.com