15994 55Th Avenue Road Sw, Ocala, FL 34473
For Sale $284,900


Request Club Info by Email
Calculate Your Payment
Like this listing?
Contact the Listing Agent directly:
Listing Agent: Jennifer Hay
Agent Phone:
352-207-3600
Agent Email:
jenniferocaladevelopment@gmail.com
Share Property
Save Property
View Virtual Tour
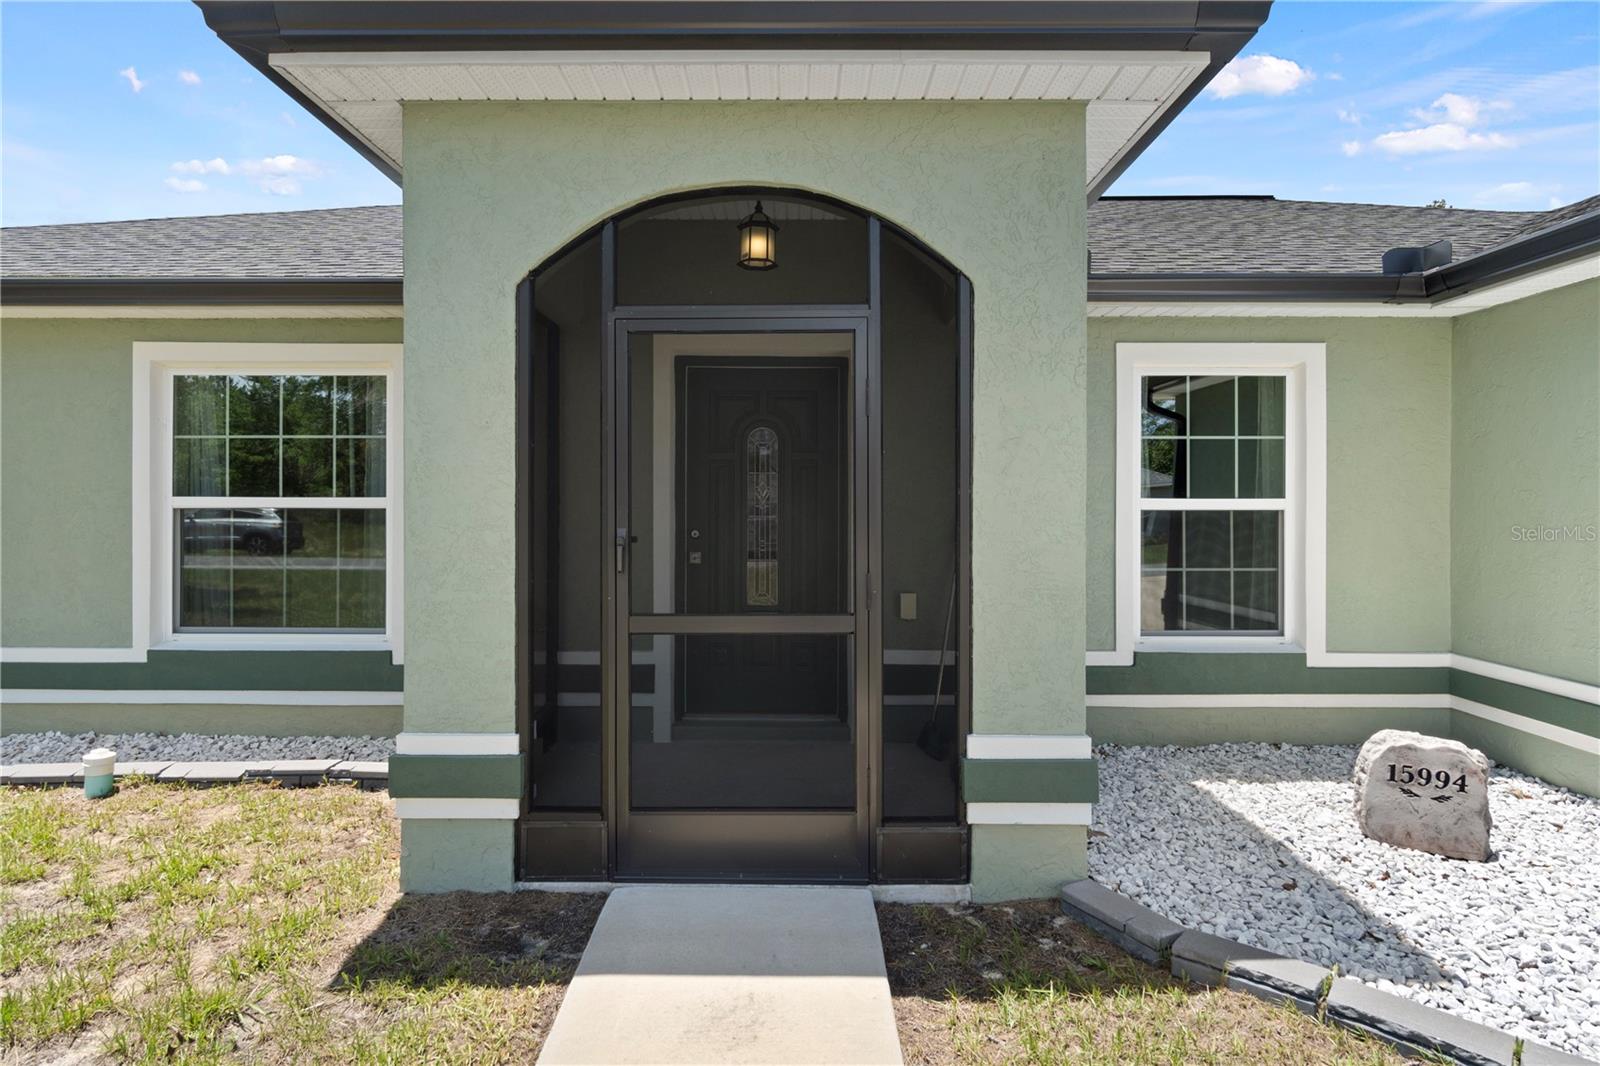
Beautifully maintained and surrounded by other lovely homes, this 3-bedroom, 2-bath Wisteria floor plan in Marion Oaks sits just minutes from I-75, hospitals, dining, and shopping. Lived in only briefly, it delivers all the appeal of new construction without the wait, the noise, or the delays. Exceptional curb appeal and thoughtful upgrades throughout deliver both comfort and style. A welcoming screened front porch invites you in, setting the tone for the warmth inside. Step through the leaded glass front door into a bright foyer flowing into a spacious great room — perfect for entertaining or relaxing. The open-concept kitchen and dining area boasts ample counter space and seamless flow, making meal prep and hosting a breeze. Enjoy the convenience of an indoor laundry room plus a versatile bonus room ideal for a home office, craft room, or flex space. Tucked away for privacy, the owner's suite feels like a true retreat with an elegant custom light fixture, cedar-lined walk-in closet, and luxurious EnSite bath featuring custom tile work, a walk-in shower, water closet, vanity, and generous linen closet. Two additional bedrooms and a stylish second full bath sit on the opposite side of the home — a functional, desirable split floor plan. Step outside through the sliding glass doors to your screened back patio, the perfect spot for peaceful afternoons. Builder-Standard Features Include: 50-Year GAF Shingles, Solid Stucco Siding, Fully Sodded Lawn with Irrigation, Landscape Package with Stone Address, Custom Granite and Hardwood Cabinets in Kitchen and Baths with Soft-Close Drawers, Custom Tile Backsplash in Kitchen, 10-Year Vinyl Flooring Throughout, 6-Panel Interior Doors with Upgraded Locks, 5.25" Baseboards Throughout, Custom Wall Molding, Designer Fans & Lighting, Spacious Bedrooms and Closet Space. A rare opportunity to own a thoughtfully designed home in growing Marion Oaks. Schedule your showing today and come experience the Wisteria for yourself!
Open Floorplan
Primary Bedroom Main Floor
Split Bedroom
Stone Counters
Thermostat
Walk-In Closet(s)
Window Treatments
Taxes: $4,539.00
Tax Year: 2025
Garden
Dishwasher
Dryer
Microwave
Range
Refrigerator
Washer
Elementary School: Sunrise Elementary School-M
Middle School: Horizon Academy/Mar Oaks
Junior High: Horizon Academy/Mar Oaks
High School: South Marion High School
MLS Area: 34473 - Ocala
Total Square Footage: 2,225
Price per Square Feet: $171.94
Water: Well
Construction: Block, Stucco
Date Listed: 2026-09-04 00:00:00
Furnished: Unfurnished
Garage Description: Y
Garage Spaces: 2
Attached Garage: Y
Flooring: Luxury Vinyl
Roof: Shingle
Heating: Central
Cooling: Central Air
Laundry: Inside
Sewer: Septic Tank
Parcel ID: 8005-0790-44
Listing Courtesy Of: Axen Realty, Llc
jenniferocaladevelopment@gmail.com
Beautifully maintained and surrounded by other lovely homes, this 3-bedroom, 2-bath Wisteria floor plan in Marion Oaks sits just minutes from I-75, hospitals, dining, and shopping. Lived in only briefly, it delivers all the appeal of new construction without the wait, the noise, or the delays. Exceptional curb appeal and thoughtful upgrades throughout deliver both comfort and style. A welcoming screened front porch invites you in, setting the tone for the warmth inside. Step through the leaded glass front door into a bright foyer flowing into a spacious great room — perfect for entertaining or relaxing. The open-concept kitchen and dining area boasts ample counter space and seamless flow, making meal prep and hosting a breeze. Enjoy the convenience of an indoor laundry room plus a versatile bonus room ideal for a home office, craft room, or flex space. Tucked away for privacy, the owner's suite feels like a true retreat with an elegant custom light fixture, cedar-lined walk-in closet, and luxurious EnSite bath featuring custom tile work, a walk-in shower, water closet, vanity, and generous linen closet. Two additional bedrooms and a stylish second full bath sit on the opposite side of the home — a functional, desirable split floor plan. Step outside through the sliding glass doors to your screened back patio, the perfect spot for peaceful afternoons. Builder-Standard Features Include: 50-Year GAF Shingles, Solid Stucco Siding, Fully Sodded Lawn with Irrigation, Landscape Package with Stone Address, Custom Granite and Hardwood Cabinets in Kitchen and Baths with Soft-Close Drawers, Custom Tile Backsplash in Kitchen, 10-Year Vinyl Flooring Throughout, 6-Panel Interior Doors with Upgraded Locks, 5.25" Baseboards Throughout, Custom Wall Molding, Designer Fans & Lighting, Spacious Bedrooms and Closet Space. A rare opportunity to own a thoughtfully designed home in growing Marion Oaks. Schedule your showing today and come experience the Wisteria for yourself!
Property Details
Price: $284,900
Sq Ft: 1,657
($172 per
sqft)
Bedrooms: 3
Bathrooms: 2
City: Ocala
County: Marion
Type: Single Family
Development: Marion Oaks
Subdivision: Marion Oaks Un 05
Acres: 0.2300
Virtual Tour/Floorplan: View
Year Built: 2021
Listing Number: OM731771
Status Code: A-Active
Taxes: $4,539.00
Tax Year: 2025
Garage:
2
/
Y
Furnishings: Unfurnished
Interior Features:
Open Floorplan
Primary Bedroom Main Floor
Split Bedroom
Stone Counters
Thermostat
Walk-In Closet(s)
Window Treatments
Financial Information:
Taxes: $4,539.00
Tax Year: 2025
Exterior Features:
Garden
Equipment:
Dishwasher
Dryer
Microwave
Range
Refrigerator
Washer
School Information:
Elementary School: Sunrise Elementary School-M
Middle School: Horizon Academy/Mar Oaks
Junior High: Horizon Academy/Mar Oaks
High School: South Marion High School
Additional Information:
MLS Area: 34473 - Ocala
Total Square Footage: 2,225
Price per Square Feet: $171.94
Water: Well
Construction: Block, Stucco
Date Listed: 2026-09-04 00:00:00
Furnished: Unfurnished
Garage Description: Y
Garage Spaces: 2
Attached Garage: Y
Flooring: Luxury Vinyl
Roof: Shingle
Heating: Central
Cooling: Central Air
Laundry: Inside
Sewer: Septic Tank
Parcel ID: 8005-0790-44
Map of 15994 55Th Avenue Road Sw, Ocala, FL 34473
Listing Courtesy Of: Axen Realty, Llc
jenniferocaladevelopment@gmail.com