1596 Moon Valley Drive, Davenport, FL 33896
For Sale $415,000


Request Club Info by Email
Calculate Your Payment
Like this listing?
Contact the Listing Agent directly:
Listing Agent: Chad Vaughan
Agent Phone:
561-635-7174
Agent Email:
chad@chadavaughan.com
Share Property
Save Property
View Virtual Tour
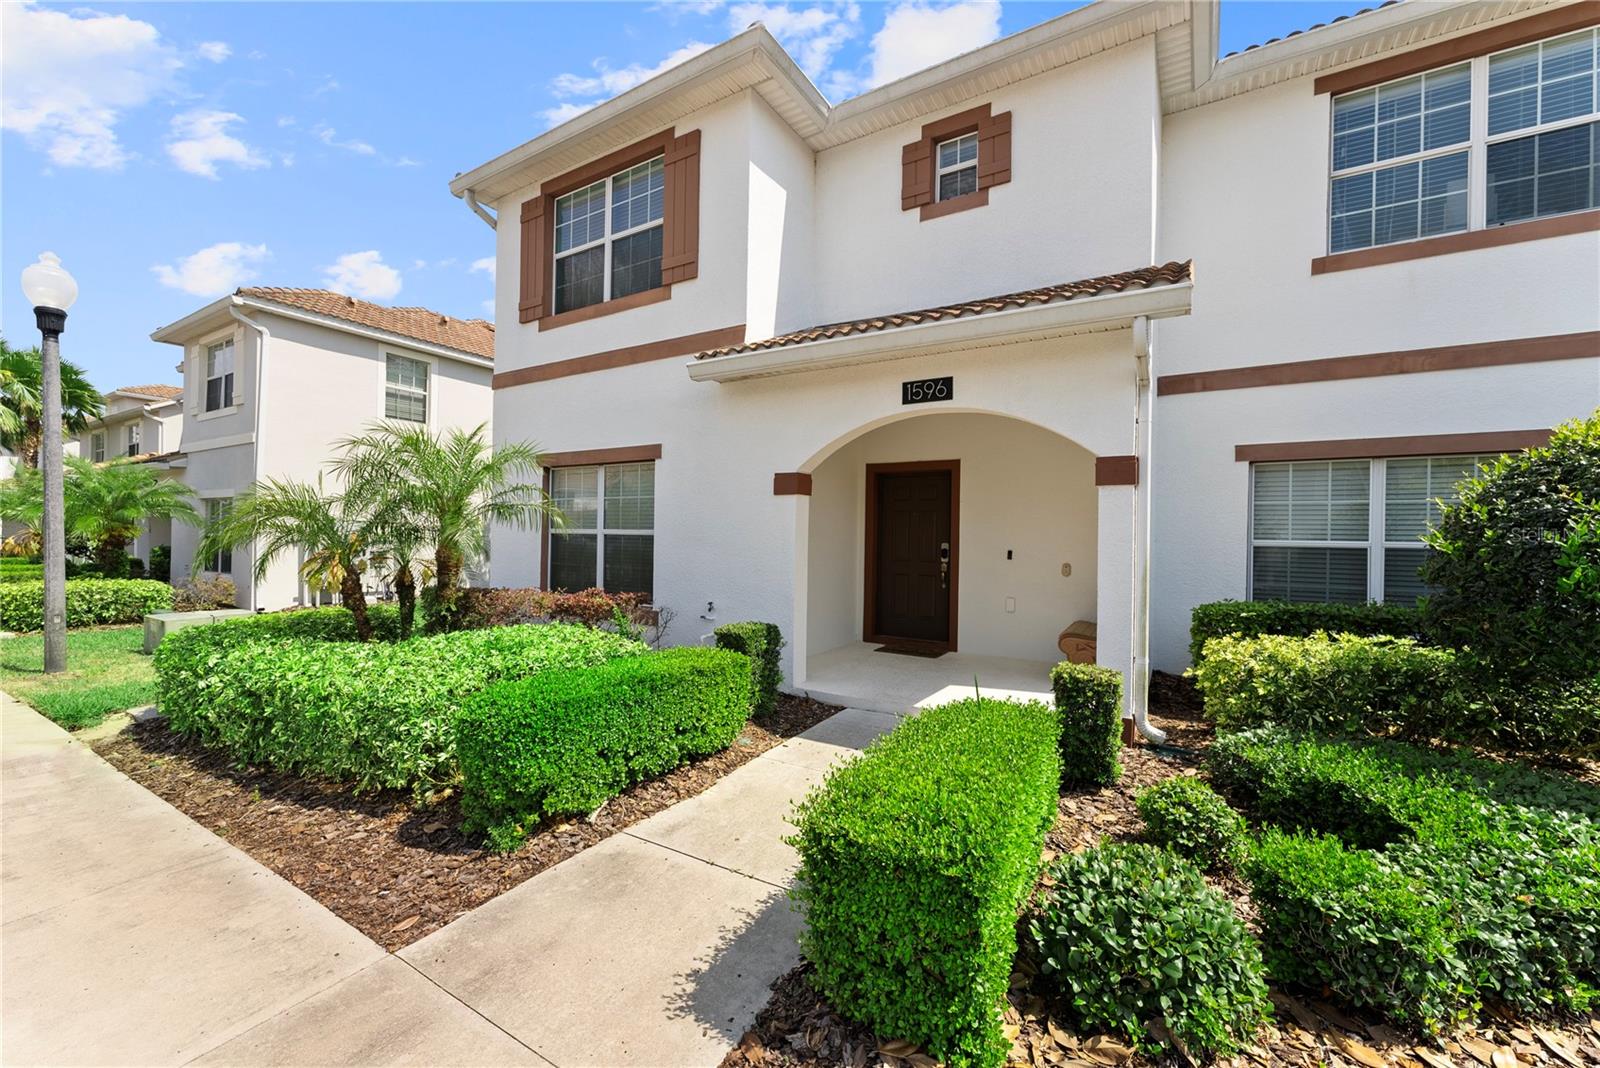
UPDATE! JAN 2026. BRAND-NEW THEMED ROOMS! This townhome doesn’t just check boxes — it delivers the kind of space, comfort, and resort-style perks that are hard to find in one place. As an end unit in the guard-gated community of ChampionsGate, this fully furnished 5-bedroom, 4-bathroom home is move-in or rental-ready with a private, screened-in splash pool out back that makes it easy to unwind between tee times or theme park days. Inside, the layout works whether you’re hosting guests or spreading out for your own stay. Two bedrooms and a full bath are downstairs, while three more, including the primary suite, are upstairs, giving everyone their own space. The main living area is open and bright, with the kitchen, dining, and living room flowing together. ChampionsGate is known for offering the kind of amenities you'd expect from a high-end resort: You’ve got access to 7 pools (including 2 just for residents), a full-service restaurant with patio dining, a tiki bar, a heated lazy river, a splash zone, a 2-story water slide, an arcade, a 26-seat movie theater, tennis and basketball courts, mini golf, a quiet pool, and a full fitness center. There’s even a spa and an on-site concierge. And yes, it’s all right next to an 18-hole golf course. HOA dues cover internet, cable, trash pickup, and 24-hour security, making ownership here as low-maintenance as it is high-comfort and keeping things simple whether you live here full time or use it as a short-term rental. This isn’t just a townhome — it’s your fully loaded vacation base for everyday escapes, weekend getaways, or income-generating potential in one of Central Florida’s most amenity-rich communities.
Ceiling Fans(s)
High Ceilings
Kitchen/Family Room Combo
Living Room/Dining Room Combo
Open Floorplan
Primary Bedroom Upstairs
Split Bedroom
Stone Counters
Thermostat
Walk-In Closet(s)
Basketball Court
Clubhouse
Fence Restrictions
Fitness Center
Gated
Golf Course
Playground
Pool
Recreation Facilities
Security
Spa/Hot Tub
Tennis Court(s)
Vehicle Restrictions
Taxes: $7,427.00
Tax Year: 2024
Association Fee: $389.00
Association Fee: $94.00
Association Fee Frequency: Monthly
Association Fee Frequency: Monthly
Lighting
Rain Gutters
Sidewalk
Dishwasher
Dryer
Electric Water Heater
Microwave
Range
Refrigerator
Washer
Pool
Elementary School: Westside K-8
Middle School: Discovery Intermediate
Junior High: Discovery Intermediate
High School: Poinciana High School
MLS Area: 33896 - Davenport / Champions Gate
Total Square Footage: 2,205
Price per Square Feet: $205.04
Water: Public
Construction: Block, Concrete, Stucco
Date Listed: 2025-05-15 00:00:00
Pool: Y
Pool Description: Gunite, In Ground, Lighting, Screen Enclosure
Furnished: Furnished
Windows: Blinds
Parking: Common, Ground Level, Guest
Flooring: Carpet, Tile
Roof: Tile
Heating: Central, Electric
Cooling: Central Air
Security: Gated Community, Smoke Detector(S)
Laundry: Electric Dryer Hookup, Inside, Laundry Room, Washer Hookup
Pets: Breed Restrictions, Yes
Sewer: Public Sewer
Lot Desc.: Landscaped, Sidewalk, Paved, Private
Parcel ID: 31-25-27-5126-0
Amenities: Basketball Court, Clubhouse, Fence Restrictions, Fitness Center, Gated, Golf Course, Playground, Pool, Recreation Facilities, Security, Spa/Hot Tub, Tennis Court(S), Vehicle Restrictions
Listing Courtesy Of: Real Broker, Llc
chad@chadavaughan.com
UPDATE! JAN 2026. BRAND-NEW THEMED ROOMS! This townhome doesn’t just check boxes — it delivers the kind of space, comfort, and resort-style perks that are hard to find in one place. As an end unit in the guard-gated community of ChampionsGate, this fully furnished 5-bedroom, 4-bathroom home is move-in or rental-ready with a private, screened-in splash pool out back that makes it easy to unwind between tee times or theme park days. Inside, the layout works whether you’re hosting guests or spreading out for your own stay. Two bedrooms and a full bath are downstairs, while three more, including the primary suite, are upstairs, giving everyone their own space. The main living area is open and bright, with the kitchen, dining, and living room flowing together. ChampionsGate is known for offering the kind of amenities you'd expect from a high-end resort: You’ve got access to 7 pools (including 2 just for residents), a full-service restaurant with patio dining, a tiki bar, a heated lazy river, a splash zone, a 2-story water slide, an arcade, a 26-seat movie theater, tennis and basketball courts, mini golf, a quiet pool, and a full fitness center. There’s even a spa and an on-site concierge. And yes, it’s all right next to an 18-hole golf course. HOA dues cover internet, cable, trash pickup, and 24-hour security, making ownership here as low-maintenance as it is high-comfort and keeping things simple whether you live here full time or use it as a short-term rental. This isn’t just a townhome — it’s your fully loaded vacation base for everyday escapes, weekend getaways, or income-generating potential in one of Central Florida’s most amenity-rich communities.
Property Details
Price: $415,000
Sq Ft: 2,024
($205 per
sqft)
Bedrooms: 5
Bathrooms: 4
City: Davenport
County: Osceola
Type: Townhouse
Development: Stoneybrook South Ph I-1 And J-1
Subdivision: Stoneybrook South Ph I-1 & J-1
Acres: 0.0500
Virtual Tour/Floorplan: View
Year Built: 2016
Listing Number: O6307337
Status Code: A-Active
Taxes: $7,427.00
Tax Year: 2024
Garage:
Furnishings: Furnished
Pets Allowed: Breed Restrictions, Yes
Total Recurring Fees: $633
Total Recurring Fee Frequency: 0.00
Interior Features:
Ceiling Fans(s)
High Ceilings
Kitchen/Family Room Combo
Living Room/Dining Room Combo
Open Floorplan
Primary Bedroom Upstairs
Split Bedroom
Stone Counters
Thermostat
Walk-In Closet(s)
Amenities:
Basketball Court
Clubhouse
Fence Restrictions
Fitness Center
Gated
Golf Course
Playground
Pool
Recreation Facilities
Security
Spa/Hot Tub
Tennis Court(s)
Vehicle Restrictions
Financial Information:
Taxes: $7,427.00
Tax Year: 2024
Association Fee: $389.00
Association Fee: $94.00
Association Fee Frequency: Monthly
Association Fee Frequency: Monthly
Exterior Features:
Lighting
Rain Gutters
Sidewalk
Equipment:
Dishwasher
Dryer
Electric Water Heater
Microwave
Range
Refrigerator
Washer
View:
Pool
School Information:
Elementary School: Westside K-8
Middle School: Discovery Intermediate
Junior High: Discovery Intermediate
High School: Poinciana High School
Additional Information:
MLS Area: 33896 - Davenport / Champions Gate
Total Square Footage: 2,205
Price per Square Feet: $205.04
Water: Public
Construction: Block, Concrete, Stucco
Date Listed: 2025-05-15 00:00:00
Pool: Y
Pool Description: Gunite, In Ground, Lighting, Screen Enclosure
Furnished: Furnished
Windows: Blinds
Parking: Common, Ground Level, Guest
Flooring: Carpet, Tile
Roof: Tile
Heating: Central, Electric
Cooling: Central Air
Security: Gated Community, Smoke Detector(S)
Laundry: Electric Dryer Hookup, Inside, Laundry Room, Washer Hookup
Pets: Breed Restrictions, Yes
Sewer: Public Sewer
Lot Desc.: Landscaped, Sidewalk, Paved, Private
Parcel ID: 31-25-27-5126-0
Amenities: Basketball Court, Clubhouse, Fence Restrictions, Fitness Center, Gated, Golf Course, Playground, Pool, Recreation Facilities, Security, Spa/Hot Tub, Tennis Court(S), Vehicle Restrictions
Map of 1596 Moon Valley Drive, Davenport, FL 33896
Listing Courtesy Of: Real Broker, Llc
chad@chadavaughan.com