1596 Eucalyptus Way, Davenport, FL 33837
For Sale $449,000


Request Club Info by Email
Calculate Your Payment
Like this listing?
Contact the Listing Agent directly:
Listing Agent: James Ciaravino
Agent Phone:
407-592-9229
Agent Email:
jwcagent@gmail.com
Share Property
Save Property
View Virtual Tour
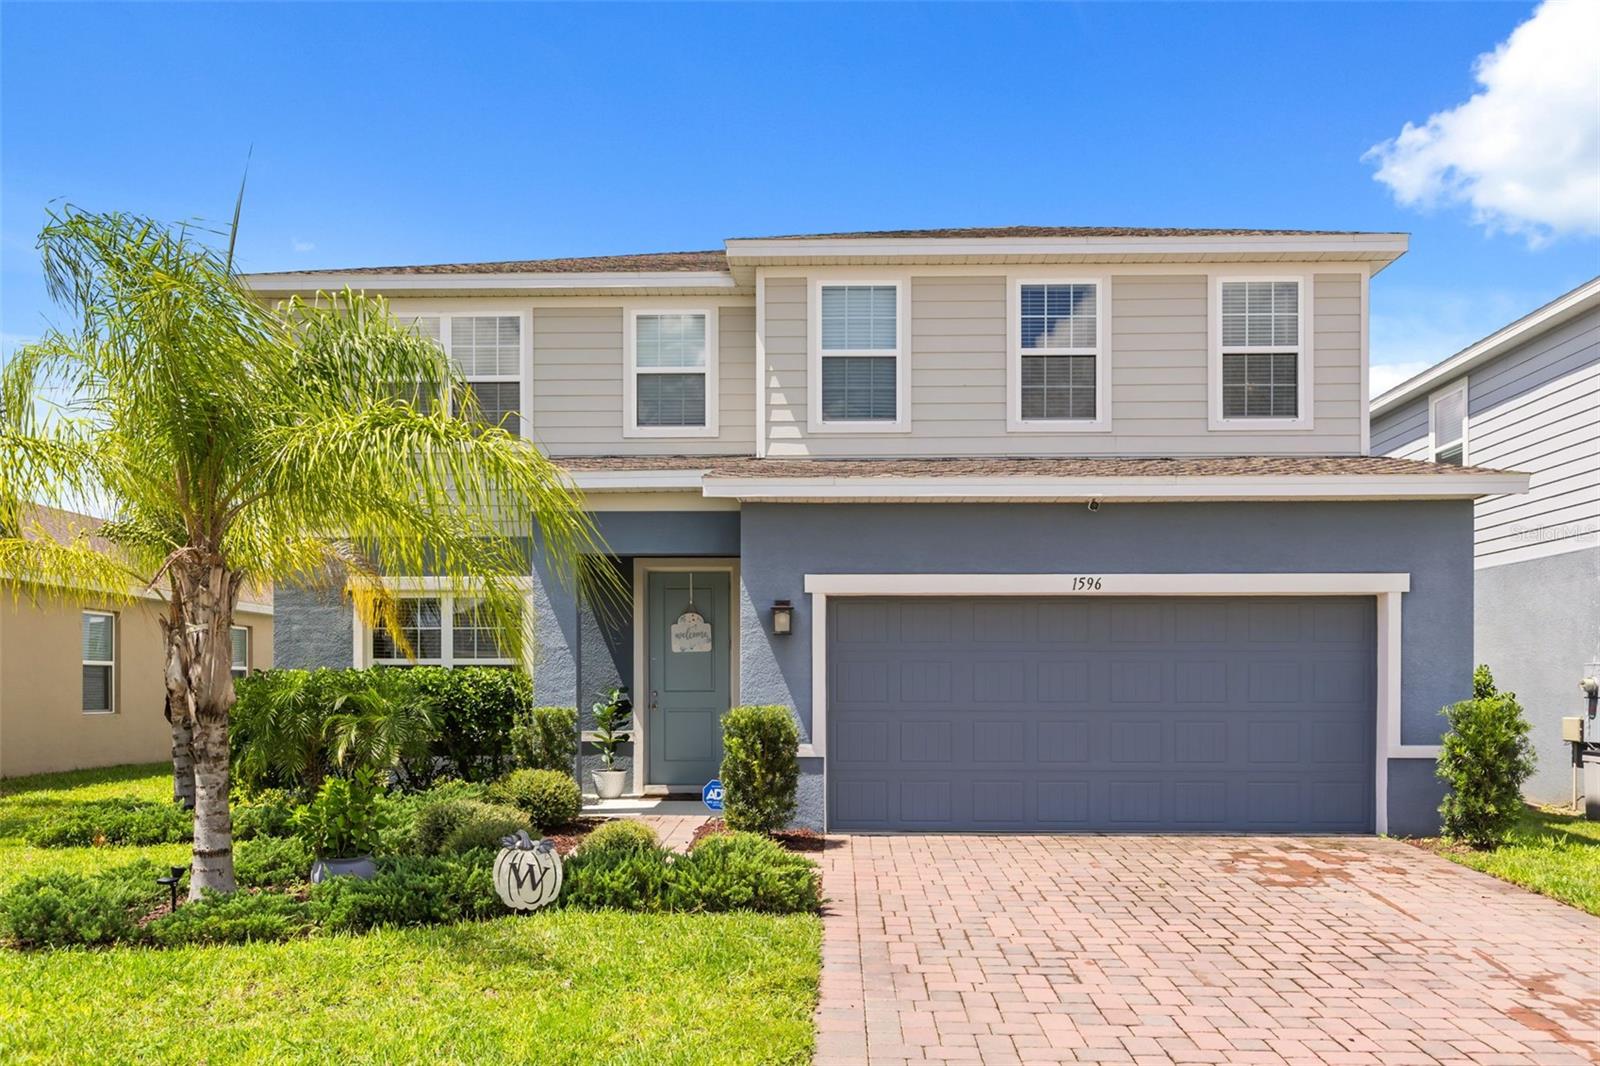
Welcome to this 2023 Ryan Homes Hadley Bay in Astonia Phase 2 & 3. This two-story home offers about 2,870 sq ft with a less common 4-bedroom, 3-full-bath layout — larger than most homes in the community. Just off the foyer, an open flex space can serve as an office, play area, or extra living space. The main floor features 9-ft volume ceilings, a great room, dining area, and kitchen with granite counters and an island that opens to a covered lanai. Upstairs, a spacious loft (approx. 14’7” x 14’6”) includes a small walk-in closet with a window and can be converted to a 5th bedroom. Also upstairs: laundry, secondary bedrooms, and an owner’s suite with dual walk-ins, double vanities, and a seated shower. ENERGY STAR windows and a 2-car garage. Enjoy a large, privacy-fenced backyard plus Astonia amenities including a community pool, cabana, playground, open play area, and dog park. Close to Posner Park, I-4, ChampionsGate, and the theme parks. Low HOA; CDD applies. Buyer’s agent to verify all information, measurements, fees, and restrictions.
Ceiling Fans(s)
Eat-in Kitchen
Kitchen/Family Room Combo
Open Floorplan
Park
Playground
Pool
Taxes: $2,873.00
Tax Year: 2025
Association Fee: $150.00
Association Fee Frequency: Annually
Private Yard
Sidewalk
Dishwasher
Disposal
Dryer
Electric Water Heater
Microwave
Range
Refrigerator
Washer
Building Description: Contemporary, Florida
MLS Area: 33837 - Davenport
Total Square Footage: 3,332
Price per Square Feet: $156.45
Total Floors: 2
Water: Public
Construction: Block, Stucco, Vinyl Siding
Date Listed: 2026-09-12 00:00:00
Furnished: Unfurnished
Windows: Energy Star Qualified Windows
Parking: Driveway, Garage Door Opener
Garage Description: Y
Garage Spaces: 2
Attached Garage: Y
Flooring: Carpet, Tile
Roof: Shingle
Heating: Central
Cooling: Central Air
Security: Smoke Detector(S)
Laundry: Electric Dryer Hookup, Laundry Room, Upper Level, Washer Hookup
Pets: Cats Ok, Dogs Ok, Yes
Sewer: Public Sewer
Lot Desc.: Landscaped, Sidewalk, Paved
Parcel ID: 27-26-22-706097
Amenities: Park, Playground, Pool
Listing Courtesy Of: Advance Realty, Llc
jwcagent@gmail.com
Welcome to this 2023 Ryan Homes Hadley Bay in Astonia Phase 2 & 3. This two-story home offers about 2,870 sq ft with a less common 4-bedroom, 3-full-bath layout — larger than most homes in the community. Just off the foyer, an open flex space can serve as an office, play area, or extra living space. The main floor features 9-ft volume ceilings, a great room, dining area, and kitchen with granite counters and an island that opens to a covered lanai. Upstairs, a spacious loft (approx. 14’7” x 14’6”) includes a small walk-in closet with a window and can be converted to a 5th bedroom. Also upstairs: laundry, secondary bedrooms, and an owner’s suite with dual walk-ins, double vanities, and a seated shower. ENERGY STAR windows and a 2-car garage. Enjoy a large, privacy-fenced backyard plus Astonia amenities including a community pool, cabana, playground, open play area, and dog park. Close to Posner Park, I-4, ChampionsGate, and the theme parks. Low HOA; CDD applies. Buyer’s agent to verify all information, measurements, fees, and restrictions.
Property Details
Price: $449,000
Sq Ft: 2,870
($156 per
sqft)
Bedrooms: 4
Bathrooms: 3
City: Davenport
County: Polk
Type: Single Family
Development: Astonia
Subdivision: Astonia Ph 2 & 3
Acres: 0.1300
Virtual Tour/Floorplan: View
Year Built: 2023
Listing Number: O6441315
Status Code: A-Active
Taxes: $2,873.00
Tax Year: 2025
Garage:
2
/
Y
Furnishings: Unfurnished
Pets Allowed: Cats OK, Dogs OK, Yes
Total Recurring Fees: $13
Total Recurring Fee Frequency: 0.00
Interior Features:
Ceiling Fans(s)
Eat-in Kitchen
Kitchen/Family Room Combo
Open Floorplan
Amenities:
Park
Playground
Pool
Financial Information:
Taxes: $2,873.00
Tax Year: 2025
Association Fee: $150.00
Association Fee Frequency: Annually
Exterior Features:
Private Yard
Sidewalk
Equipment:
Dishwasher
Disposal
Dryer
Electric Water Heater
Microwave
Range
Refrigerator
Washer
Additional Information:
Building Description: Contemporary, Florida
MLS Area: 33837 - Davenport
Total Square Footage: 3,332
Price per Square Feet: $156.45
Total Floors: 2
Water: Public
Construction: Block, Stucco, Vinyl Siding
Date Listed: 2026-09-12 00:00:00
Furnished: Unfurnished
Windows: Energy Star Qualified Windows
Parking: Driveway, Garage Door Opener
Garage Description: Y
Garage Spaces: 2
Attached Garage: Y
Flooring: Carpet, Tile
Roof: Shingle
Heating: Central
Cooling: Central Air
Security: Smoke Detector(S)
Laundry: Electric Dryer Hookup, Laundry Room, Upper Level, Washer Hookup
Pets: Cats Ok, Dogs Ok, Yes
Sewer: Public Sewer
Lot Desc.: Landscaped, Sidewalk, Paved
Parcel ID: 27-26-22-706097
Amenities: Park, Playground, Pool
Map of 1596 Eucalyptus Way, Davenport, FL 33837
Listing Courtesy Of: Advance Realty, Llc
jwcagent@gmail.com