1592 Moon Valley Drive, Davenport, FL 33896
For Sale $335,000


Request Club Info by Email
Calculate Your Payment
Like this listing?
Contact the Listing Agent directly:
Listing Agent: Dwight Head
Agent Phone:
863-965-0207
Agent Email:
headdwight@gmail.com
Share Property
Save Property
View Virtual Tour
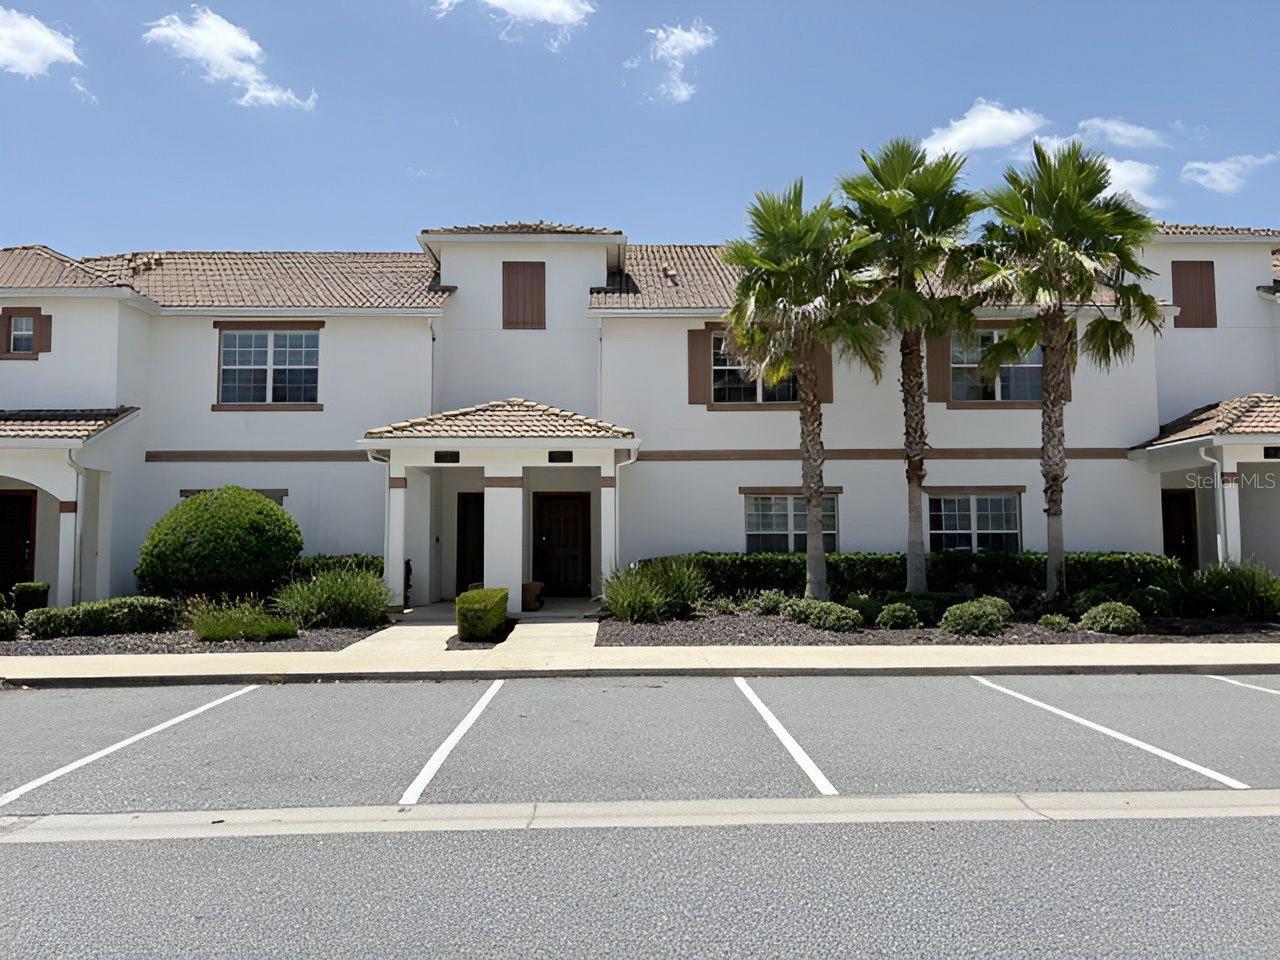
If you're looking for peaceful living in a resort-like community, look no further than the Retreat at Champions Gate. This beautiful 4-bedroom, 3-bath home is move-in ready and allows for short-term rentals. The freshly updated interior boasts a gorgeous open-concept layout and bright interior. Upon entering, you'll notice 10' ceilings. A large open kitchen is the heart of your home with quartz countertops and stainless steel appliances, a peninsula, and a vented range with both 42-inch and floor-to-ceiling cabinetry. Featuring a ground-floor private suite facing north. You will enjoy dual sinks with a vanity and a large walk-in shower. The additional 3 bedrooms are nicely sized and well located upstairs, offering plenty of space for family or guests. Make your way out back where you will love spending time relaxing in the screen-enclosed pool. Only minutes from Disney and Universal Resorts and Disney City Walk. The HOA includes cable, high-speed internet, a resort-style pool and splash pad, mini-golf, arcade, ice cream shop, restaurant and bar, fitness center, playgrounds, and a dog park. This is a Fannie Mae Homepath property.
Ceiling Fans(s)
Taxes: $6,734.15
Tax Year: 2025
Association Fee: $402.00
Association Fee: $119.00
Association Fee Frequency: Monthly
Association Fee Frequency: Monthly
Other
Other
MLS Area: 33896 - Davenport / Champions Gate
Total Square Footage: 2,119
Price per Square Feet: $176.13
Total Floors: 2
Water: Public
Construction: Block, Stucco, Frame
Date Listed: 2026-08-02 00:00:00
Pool: Y
Pool Description: Gunite, Heated, In Ground
Furnished: Unfurnished
Flooring: Carpet, Ceramic Tile
Roof: Tile
Heating: Electric
Cooling: Central Air
Laundry: Inside
Pets: Dogs Ok
Sewer: Public Sewer
Parcel ID: 31-25-27-5126-0
Listing Courtesy Of: Allstate Realty Services
headdwight@gmail.com
If you're looking for peaceful living in a resort-like community, look no further than the Retreat at Champions Gate. This beautiful 4-bedroom, 3-bath home is move-in ready and allows for short-term rentals. The freshly updated interior boasts a gorgeous open-concept layout and bright interior. Upon entering, you'll notice 10' ceilings. A large open kitchen is the heart of your home with quartz countertops and stainless steel appliances, a peninsula, and a vented range with both 42-inch and floor-to-ceiling cabinetry. Featuring a ground-floor private suite facing north. You will enjoy dual sinks with a vanity and a large walk-in shower. The additional 3 bedrooms are nicely sized and well located upstairs, offering plenty of space for family or guests. Make your way out back where you will love spending time relaxing in the screen-enclosed pool. Only minutes from Disney and Universal Resorts and Disney City Walk. The HOA includes cable, high-speed internet, a resort-style pool and splash pad, mini-golf, arcade, ice cream shop, restaurant and bar, fitness center, playgrounds, and a dog park. This is a Fannie Mae Homepath property.
Property Details
Price: $335,000
Sq Ft: 1,902
($176 per
sqft)
Bedrooms: 4
Bathrooms: 3
City: Davenport
County: Osceola
Type: Townhouse
Development: Stoneybrook South Ph I-1 And J-1
Subdivision: Stoneybrook South Ph I-1 & J-1
Acres: 0.0500
Virtual Tour/Floorplan: View
Year Built: 2016
Listing Number: P4939476
Status Code: A-Active
Taxes: $6,734.15
Tax Year: 2025
Garage:
Furnishings: Unfurnished
Pets Allowed: Dogs OK
Total Recurring Fees: $679
Total Recurring Fee Frequency: 0.00
Interior Features:
Ceiling Fans(s)
Financial Information:
Taxes: $6,734.15
Tax Year: 2025
Association Fee: $402.00
Association Fee: $119.00
Association Fee Frequency: Monthly
Association Fee Frequency: Monthly
Exterior Features:
Other
Equipment:
Other
Additional Information:
MLS Area: 33896 - Davenport / Champions Gate
Total Square Footage: 2,119
Price per Square Feet: $176.13
Total Floors: 2
Water: Public
Construction: Block, Stucco, Frame
Date Listed: 2026-08-02 00:00:00
Pool: Y
Pool Description: Gunite, Heated, In Ground
Furnished: Unfurnished
Flooring: Carpet, Ceramic Tile
Roof: Tile
Heating: Electric
Cooling: Central Air
Laundry: Inside
Pets: Dogs Ok
Sewer: Public Sewer
Parcel ID: 31-25-27-5126-0
Map of 1592 Moon Valley Drive, Davenport, FL 33896
Listing Courtesy Of: Allstate Realty Services
headdwight@gmail.com