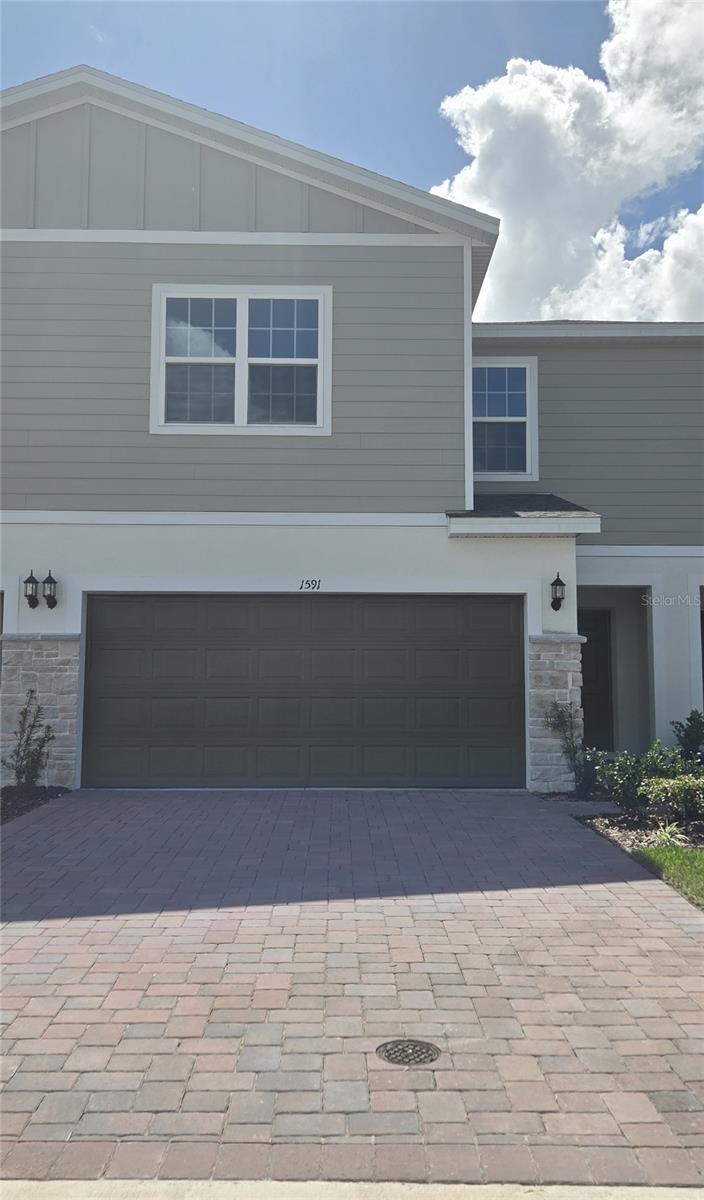
1591 Cloudy Court, St Cloud, FL 34769
Pending $340,000


Request Club Info by Email
Calculate Your Payment
Like this listing?
Contact the Listing Agent directly:
Listing Agent: Stephen Wood
Agent Phone:
888-827-4421
Agent Email:
spw43@aol.com
Share Property
Save Property
View Virtual Tour
Discover the perfect blend of style and functionality in this stunning Piper Townhome, ideally positioned with no rear neighbors for added privacy and serene views. This beautifully designed home offers 4 spacious bedrooms, 2.5 baths, and a 2-car garage, all thoughtfully arranged within an open-concept layout that maximizes comfort and flow. The generous Great Room seamlessly flows to an expansive covered Lanai, creating the ultimate indoor-outdoor living experience. Stylish tile flooring enhances the first-floor main living areas, while the well-appointed kitchen boasts 42" upper cabinets with crown molding, quartz countertops, a large center island, convenient pantry closet, and stainless steel appliances - perfect for entertaining or everyday living. The luxurious Primary Suite offers a private retreat with an ensuite bath including walk-in closet, dual sinks in adult-height vanity, linen closet, and a sleek walk-in shower. The Sky Lakes community is conveniently located with numerous nearby dining, shopping and entertainment options. Walt Disney World® Resort and Universal Studios Orlando are just a short drive away, and the community is located less than 30 minutes from The Medical City - Lake Nona, and Orlando International Airport.
Kitchen/Family Room Combo
Open Floorplan
Solid Surface Counters
Thermostat
Walk-In Closet(s)
Playground
Taxes: $773.24
Tax Year: 2025
Association Fee: $250.00
Association Fee Frequency: Monthly
Sidewalk
Dishwasher
Disposal
Microwave
Range
Elementary School: Michigan Avenue Elem (K 5)
Middle School: St. Cloud Middle (6-8)
Junior High: St. Cloud Middle (6-8)
High School: St. Cloud High School
Building Description: Contemporary
MLS Area: 34769 - St Cloud (City Of St Cloud)
Total Square Footage: 2,570
Price per Square Feet: $167.32
Water: Public
Construction: Block, Cement Siding, Stone, Stucco
Date Listed: 2026-03-02 00:00:00
Furnished: Unfurnished
Windows: Double Pane Windows, Insulated Windows
Parking: Driveway
Garage Description: Y
Garage Spaces: 2
Attached Garage: Y
Flooring: Carpet, Ceramic Tile
Roof: Shingle
Heating: Central, Electric
Cooling: Central Air
Security: Smoke Detector(S)
Laundry: Inside, Laundry Room
Pets: Yes
Sewer: Public Sewer
Lot Desc.: Cul-De-Sac, Sidewalk, Paved
Parcel ID: 11-26-30-0653-0
Amenities: Playground
Listing Courtesy Of: Risewell Homes Florida Llc
spw43@aol.com
Discover the perfect blend of style and functionality in this stunning Piper Townhome, ideally positioned with no rear neighbors for added privacy and serene views. This beautifully designed home offers 4 spacious bedrooms, 2.5 baths, and a 2-car garage, all thoughtfully arranged within an open-concept layout that maximizes comfort and flow. The generous Great Room seamlessly flows to an expansive covered Lanai, creating the ultimate indoor-outdoor living experience. Stylish tile flooring enhances the first-floor main living areas, while the well-appointed kitchen boasts 42" upper cabinets with crown molding, quartz countertops, a large center island, convenient pantry closet, and stainless steel appliances - perfect for entertaining or everyday living. The luxurious Primary Suite offers a private retreat with an ensuite bath including walk-in closet, dual sinks in adult-height vanity, linen closet, and a sleek walk-in shower. The Sky Lakes community is conveniently located with numerous nearby dining, shopping and entertainment options. Walt Disney World® Resort and Universal Studios Orlando are just a short drive away, and the community is located less than 30 minutes from The Medical City - Lake Nona, and Orlando International Airport.
Property Details
Price: $340,000
Sq Ft: 2,032
($167 per
sqft)
Bedrooms: 4
Bathrooms: 2
Partial Baths: 1
City: St Cloud
County: Osceola
Type: Townhouse
Development: Sky Lakes
Subdivision: Sky Lakes Ph 2 & 3
Acres: 0.0700
Virtual Tour/Floorplan: View
Year Built: 2025
Listing Number: O6386886
Status Code: Pending
Taxes: $773.24
Tax Year: 2025
Garage:
2
/
Y
Furnishings: Unfurnished
Pets Allowed: Yes
Total Recurring Fees: $250
Total Recurring Fee Frequency: 0.00
Interior Features:
Kitchen/Family Room Combo
Open Floorplan
Solid Surface Counters
Thermostat
Walk-In Closet(s)
Amenities:
Playground
Financial Information:
Taxes: $773.24
Tax Year: 2025
Association Fee: $250.00
Association Fee Frequency: Monthly
Exterior Features:
Sidewalk
Equipment:
Dishwasher
Disposal
Microwave
Range
School Information:
Elementary School: Michigan Avenue Elem (K 5)
Middle School: St. Cloud Middle (6-8)
Junior High: St. Cloud Middle (6-8)
High School: St. Cloud High School
Additional Information:
Building Description: Contemporary
MLS Area: 34769 - St Cloud (City Of St Cloud)
Total Square Footage: 2,570
Price per Square Feet: $167.32
Water: Public
Construction: Block, Cement Siding, Stone, Stucco
Date Listed: 2026-03-02 00:00:00
Furnished: Unfurnished
Windows: Double Pane Windows, Insulated Windows
Parking: Driveway
Garage Description: Y
Garage Spaces: 2
Attached Garage: Y
Flooring: Carpet, Ceramic Tile
Roof: Shingle
Heating: Central, Electric
Cooling: Central Air
Security: Smoke Detector(S)
Laundry: Inside, Laundry Room
Pets: Yes
Sewer: Public Sewer
Lot Desc.: Cul-De-Sac, Sidewalk, Paved
Parcel ID: 11-26-30-0653-0
Amenities: Playground
Map of 1591 Cloudy Court, St Cloud, FL 34769
Listing Courtesy Of: Risewell Homes Florida Llc
spw43@aol.com