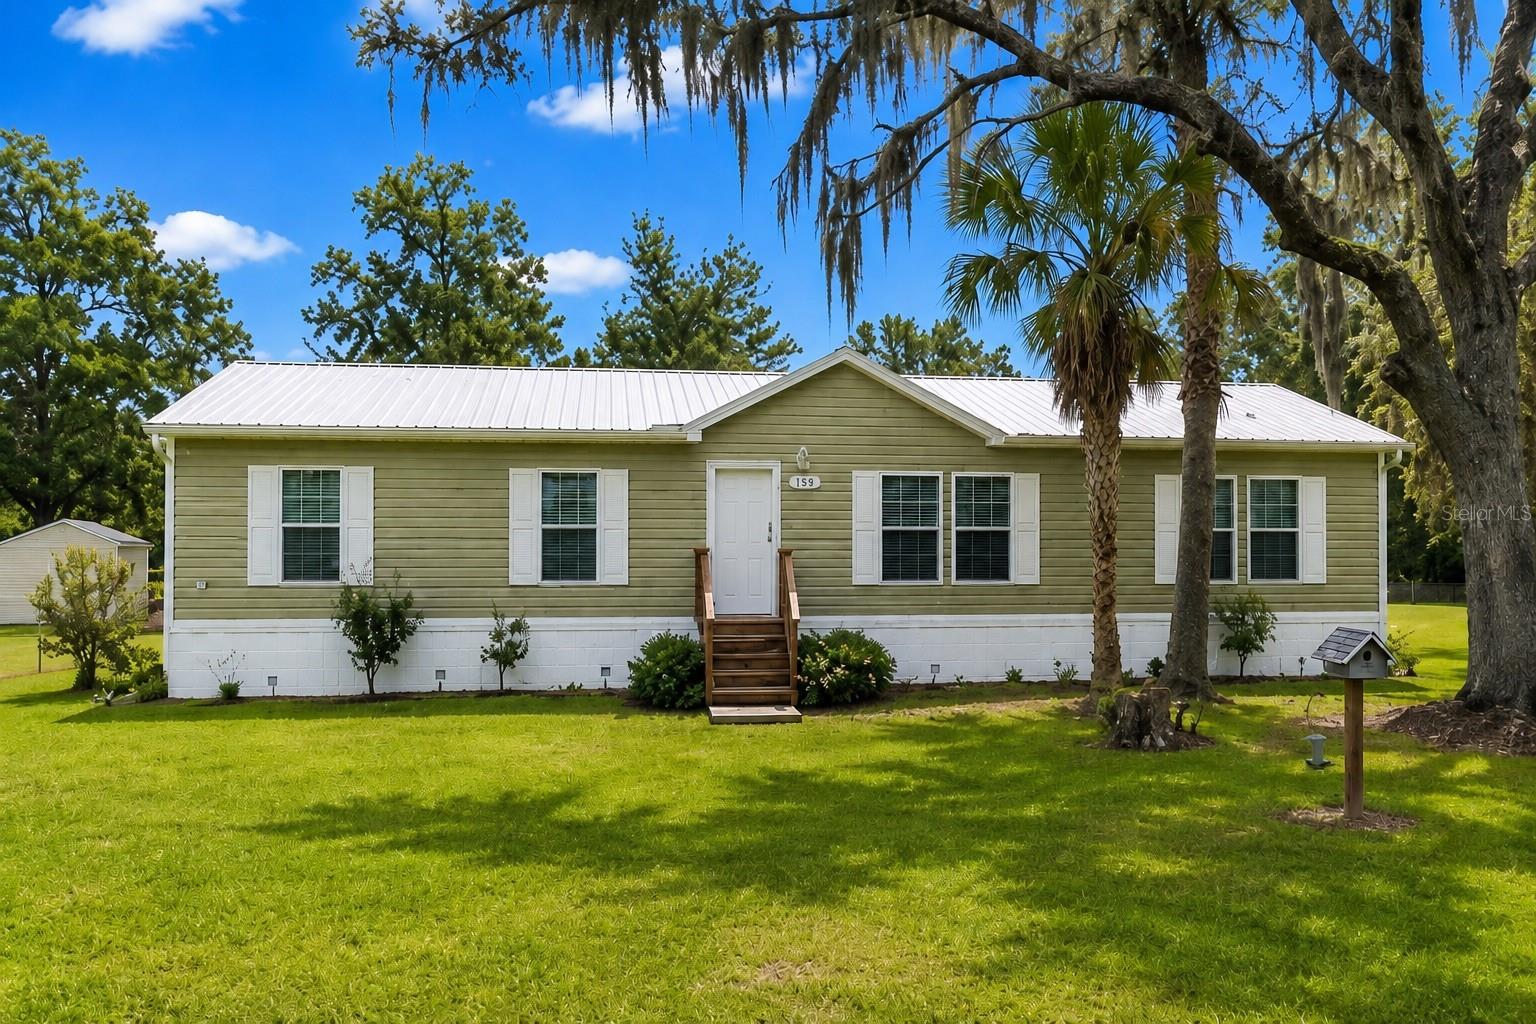
159 Cheryl Elaine Drive, Bunnell, FL 32110
For Sale $265,000


Request Club Info by Email
Calculate Your Payment
Like this listing?
Contact the Listing Agent directly:
Listing Agent: Amy Wnukowski
Agent Phone:
386-627-3650
Agent Email:
homesbyamyrose@gmail.com
Share Property
Save Property
View Virtual Tour
Step into this move-in-ready, thoughtfully upgraded 2023 ScotBilt home, where modern comfort meets peaceful country living. Offering 3 bedrooms, 2 baths and 1,456 sq. ft. of living space on .22 acres, this home is filled with upgrades inside and out. Tray ceilings, crown molding, textured walls, upgraded valances and abundant natural light create a welcoming interior, while the kitchen features a tile backsplash and plenty of workspace. The laundry room adds everyday functionality with its own counter and utility sink. Retreat to the spacious primary suite with a walk-in closet and private bath featuring a garden tub, upgraded glass-enclosed shower and rain showerhead. The upgrades continue beyond what you can see, with extra sheathing, upgraded insulation and a metal roof. The roof, HVAC and septic system date to 2023, with the HVAC serviced in June 2026 and well equipment has been fully updated. A filtration, aeration and water-softening system is also installed, and all appliances are included. Outside, a shed and chicken coop add useful storage and a touch of country charm. Tucked away from the hustle and bustle, this move-in-ready home offers quiet mornings, open skies and the opportunity to enjoy a slower pace of country living, with many of the major systems and upgrades already in place. One or more photo(s) has been virtually staged.
Ceiling Fans(s)
Crown Molding
Eat-in Kitchen
High Ceilings
Kitchen/Family Room Combo
Open Floorplan
Primary Bedroom Main Floor
Thermostat
Tray Ceiling(s)
Walk-In Closet(s)
Window Treatments
Taxes: $2,858.17
Tax Year: 2025
Dishwasher
Dryer
Electric Water Heater
Range
Range Hood
Refrigerator
Water Filtration System
Water Purifier
Water Softener
Trees/Woods
Elementary School: Bunnell Elementary
Middle School: Buddy Taylor Middle
Junior High: Buddy Taylor Middle
High School: Flagler-Palm Coast High
Building Design: Manufactured House
MLS Area: 32110 - Bunnell
Total Square Footage: 1,456
Price per Square Feet: $182.01
Total Floors: 1
Water: Well
Construction: Vinyl Siding, Frame
Date Listed: 2026-09-03 00:00:00
Furnished: Unfurnished
Windows: Blinds, Window Treatments
Flooring: Linoleum
Roof: Metal
Heating: Central
Cooling: Central Air
Security: Smoke Detector(S)
Laundry: Inside, Laundry Room
Sewer: Septic Tank
Lot Desc.: Corner Lot
Parcel ID: 36-12-28-5700-0
Listing Courtesy Of: Eaz Realty Llc
homesbyamyrose@gmail.com
Step into this move-in-ready, thoughtfully upgraded 2023 ScotBilt home, where modern comfort meets peaceful country living. Offering 3 bedrooms, 2 baths and 1,456 sq. ft. of living space on .22 acres, this home is filled with upgrades inside and out. Tray ceilings, crown molding, textured walls, upgraded valances and abundant natural light create a welcoming interior, while the kitchen features a tile backsplash and plenty of workspace. The laundry room adds everyday functionality with its own counter and utility sink. Retreat to the spacious primary suite with a walk-in closet and private bath featuring a garden tub, upgraded glass-enclosed shower and rain showerhead. The upgrades continue beyond what you can see, with extra sheathing, upgraded insulation and a metal roof. The roof, HVAC and septic system date to 2023, with the HVAC serviced in June 2026 and well equipment has been fully updated. A filtration, aeration and water-softening system is also installed, and all appliances are included. Outside, a shed and chicken coop add useful storage and a touch of country charm. Tucked away from the hustle and bustle, this move-in-ready home offers quiet mornings, open skies and the opportunity to enjoy a slower pace of country living, with many of the major systems and upgrades already in place. One or more photo(s) has been virtually staged.
Property Details
Price: $265,000
Sq Ft: 1,456
($182 per
sqft)
Bedrooms: 3
Bathrooms: 2
City: Bunnell
County: Flagler
Type: Manufactured
Development: Daytona North
Subdivision: St Johns Park Sub
Acres: 0.2200
Virtual Tour/Floorplan: View
Year Built: 2023
Listing Number: FC321179
Status Code: A-Active
Taxes: $2,858.17
Tax Year: 2025
Garage:
Furnishings: Unfurnished
Interior Features:
Ceiling Fans(s)
Crown Molding
Eat-in Kitchen
High Ceilings
Kitchen/Family Room Combo
Open Floorplan
Primary Bedroom Main Floor
Thermostat
Tray Ceiling(s)
Walk-In Closet(s)
Window Treatments
Financial Information:
Taxes: $2,858.17
Tax Year: 2025
Equipment:
Dishwasher
Dryer
Electric Water Heater
Range
Range Hood
Refrigerator
Water Filtration System
Water Purifier
Water Softener
View:
Trees/Woods
School Information:
Elementary School: Bunnell Elementary
Middle School: Buddy Taylor Middle
Junior High: Buddy Taylor Middle
High School: Flagler-Palm Coast High
Additional Information:
Building Design: Manufactured House
MLS Area: 32110 - Bunnell
Total Square Footage: 1,456
Price per Square Feet: $182.01
Total Floors: 1
Water: Well
Construction: Vinyl Siding, Frame
Date Listed: 2026-09-03 00:00:00
Furnished: Unfurnished
Windows: Blinds, Window Treatments
Flooring: Linoleum
Roof: Metal
Heating: Central
Cooling: Central Air
Security: Smoke Detector(S)
Laundry: Inside, Laundry Room
Sewer: Septic Tank
Lot Desc.: Corner Lot
Parcel ID: 36-12-28-5700-0
Map of 159 Cheryl Elaine Drive, Bunnell, FL 32110
Listing Courtesy Of: Eaz Realty Llc
homesbyamyrose@gmail.com