15862 13Th Circle Sw, Ocala, FL 34473
For Sale $384,900


Request Club Info by Email
Calculate Your Payment
Like this listing?
Contact the Listing Agent directly:
Listing Agent: Holly Schmidt
Agent Phone:
352-362-6030
Agent Email:
hollysrealtor@gmail.com
Share Property
Save Property
View Virtual Tour
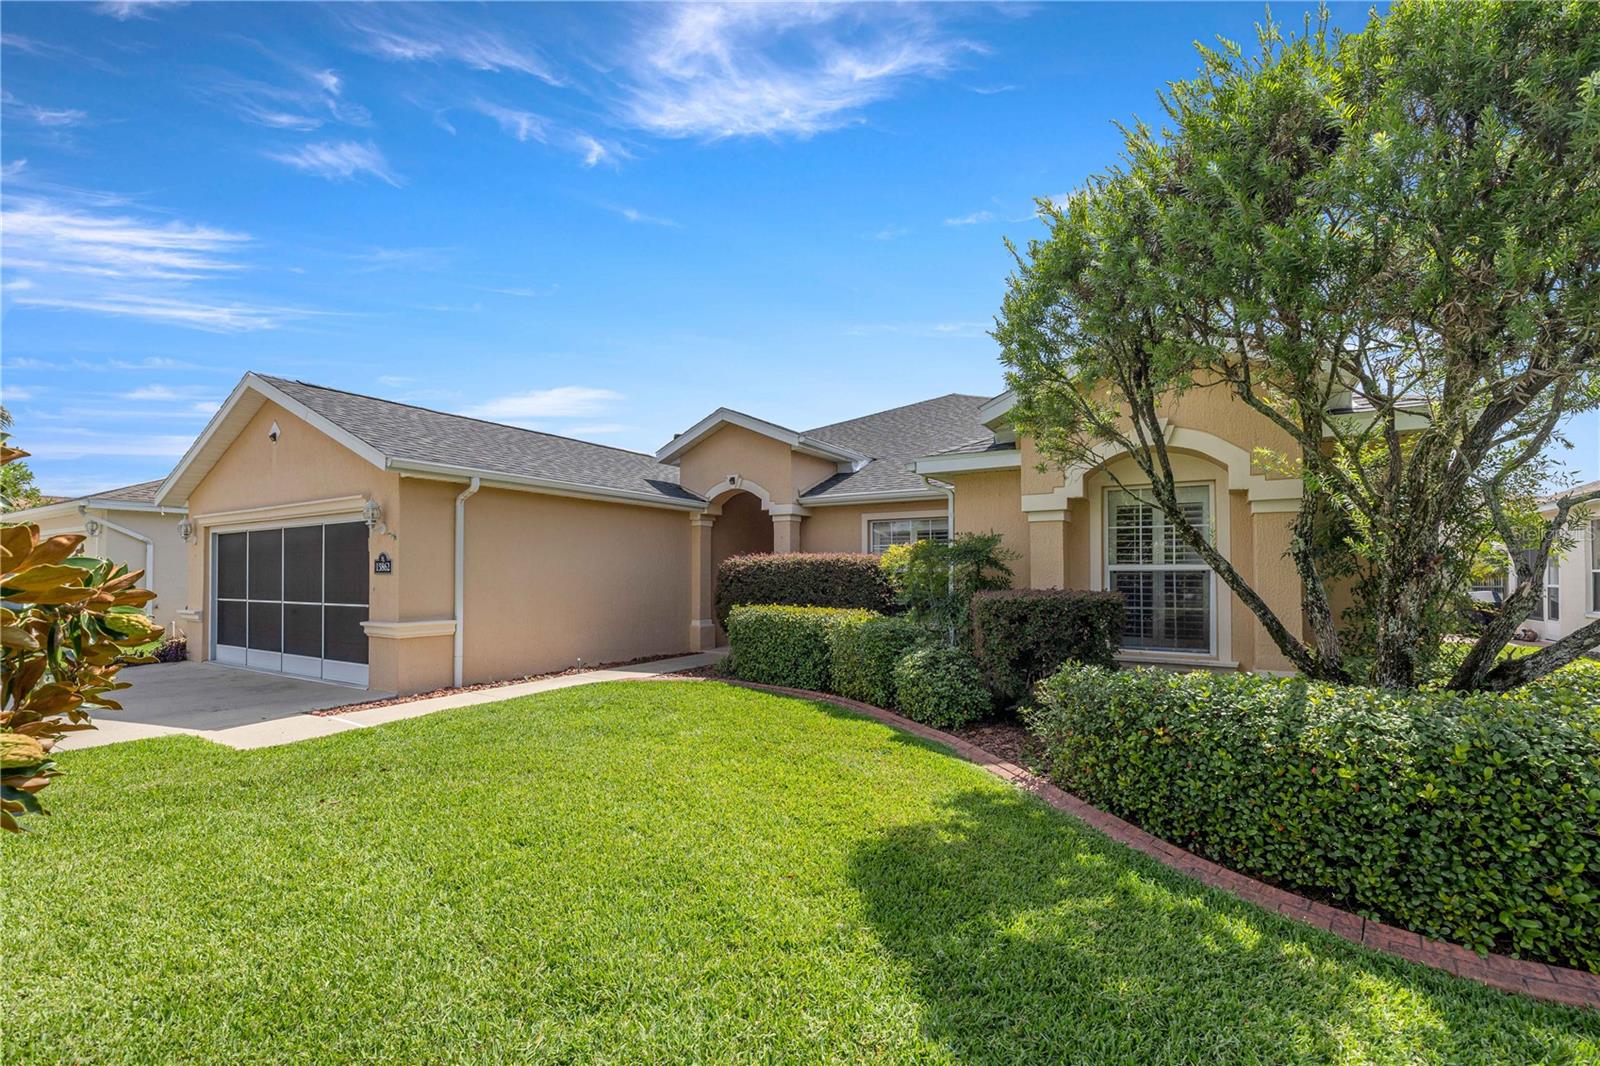
Welcome to this beautifully maintained POOL HOME overlooking the golf course in the desirable SummerGlen Golf Course Community! The popular Bal Harbour model offers a spacious and thoughtfully designed floor plan featuring 3 bedrooms, 2 bathrooms, a separate den/office, formal dining room, breakfast area, and an inviting living room. The well appointed kitchen features stainless steel appliances, ample cabinetry, and generous space for everyday living and entertaining. Step outside and experience the best of Florida living with your PRIVATE SALTWATER POOL, perfectly positioned to capture picturesque golf course views. The enclosed Florida room provides additional space to relax or entertain while enjoying the beautiful surroundings year-round. MAJOR UPDATES include a NEW ROOF (2026), NEW POOL PUMP (2026), furnace replacement (2020), refreshed exterior paint, and attractive wood-grain laminate flooring throughout the main living areas. The spacious primary suite offers a private bath complete with a walk-in shower and updated fixtures. From the inviting interior to the peaceful golf course setting, this home reflects exceptional pride of ownership. Meticulously cared for and thoughtfully updated, this property offers the perfect combination of comfort, functionality, and Florida lifestyle living. Your own private poolside retreat awaits in SummerGlen!
Ceiling Fans(s)
Eat-in Kitchen
Open Floorplan
Primary Bedroom Main Floor
Solid Surface Counters
Thermostat
Walk-In Closet(s)
Taxes: $3,176.66
Tax Year: 2025
Association Fee: $390.00
Association Fee Frequency: Monthly
Lighting
Dishwasher
Disposal
Dryer
Electric Water Heater
Exhaust Fan
Freezer
Ice Maker
Microwave
Range
Range Hood
Refrigerator
Washer
Golf Course
MLS Area: 34473 - Ocala
Total Square Footage: 3,026
Price per Square Feet: $168.59
Total Floors: 1
Water: Public
Construction: Block, Stucco
Date Listed: 2026-08-08 00:00:00
Pool: Y
Pool Description: In Ground, Screen Enclosure
Furnished: Negotiable
Windows: Blinds
Garage Description: Y
Garage Spaces: 2
Attached Garage: Y
Flooring: Ceramic Tile, Laminate
Roof: Shingle
Heating: Central
Cooling: Central Air
Security: Gated Community
Laundry: Inside
55+ Community: Y
Pets: Yes
Sewer: Public Sewer
Lot Desc.: Cleared, Landscaped, Level
Parcel ID: 4464-300-487
Listing Courtesy Of: Magnolia Homes And Land Llc
hollysrealtor@gmail.com
Welcome to this beautifully maintained POOL HOME overlooking the golf course in the desirable SummerGlen Golf Course Community! The popular Bal Harbour model offers a spacious and thoughtfully designed floor plan featuring 3 bedrooms, 2 bathrooms, a separate den/office, formal dining room, breakfast area, and an inviting living room. The well appointed kitchen features stainless steel appliances, ample cabinetry, and generous space for everyday living and entertaining. Step outside and experience the best of Florida living with your PRIVATE SALTWATER POOL, perfectly positioned to capture picturesque golf course views. The enclosed Florida room provides additional space to relax or entertain while enjoying the beautiful surroundings year-round. MAJOR UPDATES include a NEW ROOF (2026), NEW POOL PUMP (2026), furnace replacement (2020), refreshed exterior paint, and attractive wood-grain laminate flooring throughout the main living areas. The spacious primary suite offers a private bath complete with a walk-in shower and updated fixtures. From the inviting interior to the peaceful golf course setting, this home reflects exceptional pride of ownership. Meticulously cared for and thoughtfully updated, this property offers the perfect combination of comfort, functionality, and Florida lifestyle living. Your own private poolside retreat awaits in SummerGlen!
Property Details
Price: $384,900
Sq Ft: 2,283
($169 per
sqft)
Bedrooms: 3
Bathrooms: 2
City: Ocala
County: Marion
Type: Single Family
Development: Summerglen
Subdivision: Summerglen Ph 03
Acres: 0.1700
Virtual Tour/Floorplan: View
Year Built: 2006
Listing Number: OM729996
Status Code: A-Active
Taxes: $3,176.66
Tax Year: 2025
Garage:
2
/
Y
Furnishings: Negotiable
Pets Allowed: Yes
Total Recurring Fees: $390
Total Recurring Fee Frequency: 0.00
Interior Features:
Ceiling Fans(s)
Eat-in Kitchen
Open Floorplan
Primary Bedroom Main Floor
Solid Surface Counters
Thermostat
Walk-In Closet(s)
Financial Information:
Taxes: $3,176.66
Tax Year: 2025
Association Fee: $390.00
Association Fee Frequency: Monthly
Exterior Features:
Lighting
Equipment:
Dishwasher
Disposal
Dryer
Electric Water Heater
Exhaust Fan
Freezer
Ice Maker
Microwave
Range
Range Hood
Refrigerator
Washer
View:
Golf Course
Additional Information:
MLS Area: 34473 - Ocala
Total Square Footage: 3,026
Price per Square Feet: $168.59
Total Floors: 1
Water: Public
Construction: Block, Stucco
Date Listed: 2026-08-08 00:00:00
Pool: Y
Pool Description: In Ground, Screen Enclosure
Furnished: Negotiable
Windows: Blinds
Garage Description: Y
Garage Spaces: 2
Attached Garage: Y
Flooring: Ceramic Tile, Laminate
Roof: Shingle
Heating: Central
Cooling: Central Air
Security: Gated Community
Laundry: Inside
55+ Community: Y
Pets: Yes
Sewer: Public Sewer
Lot Desc.: Cleared, Landscaped, Level
Parcel ID: 4464-300-487
Map of 15862 13Th Circle Sw, Ocala, FL 34473
Listing Courtesy Of: Magnolia Homes And Land Llc
hollysrealtor@gmail.com