15850 Durango Circle, Brooksville, FL 34604
Active Under Contract $295,000


Request Club Info by Email
Calculate Your Payment
Like this listing?
Contact the Listing Agent directly:
Listing Agent: Isabel Martin
Agent Phone:
407-280-3977
Agent Email:
isabelmartinhomes@gmail.com
Share Property
Save Property
View Virtual Tour
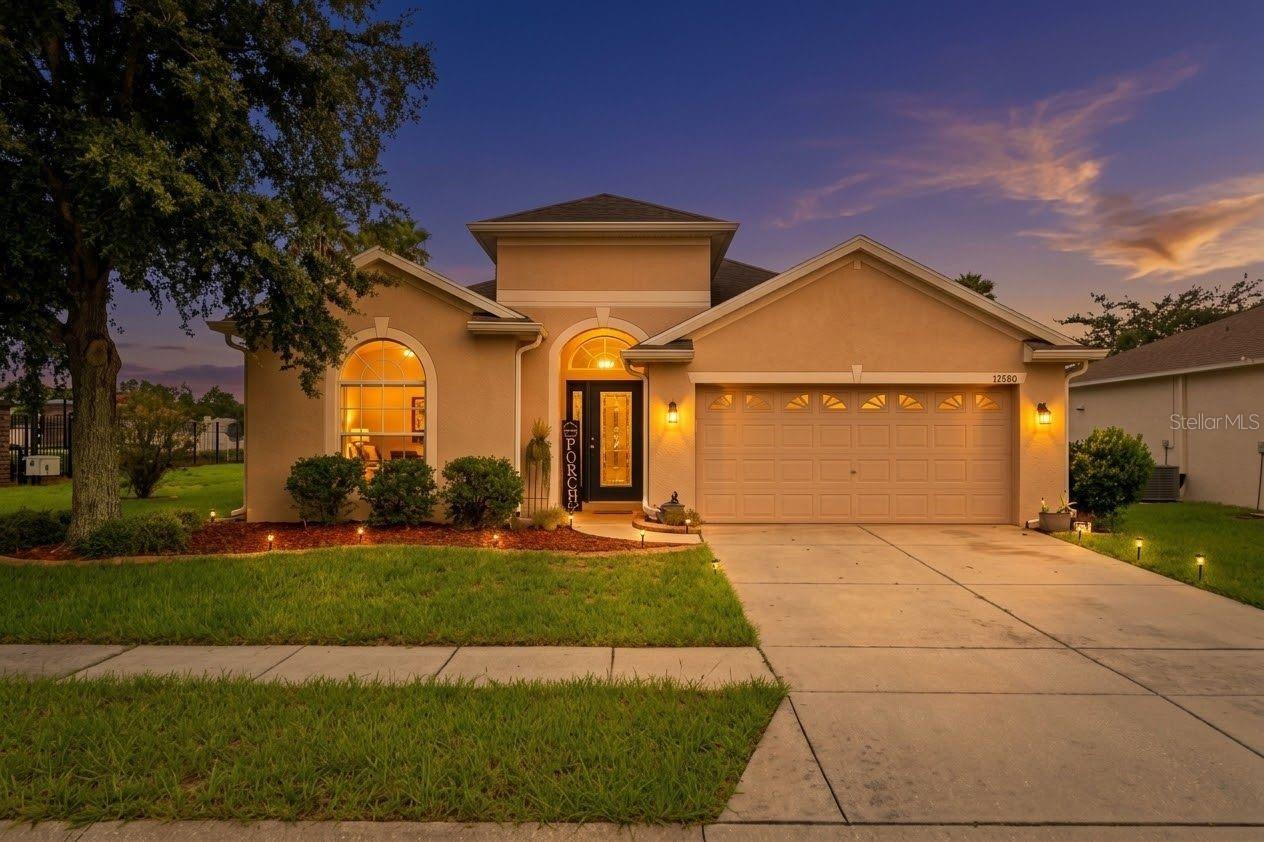
Under contract-accepting backup offers. Virtually Staged. Active- Under Contract. Continue to show. GET THE SPACE YOU WANT, THE VALUE YOU DESERVE AND EQUITY FROM DAY ONE: 2,007 heated sq ft-one story home w/4-bedrooms, 2- full baths and 2-car garage. Located on an exit corner for easy access in the small gated community of Silver Ridge: low quarterly HOA, no CDD and no flood zone area. Prime location: less than 8 minutes to #589 Suncoast Parkway or US #41 providing easy access to Tampa/Int Airport, Busch Gardens and more. Schools, parks, beaches, shopping and entertainment all nearby. The kitchen with stainless steel appliances has an island for additional seating and an eat-in area that leads out to the already screened in patio plus lanai for mosquito free outdoor living. Back yard is mostly fenced in. The windows throughout this large open floor plan provide a bright and airy atmosphere including the designated dining, family and living room with ample space for family and guests, Four bedrooms allow for a home office, extra flex space or a work out room. A convenient two car garage- adding valuable storage space and access to the attic for additional storage room if needed. If you've been searching for a home that makes financial sense: compare the space, condition, and SCHEDULE A SHOWING TO SEE FOR YOURSELF. The seller is motivated and ready and with the flooring being the basic primary update to consider, the price is aggressive. For buyer's convenience, the seller is also providing a Home Warranty at closing.
Ceiling Fans(s)
Eat-in Kitchen
Kitchen/Family Room Combo
Living Room/Dining Room Combo
Open Floorplan
Primary Bedroom Main Floor
Thermostat
Walk-In Closet(s)
Taxes: $2,982.00
Tax Year: 2025
Association Fee: $287.44
Association Fee Frequency: Quarterly
Private Mailbox
Electric Water Heater
Range
Refrigerator
Elementary School: Pine Grove Elementary School
Middle School: West Hernando Middle School
Junior High: West Hernando Middle School
High School: Natures Coast Technical High School
Building Description: Ranch
MLS Area: 34604 - Brooksville/Masaryktown/Spring Hill
Total Square Footage: 2,780
Price per Square Feet: $146.99
Construction: Block, Stucco
Date Listed: 2026-09-18 00:00:00
Furnished: Unfurnished
Garage Description: Y
Garage Spaces: 2
Attached Garage: Y
Flooring: Carpet, Laminate
Roof: Shingle
Heating: Electric
Cooling: Central Air
Laundry: Inside, Laundry Room
Pets: Cats Ok, Dogs Ok
Sewer: Public Sewer
Parcel ID: R11-223-18-3498
Listing Courtesy Of: People's Trust Realty
isabelmartinhomes@gmail.com
Under contract-accepting backup offers. Virtually Staged. Active- Under Contract. Continue to show. GET THE SPACE YOU WANT, THE VALUE YOU DESERVE AND EQUITY FROM DAY ONE: 2,007 heated sq ft-one story home w/4-bedrooms, 2- full baths and 2-car garage. Located on an exit corner for easy access in the small gated community of Silver Ridge: low quarterly HOA, no CDD and no flood zone area. Prime location: less than 8 minutes to #589 Suncoast Parkway or US #41 providing easy access to Tampa/Int Airport, Busch Gardens and more. Schools, parks, beaches, shopping and entertainment all nearby. The kitchen with stainless steel appliances has an island for additional seating and an eat-in area that leads out to the already screened in patio plus lanai for mosquito free outdoor living. Back yard is mostly fenced in. The windows throughout this large open floor plan provide a bright and airy atmosphere including the designated dining, family and living room with ample space for family and guests, Four bedrooms allow for a home office, extra flex space or a work out room. A convenient two car garage- adding valuable storage space and access to the attic for additional storage room if needed. If you've been searching for a home that makes financial sense: compare the space, condition, and SCHEDULE A SHOWING TO SEE FOR YOURSELF. The seller is motivated and ready and with the flooring being the basic primary update to consider, the price is aggressive. For buyer's convenience, the seller is also providing a Home Warranty at closing.
Property Details
Price: $295,000
Sq Ft: 2,007
($147 per
sqft)
Bedrooms: 4
Bathrooms: 2
City: Brooksville
County: Hernando
Type: Single Family
Development: Silver Ridge
Acres: 0.2200
Virtual Tour/Floorplan: View
Year Built: 2008
Listing Number: TB8547928
Status Code: Active Under Contract
Taxes: $2,982.00
Tax Year: 2025
Garage:
2
/
Y
Furnishings: Unfurnished
Pets Allowed: Cats OK, Dogs OK
Total Recurring Fees: $96
Total Recurring Fee Frequency: 0.00
Interior Features:
Ceiling Fans(s)
Eat-in Kitchen
Kitchen/Family Room Combo
Living Room/Dining Room Combo
Open Floorplan
Primary Bedroom Main Floor
Thermostat
Walk-In Closet(s)
Financial Information:
Taxes: $2,982.00
Tax Year: 2025
Association Fee: $287.44
Association Fee Frequency: Quarterly
Exterior Features:
Private Mailbox
Equipment:
Electric Water Heater
Range
Refrigerator
School Information:
Elementary School: Pine Grove Elementary School
Middle School: West Hernando Middle School
Junior High: West Hernando Middle School
High School: Natures Coast Technical High School
Additional Information:
Building Description: Ranch
MLS Area: 34604 - Brooksville/Masaryktown/Spring Hill
Total Square Footage: 2,780
Price per Square Feet: $146.99
Construction: Block, Stucco
Date Listed: 2026-09-18 00:00:00
Furnished: Unfurnished
Garage Description: Y
Garage Spaces: 2
Attached Garage: Y
Flooring: Carpet, Laminate
Roof: Shingle
Heating: Electric
Cooling: Central Air
Laundry: Inside, Laundry Room
Pets: Cats Ok, Dogs Ok
Sewer: Public Sewer
Parcel ID: R11-223-18-3498
Map of 15850 Durango Circle, Brooksville, FL 34604
Listing Courtesy Of: People's Trust Realty
isabelmartinhomes@gmail.com