15828 Chestnut Ln, Tavares, FL 32778
Active Under Contract $815,000


Request Club Info by Email
Calculate Your Payment
Like this listing?
Contact the Listing Agent directly:
Listing Agent: Monica McDonald
Agent Phone:
352-250-8681
Agent Email:
monica@mmhomesfl.com
Share Property
Save Property
View Virtual Tour
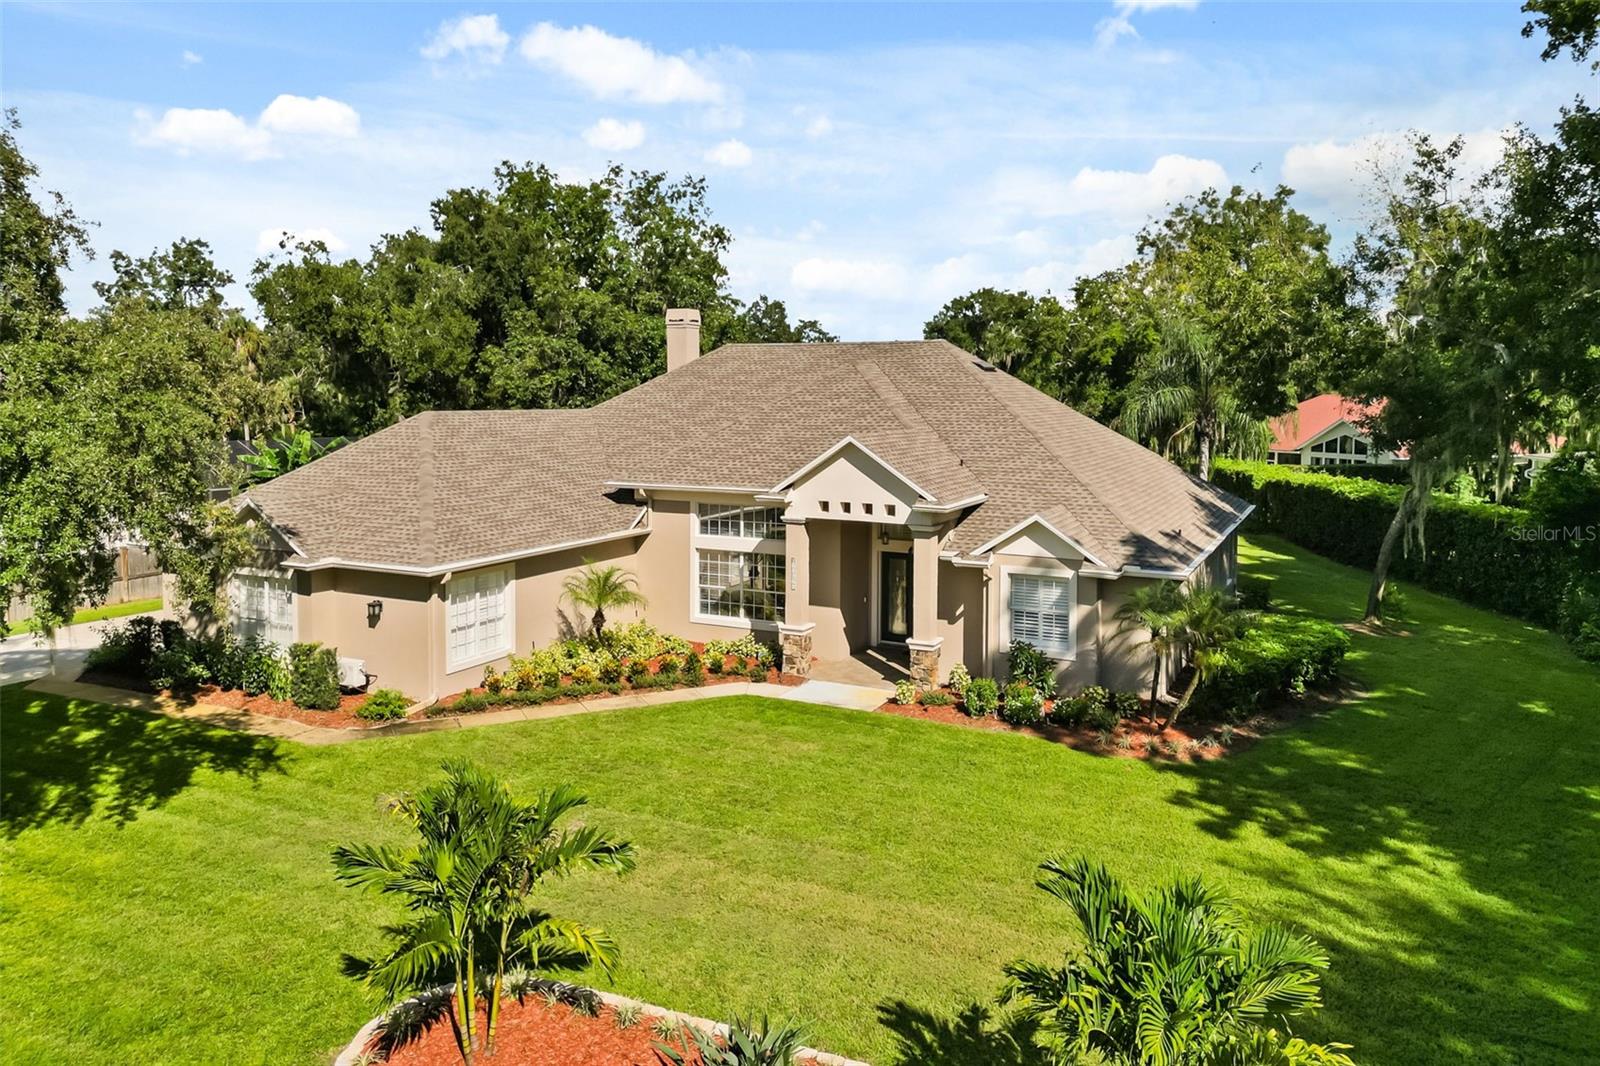
Under contract-accepting backup offers. SALTWATER POOL | NEARLY 1 ACRE | LAKE ACCESS | BOAT STORAGE | 3-CAR GARAGE $5,000 SELLER CREDIT: Sellers will provide a $5,000 credit toward the buyer's interest rate buydown or closing costs. A saltwater pool and hot tub sit just beyond the screened lanai, surrounded by nearly an acre of private land. The primary suite opens directly to the pool, so a morning swim starts a few steps from bed. Inside, 10-foot ceilings and hardwood floors run through spacious living areas anchored by a wood-burning fireplace. New sliding glass doors connect the living space to the lanai. The kitchen features granite countertops, a custom pantry, upgraded stainless steel appliances, and generous storage. The primary suite includes a sitting area, two walk-in closets with custom organizers, and a spacious ensuite bath. Three additional bedrooms and two additional baths provide room for guests, a home office, or hobbies. The three-car side-entry garage is built to accommodate an active lifestyle and all the gear that comes with it. It includes a workbench, attic storage, and two mini-split A/C units that keep the space comfortable year round. Recent updates include plantation shutters, crown molding, updated lighting and hardware, fresh interior paint, and upgraded insulation. Acreage, a pool, lake access, and boat storage in one property. Schedule your private tour today.
Built-in Features
Ceiling Fans(s)
Chair Rail
Crown Molding
Dry Bar
Eat-in Kitchen
High Ceilings
Split Bedroom
Stone Counters
Tray Ceiling(s)
Walk-In Closet(s)
Window Treatments
Taxes: $5,094.82
Tax Year: 2025
Association Fee: $269.00
Association Fee Frequency: Quarterly
Lighting
Rain Gutters
Built-In Oven
Cooktop
Dishwasher
Dryer
Ice Maker
Microwave
Refrigerator
Touchless Faucet
Washer
Water Filtration System
Water Softener
MLS Area: 32778 - Tavares / Deer Island
Total Square Footage: 4,695
Price per Square Feet: $252.09
Water: Public, Well
Construction: Block, Stucco
Date Listed: 2026-09-17 00:00:00
Pool: Y
Pool Description: Gunite, In Ground, Salt Water, Screen Enclosure
Private Spa: Y
Furnished: Unfurnished
Parking: Garage Door Opener, Garage Faces Rear, Garage Faces Side, Oversized
Garage Description: Y
Garage Spaces: 3
Attached Garage: Y
Flooring: Carpet, Tile, Wood
Roof: Shingle
Heating: Central
Cooling: Central Air, Mini-Split Unit(S)
Fireplace: Y
Laundry: Inside, Laundry Room
Pets: Yes
Sewer: Septic Tank
Lot Desc.: Landscaped, Oversized Lot, Paved, Unincorporated
Parcel ID: 02-20-26-0400-0
Listing Courtesy Of: Exp Realty Llc
monica@mmhomesfl.com
Under contract-accepting backup offers. SALTWATER POOL | NEARLY 1 ACRE | LAKE ACCESS | BOAT STORAGE | 3-CAR GARAGE $5,000 SELLER CREDIT: Sellers will provide a $5,000 credit toward the buyer's interest rate buydown or closing costs. A saltwater pool and hot tub sit just beyond the screened lanai, surrounded by nearly an acre of private land. The primary suite opens directly to the pool, so a morning swim starts a few steps from bed. Inside, 10-foot ceilings and hardwood floors run through spacious living areas anchored by a wood-burning fireplace. New sliding glass doors connect the living space to the lanai. The kitchen features granite countertops, a custom pantry, upgraded stainless steel appliances, and generous storage. The primary suite includes a sitting area, two walk-in closets with custom organizers, and a spacious ensuite bath. Three additional bedrooms and two additional baths provide room for guests, a home office, or hobbies. The three-car side-entry garage is built to accommodate an active lifestyle and all the gear that comes with it. It includes a workbench, attic storage, and two mini-split A/C units that keep the space comfortable year round. Recent updates include plantation shutters, crown molding, updated lighting and hardware, fresh interior paint, and upgraded insulation. Acreage, a pool, lake access, and boat storage in one property. Schedule your private tour today.
Property Details
Price: $815,000
Sq Ft: 3,233
($252 per
sqft)
Bedrooms: 4
Bathrooms: 3
City: Tavares
County: Lake
Type: Single Family
Development: Squirrel Point
Subdivision: Squirrel Point Sub
Acres: 0.7500
Virtual Tour/Floorplan: View
Year Built: 2006
Listing Number: G5117506
Status Code: Active Under Contract
Taxes: $5,094.82
Tax Year: 2025
Garage:
3
/
Y
Furnishings: Unfurnished
Pets Allowed: Yes
Total Recurring Fees: $90
Total Recurring Fee Frequency: 0.00
Interior Features:
Built-in Features
Ceiling Fans(s)
Chair Rail
Crown Molding
Dry Bar
Eat-in Kitchen
High Ceilings
Split Bedroom
Stone Counters
Tray Ceiling(s)
Walk-In Closet(s)
Window Treatments
Financial Information:
Taxes: $5,094.82
Tax Year: 2025
Association Fee: $269.00
Association Fee Frequency: Quarterly
Exterior Features:
Lighting
Rain Gutters
Equipment:
Built-In Oven
Cooktop
Dishwasher
Dryer
Ice Maker
Microwave
Refrigerator
Touchless Faucet
Washer
Water Filtration System
Water Softener
Additional Information:
MLS Area: 32778 - Tavares / Deer Island
Total Square Footage: 4,695
Price per Square Feet: $252.09
Water: Public, Well
Construction: Block, Stucco
Date Listed: 2026-09-17 00:00:00
Pool: Y
Pool Description: Gunite, In Ground, Salt Water, Screen Enclosure
Private Spa: Y
Furnished: Unfurnished
Parking: Garage Door Opener, Garage Faces Rear, Garage Faces Side, Oversized
Garage Description: Y
Garage Spaces: 3
Attached Garage: Y
Flooring: Carpet, Tile, Wood
Roof: Shingle
Heating: Central
Cooling: Central Air, Mini-Split Unit(S)
Fireplace: Y
Laundry: Inside, Laundry Room
Pets: Yes
Sewer: Septic Tank
Lot Desc.: Landscaped, Oversized Lot, Paved, Unincorporated
Parcel ID: 02-20-26-0400-0
Map of 15828 Chestnut Ln, Tavares, FL 32778
Listing Courtesy Of: Exp Realty Llc
monica@mmhomesfl.com