15824 Amber Falls Drive, Wimauma, FL 33598
For Sale $429,000


Request Club Info by Email
Calculate Your Payment
Like this listing?
Contact the Listing Agent directly:
Listing Agent: Steven Saltzberg
Agent Phone:
813-727-8553
Agent Email:
steven@sellstampa.com
Share Property
Save Property
View Virtual Tour
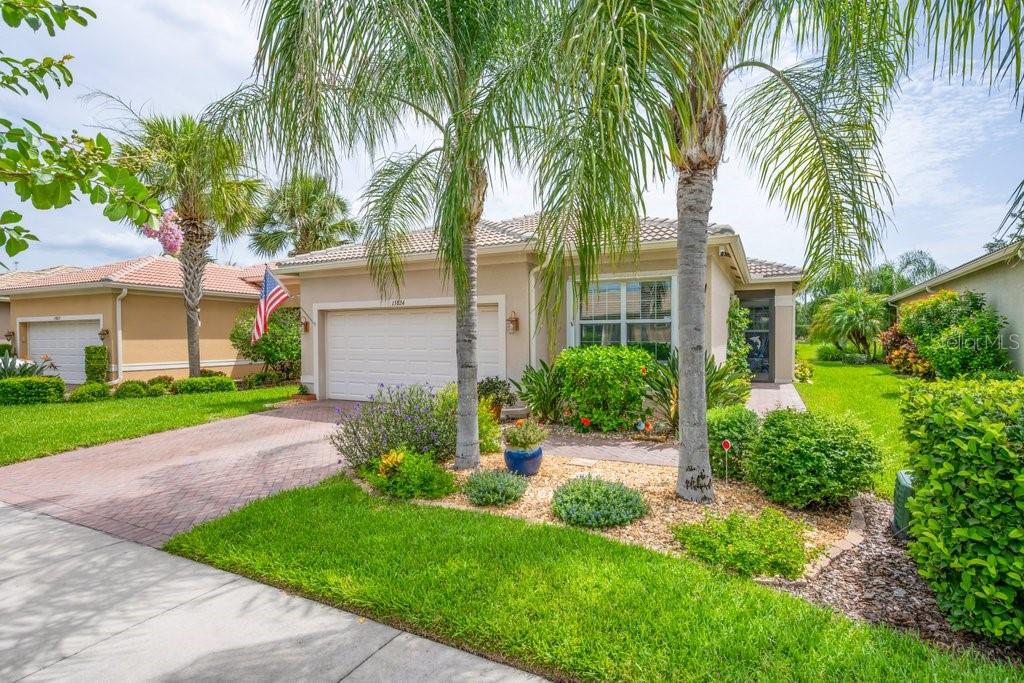
This spectacular move-in-ready Positano model showcases breathtaking water views with no backyard neighbors and is located in Valencia Lakes, Tampa Bay's premier 55+ resort-style community. One of the most desirable floor plans in the Signature Collection, this beautifully maintained home offers 2 bedrooms, a spacious den that can serve as a third bedroom, 2 bathrooms, and a 2-car garage. Exceptional curb appeal welcomes you with a brick paver driveway and walkway, barrel tile roof, and lush tropical landscaping. Inside, the open-concept great room floor plan features large diagonal tile flooring throughout the main living areas and den, complemented by brand-new luxury vinyl plank flooring in both bedrooms for easy maintenance. The impressive foyer boasts an 11-foot coffered ceiling, setting the stage for the home's bright and airy design. The expansive great room is perfect for entertaining, featuring triple 8-foot sliding glass doors that open to the covered screened lanai and capture tranquil long water views. The gourmet eat-in kitchen is a chef's dream with upgraded granite countertops, an undermount stainless-steel sink, an extended 18-inch serving bar, 42-inch soft-close raised-panel pecan maple cabinetry with glass accent doors and lighting, tumble stone marble backsplash, a built-in pantry, under- and over-cabinet lighting, and stainless-steel appliances, including a new dishwasher. The adjoining dining area provides the perfect setting for everyday meals and special gatherings. The spacious primary suite offers peaceful water views, a coffered ceiling, two large walk-in closets, and new luxury vinyl plank flooring. The luxurious en-suite bath features dual vanities with granite countertops, raised-panel maple cabinetry, a walk-in shower with a built-in bench and tile to the ceiling, and a linen closet. The oversized den with double 8-foot doors is ideal for a home office, media room, or guest space. The split-bedroom layout provides privacy for family and guests, while the secondary bath features granite countertops and upgraded cabinetry. Additional upgrades include a new HVAC system, new heat pump water heater, accordion hurricane shutters, screened front entry, designer lighting and ceiling fans, extra recessed lighting, water softener system, gutters, epoxy garage flooring, overhead garage storage, utility sink, custom laundry cabinetry, landscape lighting and a portable solar-powered generator. Valencia Lakes offers an unparalleled resort lifestyle with a 40,000-square-foot clubhouse, fitness center, resort and lap pools, restaurant, tennis and pickleball courts, bocce, walking trails, clubs, entertainment, arts and crafts, and countless social activities. This exceptional home offers the perfect combination of luxury, comfort, and maintenance-free living in one of Tampa Bay's most sought-after active adult communities.
Ceiling Fans(s)
Eat-in Kitchen
High Ceilings
Open Floorplan
Primary Bedroom Main Floor
Stone Counters
Thermostat
Walk-In Closet(s)
Window Treatments
Basketball Court
Clubhouse
Fitness Center
Lobby Key Required
Pickleball Court(s)
Pool
Recreation Facilities
Sauna
Shuffleboard Court
Spa/Hot Tub
Storage
Tennis Court(s)
Trail(s)
Vehicle Restrictions
Wheelchair Access
Taxes: $6,925.23
Tax Year: 2025
Association Fee: $1,770.00
Association Fee Frequency: Quarterly
Hurricane Shutters
Lighting
Private Mailbox
Rain Gutters
Sidewalk
Dishwasher
Disposal
Dryer
Electric Water Heater
Microwave
Range
Refrigerator
Washer
Water Softener
Water
Pond
View: Pond
MLS Area: 33598 - Wimauma
Total Square Footage: 2,644
Price per Square Feet: $214.39
Total Floors: 1
Water: Canal/Lake For Irrigation, Public
Construction: Block, Stucco
Date Listed: 2026-07-14 00:00:00
Pool Description: Heated
Furnished: Unfurnished
Windows: Blinds, Double Pane Windows, Low-Emissivity Windows
Parking: Driveway, Garage Door Opener
Garage Description: Y
Garage Spaces: 2
Attached Garage: Y
Flooring: Luxury Vinyl, Tile
Roof: Tile
Heating: Electric, Heat Pump
Cooling: Central Air
Security: Gated Community, Security System Owned, Smoke Detector(S)
Laundry: Inside, Laundry Room
55+ Community: Y
Pets: Breed Restrictions
Sewer: Public Sewer
Parcel ID: U-32-31-20-9Rr-
Amenities: Basketball Court, Clubhouse, Fitness Center, Lobby Key Required, Pickleball Court(S), Pool, Recreation Facilities, Sauna, Shuffleboard Court, Spa/Hot Tub, Storage, Tennis Court(S), Trail(S), Vehicle Restrictions, Wheelchair Access
Listing Courtesy Of: Saltzberg & Associates Real Estate
steven@sellstampa.com
This spectacular move-in-ready Positano model showcases breathtaking water views with no backyard neighbors and is located in Valencia Lakes, Tampa Bay's premier 55+ resort-style community. One of the most desirable floor plans in the Signature Collection, this beautifully maintained home offers 2 bedrooms, a spacious den that can serve as a third bedroom, 2 bathrooms, and a 2-car garage. Exceptional curb appeal welcomes you with a brick paver driveway and walkway, barrel tile roof, and lush tropical landscaping. Inside, the open-concept great room floor plan features large diagonal tile flooring throughout the main living areas and den, complemented by brand-new luxury vinyl plank flooring in both bedrooms for easy maintenance. The impressive foyer boasts an 11-foot coffered ceiling, setting the stage for the home's bright and airy design. The expansive great room is perfect for entertaining, featuring triple 8-foot sliding glass doors that open to the covered screened lanai and capture tranquil long water views. The gourmet eat-in kitchen is a chef's dream with upgraded granite countertops, an undermount stainless-steel sink, an extended 18-inch serving bar, 42-inch soft-close raised-panel pecan maple cabinetry with glass accent doors and lighting, tumble stone marble backsplash, a built-in pantry, under- and over-cabinet lighting, and stainless-steel appliances, including a new dishwasher. The adjoining dining area provides the perfect setting for everyday meals and special gatherings. The spacious primary suite offers peaceful water views, a coffered ceiling, two large walk-in closets, and new luxury vinyl plank flooring. The luxurious en-suite bath features dual vanities with granite countertops, raised-panel maple cabinetry, a walk-in shower with a built-in bench and tile to the ceiling, and a linen closet. The oversized den with double 8-foot doors is ideal for a home office, media room, or guest space. The split-bedroom layout provides privacy for family and guests, while the secondary bath features granite countertops and upgraded cabinetry. Additional upgrades include a new HVAC system, new heat pump water heater, accordion hurricane shutters, screened front entry, designer lighting and ceiling fans, extra recessed lighting, water softener system, gutters, epoxy garage flooring, overhead garage storage, utility sink, custom laundry cabinetry, landscape lighting and a portable solar-powered generator. Valencia Lakes offers an unparalleled resort lifestyle with a 40,000-square-foot clubhouse, fitness center, resort and lap pools, restaurant, tennis and pickleball courts, bocce, walking trails, clubs, entertainment, arts and crafts, and countless social activities. This exceptional home offers the perfect combination of luxury, comfort, and maintenance-free living in one of Tampa Bay's most sought-after active adult communities.
Property Details
Price: $429,000
Sq Ft: 2,001
($214 per
sqft)
Bedrooms: 2
Bathrooms: 2
City: Wimauma
County: Hillsborough
Type: Single Family
Development: Valencia Lakes
Acres: 0.1300
Virtual Tour/Floorplan: View
Year Built: 2014
Listing Number: TB8529046
Status Code: A-Active
Taxes: $6,925.23
Tax Year: 2025
Garage:
2
/
Y
Furnishings: Unfurnished
Pets Allowed: Breed Restrictions
Total Recurring Fees: $590
Total Recurring Fee Frequency: 0.00
Interior Features:
Ceiling Fans(s)
Eat-in Kitchen
High Ceilings
Open Floorplan
Primary Bedroom Main Floor
Stone Counters
Thermostat
Walk-In Closet(s)
Window Treatments
Amenities:
Basketball Court
Clubhouse
Fitness Center
Lobby Key Required
Pickleball Court(s)
Pool
Recreation Facilities
Sauna
Shuffleboard Court
Spa/Hot Tub
Storage
Tennis Court(s)
Trail(s)
Vehicle Restrictions
Wheelchair Access
Financial Information:
Taxes: $6,925.23
Tax Year: 2025
Association Fee: $1,770.00
Association Fee Frequency: Quarterly
Exterior Features:
Hurricane Shutters
Lighting
Private Mailbox
Rain Gutters
Sidewalk
Equipment:
Dishwasher
Disposal
Dryer
Electric Water Heater
Microwave
Range
Refrigerator
Washer
Water Softener
View:
Water
Waterfront Description:
Pond
View: Pond
Additional Information:
MLS Area: 33598 - Wimauma
Total Square Footage: 2,644
Price per Square Feet: $214.39
Total Floors: 1
Water: Canal/Lake For Irrigation, Public
Construction: Block, Stucco
Date Listed: 2026-07-14 00:00:00
Pool Description: Heated
Furnished: Unfurnished
Windows: Blinds, Double Pane Windows, Low-Emissivity Windows
Parking: Driveway, Garage Door Opener
Garage Description: Y
Garage Spaces: 2
Attached Garage: Y
Flooring: Luxury Vinyl, Tile
Roof: Tile
Heating: Electric, Heat Pump
Cooling: Central Air
Security: Gated Community, Security System Owned, Smoke Detector(S)
Laundry: Inside, Laundry Room
55+ Community: Y
Pets: Breed Restrictions
Sewer: Public Sewer
Parcel ID: U-32-31-20-9Rr-
Amenities: Basketball Court, Clubhouse, Fitness Center, Lobby Key Required, Pickleball Court(S), Pool, Recreation Facilities, Sauna, Shuffleboard Court, Spa/Hot Tub, Storage, Tennis Court(S), Trail(S), Vehicle Restrictions, Wheelchair Access
Map of 15824 Amber Falls Drive, Wimauma, FL 33598
Listing Courtesy Of: Saltzberg & Associates Real Estate
steven@sellstampa.com