1574 Windamere Lane, Naples, FL 34119
For Sale $545,000


Request Club Info by Email
Calculate Your Payment
Like this listing?
Contact the Listing Agent directly:
Listing Agent: Phillip Heyden
Agent Phone:
941-286-7277
Agent Email:
globalweb@earthlink.net
Share Property
Save Property
View Virtual Tour
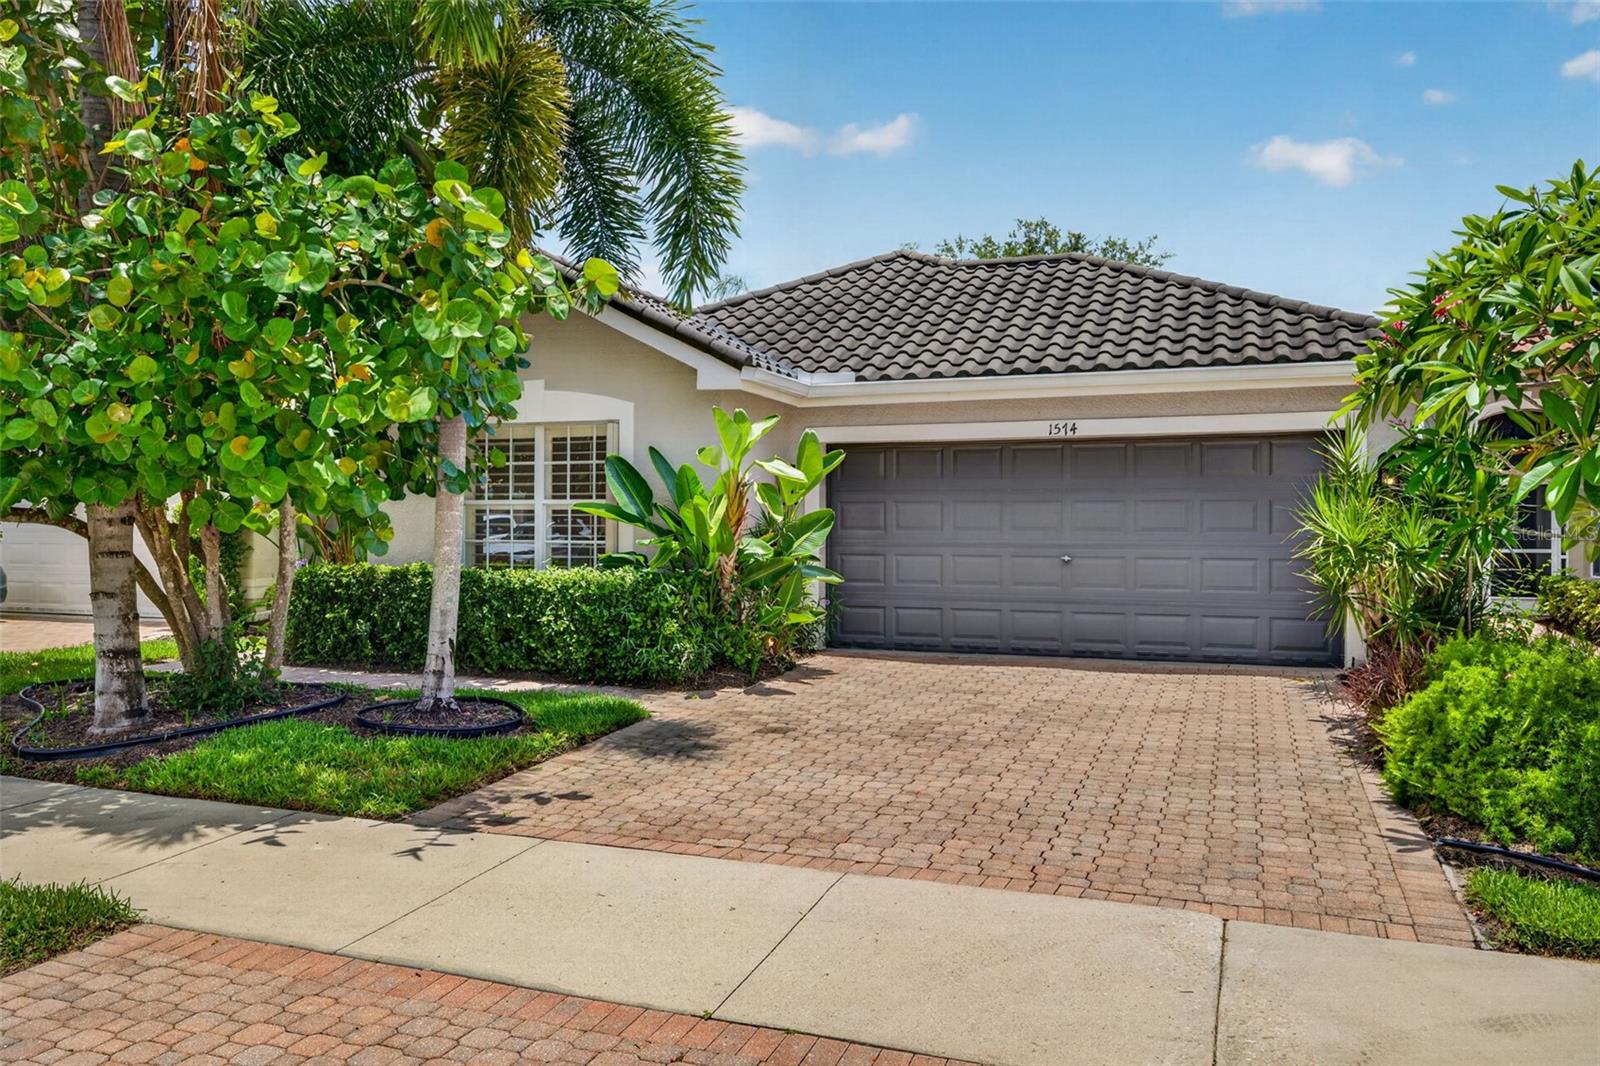
"One or more photo(s) was virtually staged". Welcome to Saturnia Lakes, one of the most desired communities in North Naples with a 24hr guarded entry. This beautifully maintained 3 bedroom/2 bath upgraded home sits on a fresh water lake with a gorgeous view from your private lanai. A special feature of this house is the 50 year, barrel tile metal roof, installed in 2020. Also features, brand new stainless steel appliances in 2026, new water heater 2026 and extensive landscaping in 2024. Extra custom touches include a tropical stained glass entry door and plantation shutters in bedrooms. Step inside to discover soaring vaulted ceilings that create an open, airy feel throughout the main living area. The popular split floor-plan has a spacious master bedroom, with tray ceilings and walk-in closet. Luxurious primary bath featuring dual sinks, walk-in shower and soaking tub. The kitchen space offers ample cabinet and countertop space for cooking and hosting including a pass-through bar top. Spacious laundry room includes utility tub and built-in cabinets for lots of extra storage. Saturnia Lakes is a gated community featuring a newly renovated clubhouse with resort pool, children’s wade pool & playground, sauna, well-appointed gym and sports park. This great family friendly & safe neighborhood, with A rated schools, includes miles of walking and nature trails. This home is centrally located close to Logan Landings & Founders Square, featuring popular shops & restaurants, and quick access to I-75.
Cathedral Ceiling(s)
Ceiling Fans(s)
Coffered Ceiling(s)
Eat-in Kitchen
High Ceilings
Primary Bedroom Main Floor
Solid Wood Cabinets
Split Bedroom
Vaulted Ceiling(s)
Walk-In Closet(s)
Clubhouse
Fitness Center
Gated
Playground
Pool
Recreation Facilities
Sauna
Spa/Hot Tub
Tennis Court(s)
Trail(s)
Taxes: $2,640.05
Tax Year: 2025
Association Fee: $1,850.00
Association Fee Frequency: Quarterly
Hurricane Shutters
Dishwasher
Disposal
Dryer
Electric Water Heater
Microwave
Range
Refrigerator
Washer
Water
Lake Front
View: Lake
Building Description: Ranch
MLS Area: 34119 - Naples
Total Square Footage: 2,103
Price per Square Feet: $309.66
Total Floors: 1
Water: Public
Construction: Block, Stucco
Date Listed: 2026-06-18 00:00:00
Furnished: Unfurnished
Windows: Shutters
Parking: Garage Door Opener
Garage Description: Y
Garage Spaces: 2
Attached Garage: Y
Flooring: Tile
Roof: Metal
Heating: Central, Electric
Cooling: Central Air
Security: Gated Community, Security Gate, Smoke Detector(S)
Laundry: Inside, Laundry Room
Pets: Size Limit
Sewer: Public Sewer
Lot Desc.: Landscaped, Paved
Parcel ID: 72650015088
Amenities: Clubhouse, Fitness Center, Gated, Playground, Pool, Recreation Facilities, Sauna, Spa/Hot Tub, Tennis Court(S), Trail(S)
Listing Courtesy Of: Hamilton-Franklin Realty
globalweb@earthlink.net
"One or more photo(s) was virtually staged". Welcome to Saturnia Lakes, one of the most desired communities in North Naples with a 24hr guarded entry. This beautifully maintained 3 bedroom/2 bath upgraded home sits on a fresh water lake with a gorgeous view from your private lanai. A special feature of this house is the 50 year, barrel tile metal roof, installed in 2020. Also features, brand new stainless steel appliances in 2026, new water heater 2026 and extensive landscaping in 2024. Extra custom touches include a tropical stained glass entry door and plantation shutters in bedrooms. Step inside to discover soaring vaulted ceilings that create an open, airy feel throughout the main living area. The popular split floor-plan has a spacious master bedroom, with tray ceilings and walk-in closet. Luxurious primary bath featuring dual sinks, walk-in shower and soaking tub. The kitchen space offers ample cabinet and countertop space for cooking and hosting including a pass-through bar top. Spacious laundry room includes utility tub and built-in cabinets for lots of extra storage. Saturnia Lakes is a gated community featuring a newly renovated clubhouse with resort pool, children’s wade pool & playground, sauna, well-appointed gym and sports park. This great family friendly & safe neighborhood, with A rated schools, includes miles of walking and nature trails. This home is centrally located close to Logan Landings & Founders Square, featuring popular shops & restaurants, and quick access to I-75.
Property Details
Price: $545,000
Sq Ft: 1,760
($310 per
sqft)
Bedrooms: 3
Bathrooms: 2
City: Naples
County: Collier
Type: Single Family
Development: Saturnia Lakes 3
Acres: 0.1200
Virtual Tour/Floorplan: View
Year Built: 2005
Listing Number: C7527517
Status Code: A-Active
Taxes: $2,640.05
Tax Year: 2025
Garage:
2
/
Y
Furnishings: Unfurnished
Pets Allowed: Size Limit
Total Recurring Fees: $617
Total Recurring Fee Frequency: 0.00
Interior Features:
Cathedral Ceiling(s)
Ceiling Fans(s)
Coffered Ceiling(s)
Eat-in Kitchen
High Ceilings
Primary Bedroom Main Floor
Solid Wood Cabinets
Split Bedroom
Vaulted Ceiling(s)
Walk-In Closet(s)
Amenities:
Clubhouse
Fitness Center
Gated
Playground
Pool
Recreation Facilities
Sauna
Spa/Hot Tub
Tennis Court(s)
Trail(s)
Financial Information:
Taxes: $2,640.05
Tax Year: 2025
Association Fee: $1,850.00
Association Fee Frequency: Quarterly
Exterior Features:
Hurricane Shutters
Equipment:
Dishwasher
Disposal
Dryer
Electric Water Heater
Microwave
Range
Refrigerator
Washer
View:
Water
Waterfront Description:
Lake Front
View: Lake
Additional Information:
Building Description: Ranch
MLS Area: 34119 - Naples
Total Square Footage: 2,103
Price per Square Feet: $309.66
Total Floors: 1
Water: Public
Construction: Block, Stucco
Date Listed: 2026-06-18 00:00:00
Furnished: Unfurnished
Windows: Shutters
Parking: Garage Door Opener
Garage Description: Y
Garage Spaces: 2
Attached Garage: Y
Flooring: Tile
Roof: Metal
Heating: Central, Electric
Cooling: Central Air
Security: Gated Community, Security Gate, Smoke Detector(S)
Laundry: Inside, Laundry Room
Pets: Size Limit
Sewer: Public Sewer
Lot Desc.: Landscaped, Paved
Parcel ID: 72650015088
Amenities: Clubhouse, Fitness Center, Gated, Playground, Pool, Recreation Facilities, Sauna, Spa/Hot Tub, Tennis Court(S), Trail(S)
Map of 1574 Windamere Lane, Naples, FL 34119
Listing Courtesy Of: Hamilton-Franklin Realty
globalweb@earthlink.net