1574 Hubbell Road, Wesley Chapel, FL 33543
For Sale $273,900


Request Club Info by Email
Calculate Your Payment
Like this listing?
Contact the Listing Agent directly:
Listing Agent: Kevin Boyette
Agent Phone:
813-230-4711
Agent Email:
kevin@coastalpgi.com
Share Property
Save Property
View Virtual Tour
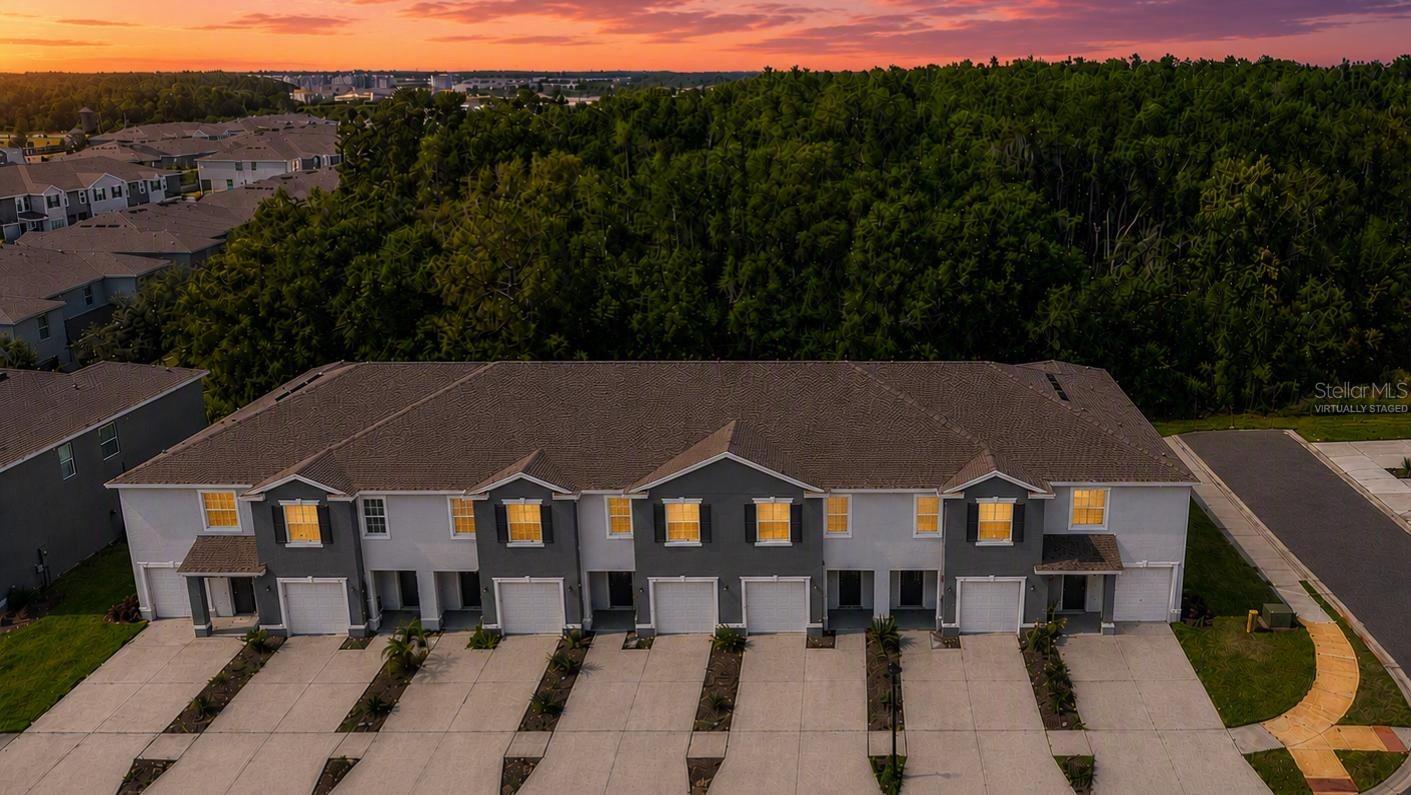
One or more photo(s) has been virtually staged. Discover the advantages of newer construction in this beautifully maintained all-block, two-story townhome in the highly desirable Union Park community of Wesley Chapel. Offering 3 bedrooms, 2.5 baths, and a thoughtfully designed open-concept floor plan, this home combines lasting quality with modern style. Fresh interior paint and new luxury vinyl flooring throughout the stairs and second floor create a completely carpet-free living space that's both elegant and easy to maintain. The spacious kitchen features granite countertops, stainless-steel appliances, a deep undermount sink with pull-out faucet, and overlooks the dining and living areas—perfect for entertaining or everyday living. Additional upgrades include tile flooring in the main living areas and baths, double-pane energy-efficient windows, ceiling fans throughout, and an attached one-car garage with opener. Step outside to the covered lanai and enjoy peaceful pond views with no rear neighbors. Upstairs, the generous primary suite offers dual vanities, a walk-in closet, and an additional closet for exceptional storage. HOA fees include Spectrum cable and high-speed internet. Union Park is one of Wesley Chapel's premier master-planned communities, featuring resort-style amenities including two pools, a fitness center, dog parks, playgrounds, miles of scenic walking trails, and community gathering spaces. Conveniently located just minutes from Wiregrass Mall, The Grove, Tampa Premium Outlets, AdventHealth, BayCare Hospital, and I-75, this home offers the perfect combination of quality construction, low-maintenance living, and an outstanding Florida lifestyle.
Ceiling Fans(s)
Open Floorplan
Window Treatments
Taxes: $6,026.05
Tax Year: 2025
Association Fee: $65.00
Association Fee: $267.07
Association Fee Frequency: Monthly
Association Fee Frequency: Quarterly
Sidewalk
Dishwasher
Disposal
Dryer
Electric Water Heater
Microwave
Range
Washer
Elementary School: Double Branch Elementary
Middle School: John Long Middle-Po
Junior High: John Long Middle-Po
High School: Wiregrass Ranch High-Po
MLS Area: 33543 - Zephyrhills/Wesley Chapel
Total Square Footage: 2,137
Price per Square Feet: $163.72
Total Floors: 2
Water: Public
Construction: Block
Date Listed: 2026-05-09 00:00:00
Furnished: Unfurnished
Windows: Blinds, Energy Star Qualified Windows
Garage Description: Y
Garage Spaces: 1
Attached Garage: Y
Flooring: Carpet, Ceramic Tile
Roof: Shingle
Heating: Central
Cooling: Central Air
Security: Fire Alarm, Security System
Laundry: Laundry Closet, Upper Level
Pets: Yes
Sewer: Public Sewer
Parcel ID: 35-26-20-0220-0
Listing Courtesy Of: Coastal Properties Group International
kevin@coastalpgi.com
One or more photo(s) has been virtually staged. Discover the advantages of newer construction in this beautifully maintained all-block, two-story townhome in the highly desirable Union Park community of Wesley Chapel. Offering 3 bedrooms, 2.5 baths, and a thoughtfully designed open-concept floor plan, this home combines lasting quality with modern style. Fresh interior paint and new luxury vinyl flooring throughout the stairs and second floor create a completely carpet-free living space that's both elegant and easy to maintain. The spacious kitchen features granite countertops, stainless-steel appliances, a deep undermount sink with pull-out faucet, and overlooks the dining and living areas—perfect for entertaining or everyday living. Additional upgrades include tile flooring in the main living areas and baths, double-pane energy-efficient windows, ceiling fans throughout, and an attached one-car garage with opener. Step outside to the covered lanai and enjoy peaceful pond views with no rear neighbors. Upstairs, the generous primary suite offers dual vanities, a walk-in closet, and an additional closet for exceptional storage. HOA fees include Spectrum cable and high-speed internet. Union Park is one of Wesley Chapel's premier master-planned communities, featuring resort-style amenities including two pools, a fitness center, dog parks, playgrounds, miles of scenic walking trails, and community gathering spaces. Conveniently located just minutes from Wiregrass Mall, The Grove, Tampa Premium Outlets, AdventHealth, BayCare Hospital, and I-75, this home offers the perfect combination of quality construction, low-maintenance living, and an outstanding Florida lifestyle.
Property Details
Price: $273,900
Sq Ft: 1,673
($164 per
sqft)
Bedrooms: 3
Bathrooms: 2
Partial Baths: 1
City: Wesley Chapel
County: Pasco
Type: Townhouse
Development: Union Park
Subdivision: Union Park Ph 7B
Acres: 0.0400
Virtual Tour/Floorplan: View
Year Built: 2021
Listing Number: TB8506697
Status Code: A-Active
Taxes: $6,026.05
Tax Year: 2025
Garage:
1
/
Y
Furnishings: Unfurnished
Pets Allowed: Yes
Total Recurring Fees: $154
Total Recurring Fee Frequency: 0.00
Interior Features:
Ceiling Fans(s)
Open Floorplan
Window Treatments
Financial Information:
Taxes: $6,026.05
Tax Year: 2025
Association Fee: $65.00
Association Fee: $267.07
Association Fee Frequency: Monthly
Association Fee Frequency: Quarterly
Exterior Features:
Sidewalk
Equipment:
Dishwasher
Disposal
Dryer
Electric Water Heater
Microwave
Range
Washer
School Information:
Elementary School: Double Branch Elementary
Middle School: John Long Middle-Po
Junior High: John Long Middle-Po
High School: Wiregrass Ranch High-Po
Additional Information:
MLS Area: 33543 - Zephyrhills/Wesley Chapel
Total Square Footage: 2,137
Price per Square Feet: $163.72
Total Floors: 2
Water: Public
Construction: Block
Date Listed: 2026-05-09 00:00:00
Furnished: Unfurnished
Windows: Blinds, Energy Star Qualified Windows
Garage Description: Y
Garage Spaces: 1
Attached Garage: Y
Flooring: Carpet, Ceramic Tile
Roof: Shingle
Heating: Central
Cooling: Central Air
Security: Fire Alarm, Security System
Laundry: Laundry Closet, Upper Level
Pets: Yes
Sewer: Public Sewer
Parcel ID: 35-26-20-0220-0
Map of 1574 Hubbell Road, Wesley Chapel, FL 33543
Listing Courtesy Of: Coastal Properties Group International
kevin@coastalpgi.com