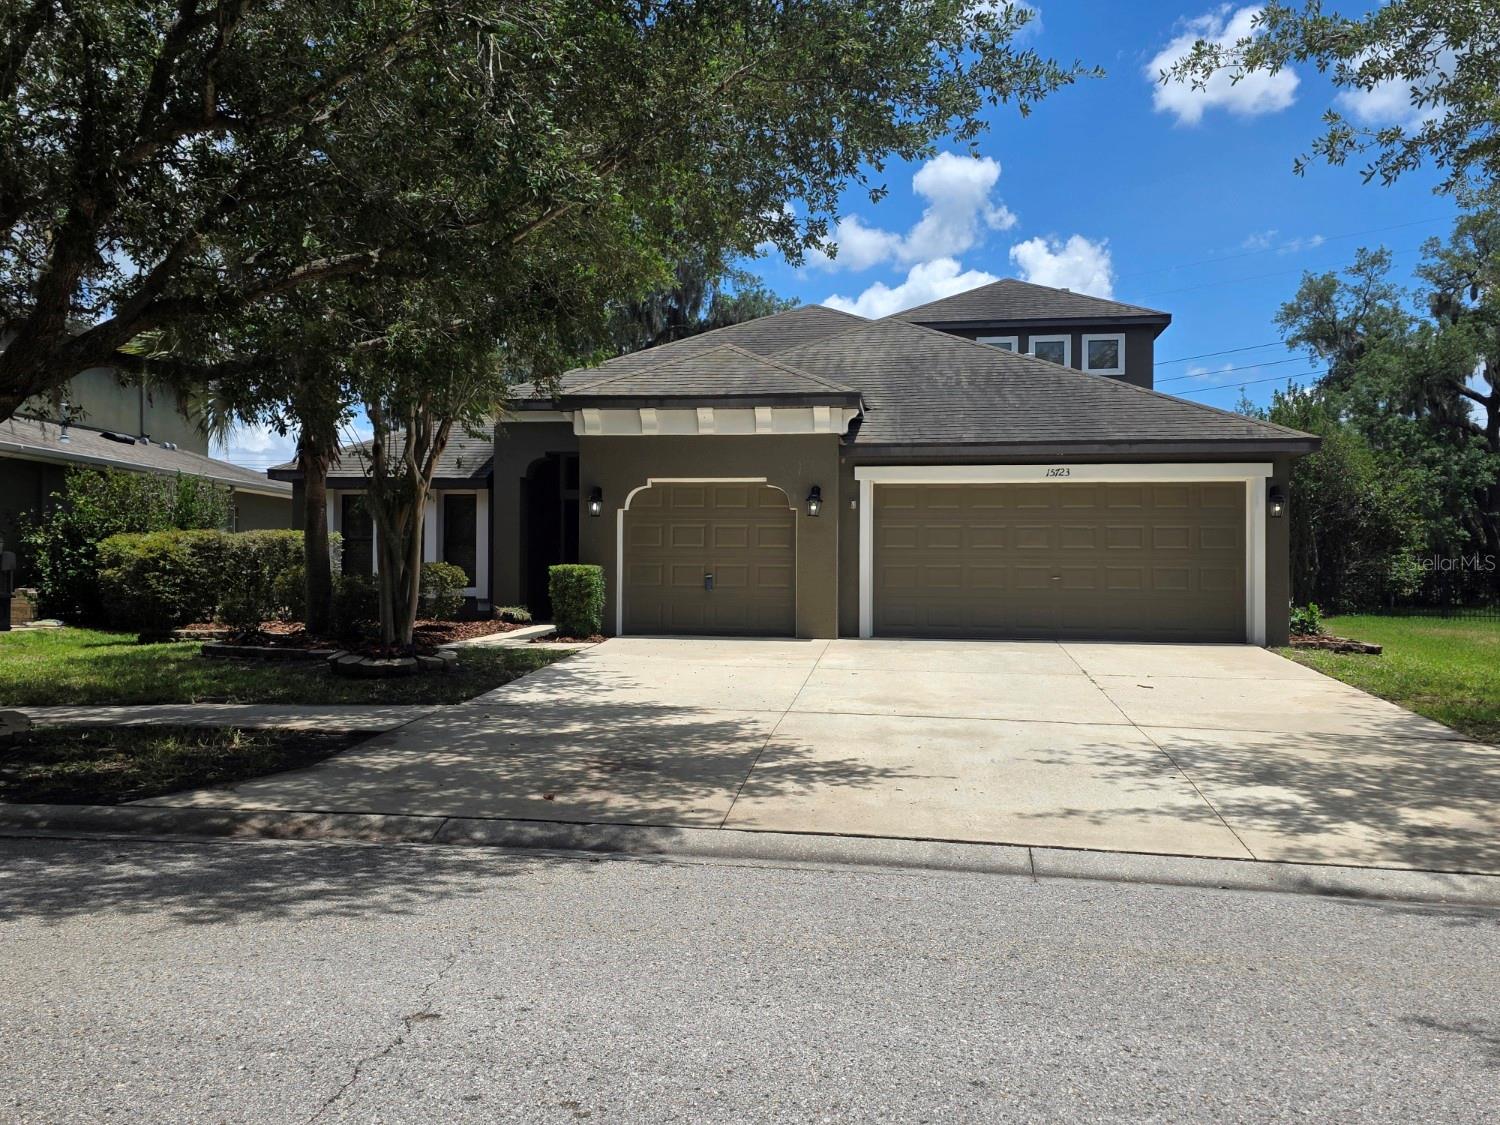
15723 Starling Water Drive, Lithia, FL 33547
For Sale $604,700


Request Club Info by Email
Calculate Your Payment
Like this listing?
Contact the Listing Agent directly:
Listing Agent: Iris Green
Agent Phone:
813-312-6676
Agent Email:
irisngreen@gmail.com
Share Property
Save Property
View Virtual Tour
Four bedrooms, 3.5 bathrooms, a bonus room, a home office, and no backyard neighbors! Double doors open to a spacious entry with a flex space/formal dining room on the left, currently being used as a second home office, and a large breakfast area and kitchen on the right. High ceilings carry through to the primary living area, and the home features a triple split floor plan with stairs leading to the second floor. The primary bedroom suite is privately situated on the left side of the home and offers lanai access along with a spacious bath and walk-in closet. Across the living room are two additional bedrooms and a full bathroom. The kitchen overlooks the main living area and provides convenient access to the garage and laundry room while featuring stainless steel appliances, stone countertops, and a walk-in pantry with generous prep and storage space. Just beyond the stairs is the fourth bedroom, currently used as a home office, along with the laundry room and half bath. Upstairs includes a large bonus room, fifth bedroom with walk-in closet, and an additional full bathroom, offering flexible living arrangements and functional separation of space. Triple sliders open to a fenced backyard with passionfruit vines, mature trees, green space views, and private access to a walking trail. The covered lanai is pre-plumbed for a future outdoor kitchen. Additional features include a three-car garage, community amenities, and a playground located across the street. Seller is willing to assist with closing costs with an acceptable offer. Schedule your private showing today!
Cathedral Ceiling(s)
Ceiling Fans(s)
Eat-in Kitchen
High Ceilings
Kitchen/Family Room Combo
Living Room/Dining Room Combo
Open Floorplan
Primary Bedroom Main Floor
Split Bedroom
Stone Counters
Thermostat
Vaulted Ceiling(s)
Walk-In Closet(s)
Basketball Court
Clubhouse
Fence Restrictions
Fitness Center
Park
Pickleball Court(s)
Playground
Pool
Tennis Court(s)
Trail(s)
Taxes: $8,851.00
Tax Year: 2025
Association Fee: $125.00
Association Fee Frequency: Annually
Lighting
Sidewalk
Sliding Doors
Dishwasher
Microwave
Range
Refrigerator
Elementary School: Stowers Elementary
Middle School: Barrington Middle
Junior High: Barrington Middle
High School: Newsome-Hb
MLS Area: 33547 - Lithia
Total Square Footage: 4,144
Price per Square Feet: $187.21
Water: Public
Construction: Stucco
Date Listed: 2026-05-27 00:00:00
Furnished: Unfurnished
Garage Description: Y
Garage Spaces: 3
Attached Garage: Y
Flooring: Carpet, Ceramic Tile, Laminate
Roof: Shingle
Heating: Central
Cooling: Central Air
Laundry: Laundry Room
Pets: Yes
Sewer: Public Sewer
Lot Desc.: In County, Sidewalk, Paved
Parcel ID: U-20-30-21-94Z-
Amenities: Basketball Court, Clubhouse, Fence Restrictions, Fitness Center, Park, Pickleball Court(S), Playground, Pool, Tennis Court(S), Trail(S)
Listing Courtesy Of: Foundation Realty Group
irisngreen@gmail.com
Four bedrooms, 3.5 bathrooms, a bonus room, a home office, and no backyard neighbors! Double doors open to a spacious entry with a flex space/formal dining room on the left, currently being used as a second home office, and a large breakfast area and kitchen on the right. High ceilings carry through to the primary living area, and the home features a triple split floor plan with stairs leading to the second floor. The primary bedroom suite is privately situated on the left side of the home and offers lanai access along with a spacious bath and walk-in closet. Across the living room are two additional bedrooms and a full bathroom. The kitchen overlooks the main living area and provides convenient access to the garage and laundry room while featuring stainless steel appliances, stone countertops, and a walk-in pantry with generous prep and storage space. Just beyond the stairs is the fourth bedroom, currently used as a home office, along with the laundry room and half bath. Upstairs includes a large bonus room, fifth bedroom with walk-in closet, and an additional full bathroom, offering flexible living arrangements and functional separation of space. Triple sliders open to a fenced backyard with passionfruit vines, mature trees, green space views, and private access to a walking trail. The covered lanai is pre-plumbed for a future outdoor kitchen. Additional features include a three-car garage, community amenities, and a playground located across the street. Seller is willing to assist with closing costs with an acceptable offer. Schedule your private showing today!
Property Details
Price: $604,700
Sq Ft: 3,230
($187 per
sqft)
Bedrooms: 4
Bathrooms: 3
Partial Baths: 1
City: Lithia
County: Hillsborough
Type: Single Family
Development: Fishhawk Ranch Ph 2 Tr
Subdivision: Fishhawk Ranch Ph 2 Tr 1
Acres: 0.2100
Virtual Tour/Floorplan: View
Year Built: 2010
Listing Number: TB8512277
Status Code: A-Active
Taxes: $8,851.00
Tax Year: 2025
Garage:
3
/
Y
Furnishings: Unfurnished
Pets Allowed: Yes
Total Recurring Fees: $10
Total Recurring Fee Frequency: 0.00
Interior Features:
Cathedral Ceiling(s)
Ceiling Fans(s)
Eat-in Kitchen
High Ceilings
Kitchen/Family Room Combo
Living Room/Dining Room Combo
Open Floorplan
Primary Bedroom Main Floor
Split Bedroom
Stone Counters
Thermostat
Vaulted Ceiling(s)
Walk-In Closet(s)
Amenities:
Basketball Court
Clubhouse
Fence Restrictions
Fitness Center
Park
Pickleball Court(s)
Playground
Pool
Tennis Court(s)
Trail(s)
Financial Information:
Taxes: $8,851.00
Tax Year: 2025
Association Fee: $125.00
Association Fee Frequency: Annually
Exterior Features:
Lighting
Sidewalk
Sliding Doors
Equipment:
Dishwasher
Microwave
Range
Refrigerator
School Information:
Elementary School: Stowers Elementary
Middle School: Barrington Middle
Junior High: Barrington Middle
High School: Newsome-Hb
Additional Information:
MLS Area: 33547 - Lithia
Total Square Footage: 4,144
Price per Square Feet: $187.21
Water: Public
Construction: Stucco
Date Listed: 2026-05-27 00:00:00
Furnished: Unfurnished
Garage Description: Y
Garage Spaces: 3
Attached Garage: Y
Flooring: Carpet, Ceramic Tile, Laminate
Roof: Shingle
Heating: Central
Cooling: Central Air
Laundry: Laundry Room
Pets: Yes
Sewer: Public Sewer
Lot Desc.: In County, Sidewalk, Paved
Parcel ID: U-20-30-21-94Z-
Amenities: Basketball Court, Clubhouse, Fence Restrictions, Fitness Center, Park, Pickleball Court(S), Playground, Pool, Tennis Court(S), Trail(S)
Map of 15723 Starling Water Drive, Lithia, FL 33547
Listing Courtesy Of: Foundation Realty Group
irisngreen@gmail.com